
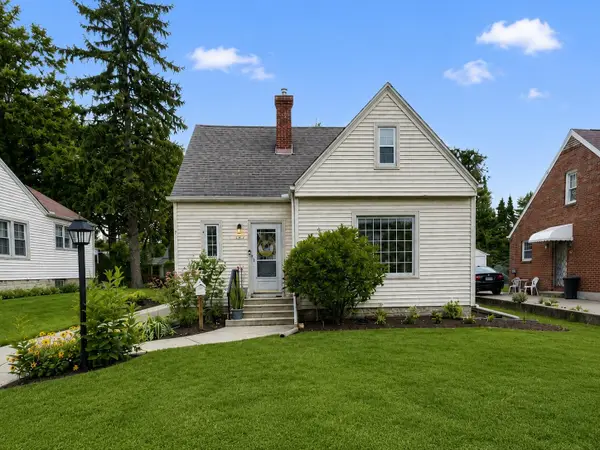
618 Napoleon Street, Rockford, IL 61103
Local realty services provided by:CENTURY 21 Affiliated
618 Napoleon Street,Rockford, IL 61103
$125,000
- 2 Beds
- 1 Baths
- 996 sq. ft.
- Single family
- Active
Listed by: jess gearhart, thomas colloton
Office: exp realty
MLS#:202604208
Source:IL_RAAR
Price summary
- Price:$125,000
- Price per sq. ft.:$125.5
About this home
Welcome home to 618 Napoleon St! This inviting home offers comfortable living with a practical layout and plenty of potential to make it your own. Conveniently located close to schools, parks, shopping, restaurants, and everyday amenities, you'll enjoy having everything you need just minutes away. Whether you're a first-time buyer or searching for your next investment, this is a great opportunity you won't want to miss!
Contact an agent
Home facts
- Listing ID #:202604208
- Added:15 day(s) ago
- Updated:July 26, 2026 at 12:44 AM
Rooms and interior
- Bedrooms:2
- Total bathrooms:1
- Full bathrooms:1
- Dining Description:On Main Level
- Kitchen Description:Dishwasher, Disposal, Gas Range, Microwave, Refrigerator, Stove/Cooktop, Sump Pump
- Bedroom Description:Master Bedroom On Upper Level
- Basement Description:Full
- Living area:996 sq. ft.
Heating and cooling
- Cooling:Central Air
- Heating:Forced Air, Natural Gas
- Central air:Yes
Structure and exterior
- Roof:Shingle
- Building area:996 sq. ft.
- Lot area:0.13 Acres
- Construction Materials:Siding
- Levels:2 Story
Schools
- High school:Auburn High
- Middle school:West Middle
- Elementary school:Ellis Arts Academy
Utilities
- Water:City/Community
- Sewer:City/Community
Finances and disclosures
- Price:$125,000
- Price per sq. ft.:$125.5
Features and amenities
- Appliances:Dishwasher, Microwave, Refrigerator, Stove/Cooktop, Sump Pump, Washer
- Laundry features:Dryer, Laundry Basement, Washer
- Amenities:Gas Water Heater
Parking
- Garage spaces:1
New listings near 618 Napoleon Street
- New
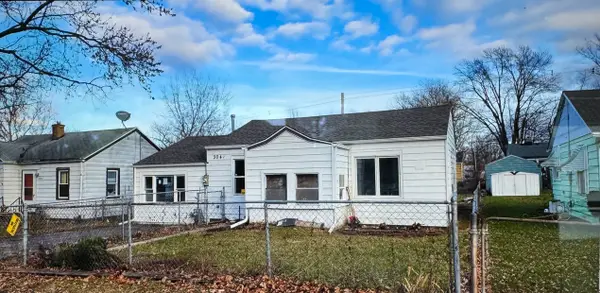 $154,900Active3 beds 1 baths1,152 sq. ft.
3042 Horton Street, Rockford, IL 61109
MLS# 12715709Listed by: A SQUARED REALTY LLC
- New
 $225,000Active3 beds 2 baths1,577 sq. ft.
3736 Modesto Drive, ROCKFORD, IL 61114
MLS# 202604594Listed by: GAMBINO REALTORS 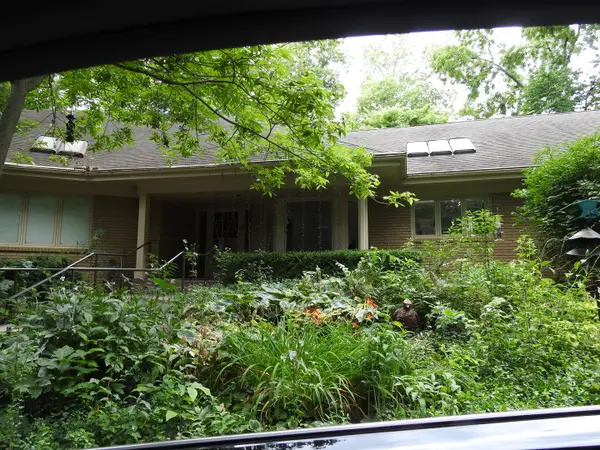 $350,000Pending2 beds 3 baths3,239 sq. ft.
5525 Blackthorn Drive, Rockford, IL 61107
MLS# 12715516Listed by: GAMBINO REALTORS HOME BUILDERS- New
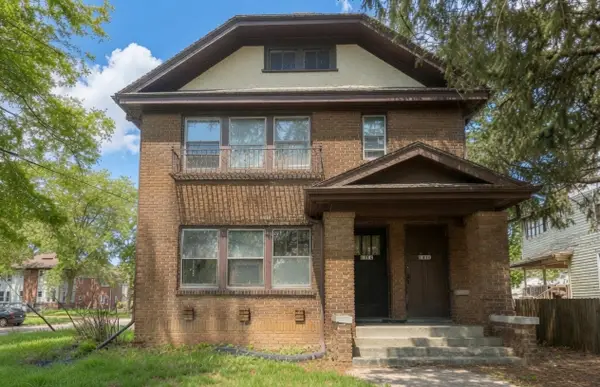 $160,000Active-- beds -- baths2,350 sq. ft.
1402 N Church Street, ROCKFORD, IL 61103
MLS# 202604589Listed by: KELLER WILLIAMS REALTY SIGNATURE - New
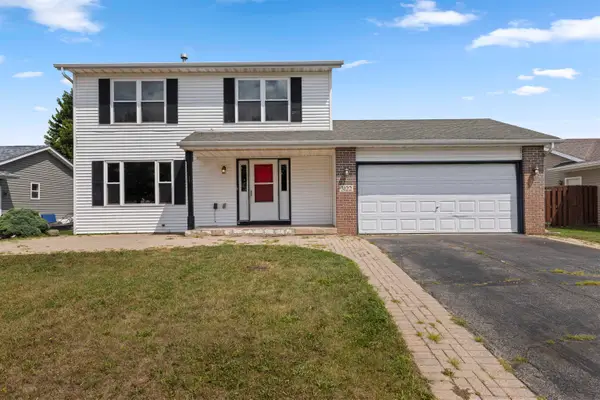 $240,000Active3 beds 3 baths1,906 sq. ft.
3122 Chanters Court, ROCKFORD, IL 61109
MLS# 202604591Listed by: KELLER WILLIAMS REALTY SIGNATURE - New
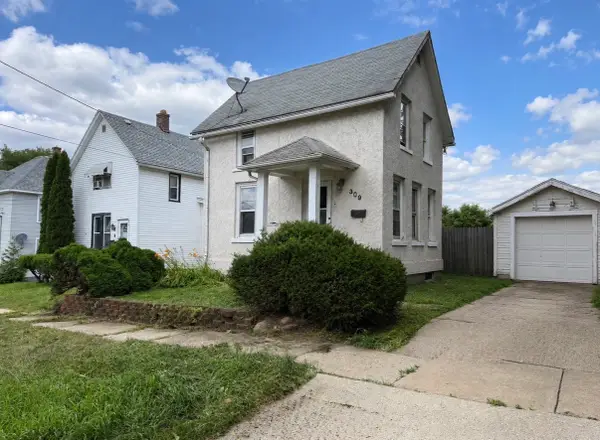 $104,900Active2 beds 1 baths1,308 sq. ft.
309 Adams Street, Rockford, IL 61107
MLS# 12713789Listed by: COLDWELL BANKER REALTY - Open Sun, 11am to 1pmNew
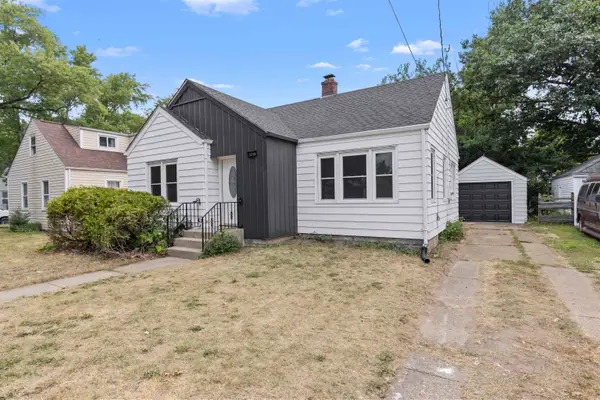 $160,000Active3 beds 2 baths1,294 sq. ft.
1719 Carney Avenue, ROCKFORD, IL 61103
MLS# 202604588Listed by: KELLER WILLIAMS REALTY SIGNATURE - New
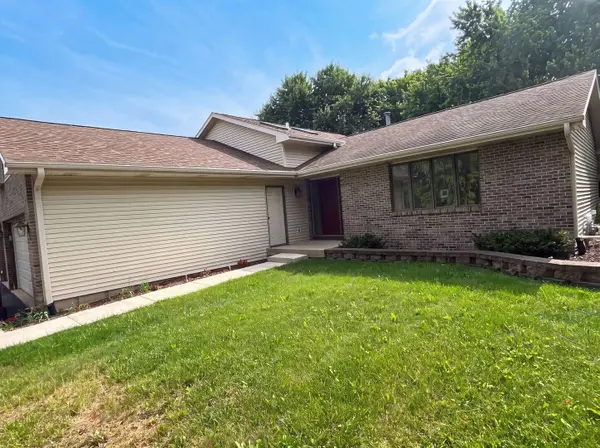 $388,000Active4 beds 3 baths2,141 sq. ft.
1503 Featherstone Road, Rockford, IL 61107
MLS# 12713012Listed by: OPENDOOR BROKERAGE, LLC - New
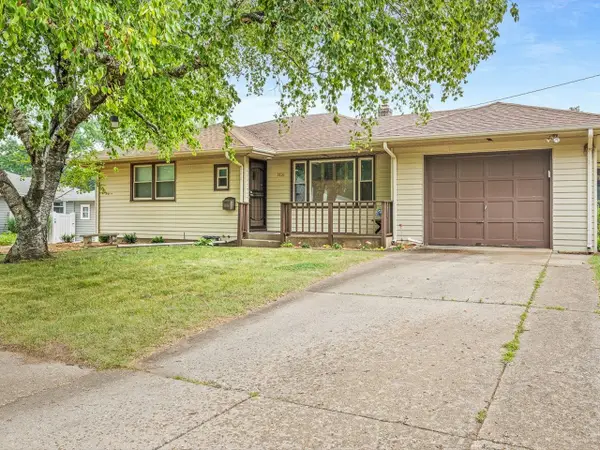 $185,000Active3 beds 2 baths1,553 sq. ft.
3816 Beach St, ROCKFORD, IL 61108
MLS# 202604581Listed by: KELLER WILLIAMS REALTY SIGNATURE - New
 $199,900Active3 beds 2 baths1,590 sq. ft.
325 Oak Knolls Avenue, ROCKFORD, IL 61107
MLS# 202604582Listed by: KELLER WILLIAMS REALTY SIGNATURE


Protect your home and budget from life's surprises with an Assurant Home Warranty, backed by a partner that supports you through every step of homeownership. Explore Plans.
©2026 Century 21 Real Estate LLC. All rights reserved. CENTURY 21®, the CENTURY 21 Logo and C21® are service marks owned by Century 21 Real Estate LLC. Century 21 Real Estate LLC fully supports the principles of the Fair Housing Act and the Equal Opportunity Act. Each office is independently owned and operated. Listing information is deemed reliable but not guaranteed accurate.