
6796 Rydberg Road, Rockford, IL 61109
Local realty services provided by:CENTURY 21 Affiliated
6796 Rydberg Road,Rockford, IL 61109
$270,000
- 3 Beds
- 2 Baths
- 1,733 sq. ft.
- Single family
- Active
Listed by: stephen dwyer
Office: gambino realtors
MLS#:202604314
Source:IL_RAAR
Price summary
- Price:$270,000
- Price per sq. ft.:$155.8
About this home
Three bedroom, two bath home located on the top of a hill overlooking the Kishwaukee river. Excellent access to the river for recreation, fishing and personal enjoyment. Entire second story of the home is newly finished making a primary bedroom/suite with a walkout private second story balcony overlooking the river and back yard. Home has many updates and recent improvements, including a large porch with access both from the yard and the back of the home. Yard has some established trees plenty of yard space.
Contact an agent
Home facts
- Listing ID #:202604314
- Added:1 day(s) ago
- Updated:July 15, 2026 at 03:44 PM
Rooms and interior
- Bedrooms:3
- Total bathrooms:2
- Full bathrooms:2
- Kitchen Description:Gas Range, Refrigerator, Stove/Cooktop, Sump Pump, Water Softener
- Bedroom Description:Master Bedroom On Upper Level
- Basement Description:Full
- Living area:1,733 sq. ft.
Heating and cooling
- Cooling:Central Air
- Heating:Forced Air
- Central air:Yes
Structure and exterior
- Roof:Shingle
- Building area:1,733 sq. ft.
- Lot area:0.77 Acres
- Construction Materials:Wood
- Exterior Features:Deck, Deck-Leveled
- Levels:2 Story
Schools
- High school:Jefferson High
- Middle school:Bernard W Flinn Middle
- Elementary school:Arthur Froberg Elementary
Utilities
- Water:Well
- Sewer:Septic
Finances and disclosures
- Price:$270,000
- Price per sq. ft.:$155.8
Features and amenities
- Appliances:Refrigerator, Stove/Cooktop, Sump Pump, Washer, Water Softener
- Laundry features:Dryer, Laundry Basement, Washer
- Amenities:Deck, Gas Water Heater, Skylight(S)
Parking
- Garage spaces:1
New listings near 6796 Rydberg Road
- New
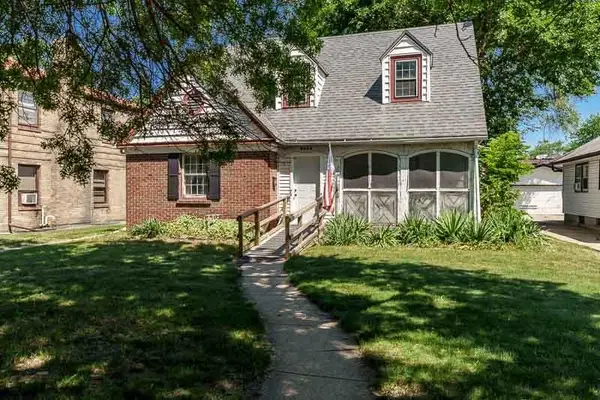 $139,500Active4 beds 2 baths1,633 sq. ft.
2203 Benderwirt Avenue, ROCKFORD, IL 61103
MLS# 202604311Listed by: KEY REALTY, INC - New
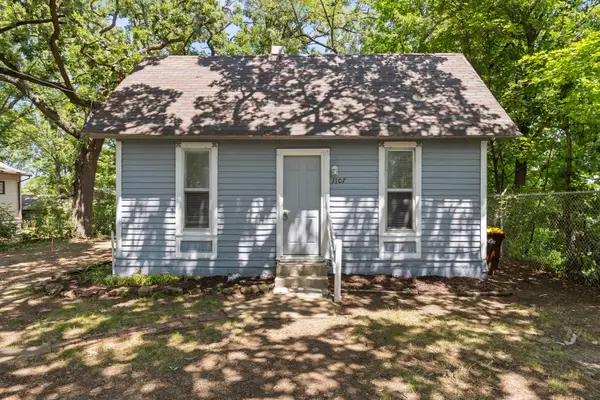 $70,900Active2 beds 1 baths656 sq. ft.
1107 Ashland Avenue, Rockford, IL 61101
MLS# 12705510Listed by: KELLER WILLIAMS REALTY SIGNATURE
- New
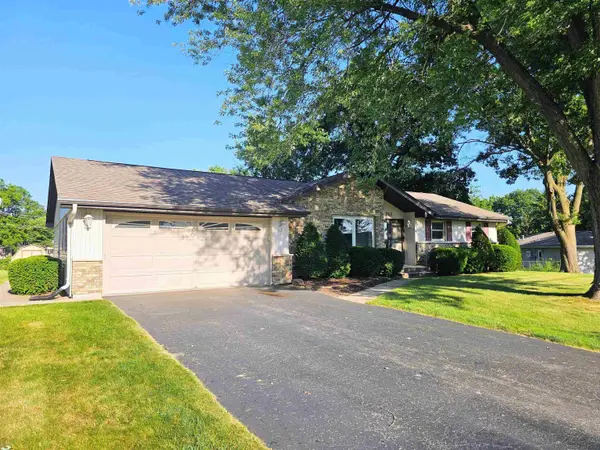 $259,900Active3 beds 2 baths2,200 sq. ft.
742 Aura Drive, ROCKFORD, IL 61108
MLS# 202604306Listed by: KELLER WILLIAMS REALTY SIGNATURE - New
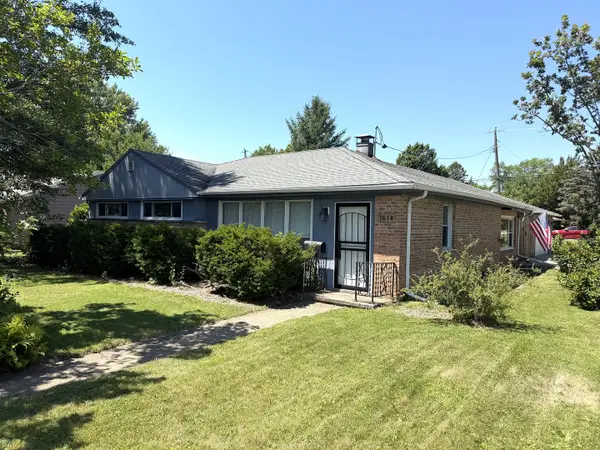 $215,000Active3 beds 2 baths1,588 sq. ft.
1614 Rebecca Drive, Rockford, IL 61107
MLS# 12704990Listed by: DICKERSON & NIEMAN REALTORS - ROCKFORD - New
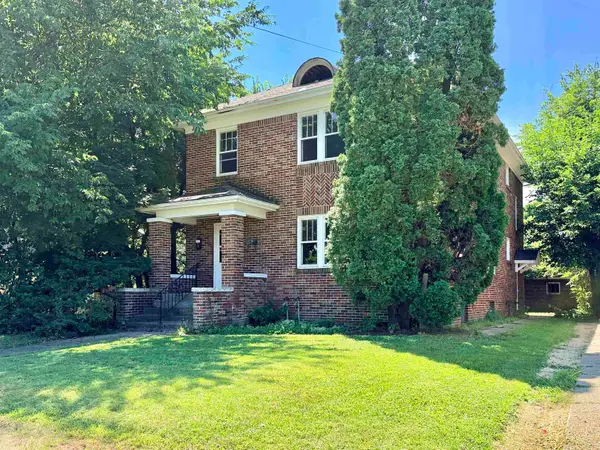 $110,000Active-- beds -- baths2,576 sq. ft.
1645 7TH Avenue, ROCKFORD, IL 61104
MLS# 202604299Listed by: DICKERSON & NIEMAN - New
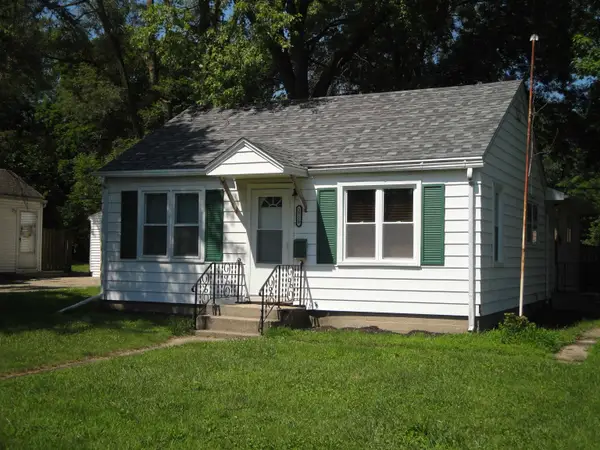 $109,900Active3 beds 1 baths1,600 sq. ft.
2720 Prial Avenue, ROCKFORD, IL 61101
MLS# 202604292Listed by: KEY REALTY, INC. - New
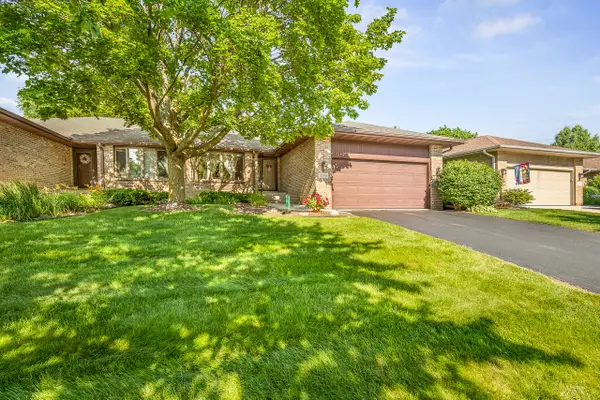 $259,900Active2 beds 3 baths1,504 sq. ft.
1130 Fox Chase Lane, Rockford, IL 61107
MLS# 12704407Listed by: DICKERSON & NIEMAN REALTORS - ROCKFORD - New
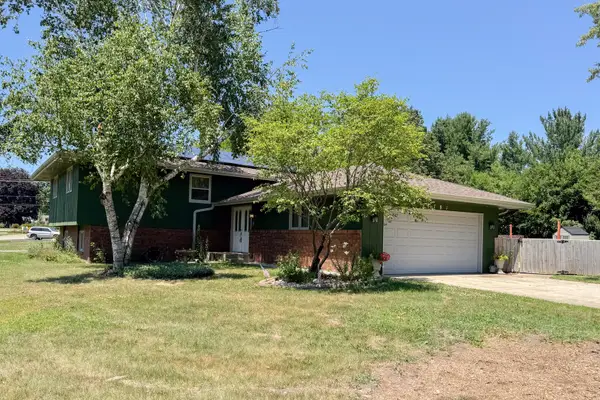 $250,000Active4 beds 3 baths1,479 sq. ft.
1781 Bracknel Boulevard, Rockford, IL 61103
MLS# 12703618Listed by: KELLER WILLIAMS REALTY SIGNATURE - New
 $249,999Active-- beds -- baths
2215 13th Avenue, ROCKFORD, IL 61104
MLS# 202604280Listed by: SMART HOME REALTY


Protect your home and budget from life's surprises with an Assurant Home Warranty, backed by a partner that supports you through every step of homeownership. Explore Plans.
©2026 Century 21 Real Estate LLC. All rights reserved. CENTURY 21®, the CENTURY 21 Logo and C21® are service marks owned by Century 21 Real Estate LLC. Century 21 Real Estate LLC fully supports the principles of the Fair Housing Act and the Equal Opportunity Act. Each office is independently owned and operated. Listing information is deemed reliable but not guaranteed accurate.