
6871 Montague Road, Rockford, IL 61102
Local realty services provided by:CENTURY 21 Affiliated
Listed by: darin spades, andrea goetz
Office: realty one group strategies
MLS#:202507641
Source:IL_RAAR
Price summary
- Price:$1,049,000
- Price per sq. ft.:$162.96
About this home
6400+SF living space | 5.41 Acres | Cherrywood Flooring through-out | Primary 1- private covered deck, bathroom with whirlpool tub, walk-in shower w/attached sauna, his & hers closets | Primary 2-private entrance to main covered deck, large walk-in closet, full bath | Open concept living-Redwood columns-Expansive ceiling heights-custom Fireplace w/built-ins | Chef's kitchen-Cherry cabinets-Limestone counters-large island with prep sink-3 Full ovens-microwave/wall oven (12/25)-gas cooktop-beverage fridge-eat in area with sliders out to covered deck w/access to back yard | Custom stairway to Gallery-style overlook | Office space/Flex Space | Media/Game room with wet bar | Partially exposed Lower level executed by Ron Beard | Family room w/2nd entrance to garage | Private Wine Cellar | Exercise room w/custom barn doors for privacy | Flex space | 2 additional bedrooms with large walk-in closets & share a Jack-N-Jill bath featuring separate vanities and large walk-in shower | Backyard features resort living | Heated Saltwater pool by Sonco Pools | Pavillion offering gas grill-fridge-ice maker-Sapphire brand smoker & retractable sun shade | outdoor fireplace w/additional seating | Whole house generator | Exterior trim & deck stained & driveway sealed 6/2025...
Contact an agent
Home facts
- Listing ID #:202507641
- Added:218 day(s) ago
- Updated:July 26, 2026 at 12:44 AM
Rooms and interior
- Bedrooms:4
- Total bathrooms:5
- Full bathrooms:4
- Half bathrooms:1
- Dining Description:On Main Level
- Kitchen Description:Dishwasher, Disposal, Gas Range, Microwave, Refrigerator, Stove/Cooktop, Wall Oven, Water Softener
- Bedroom Description:Master Bedroom On Main Level
- Basement Description:Full
- Living area:6,437 sq. ft.
Heating and cooling
- Cooling:Central Air
- Heating:Forced Air
- Central air:Yes
Structure and exterior
- Roof:Shingle
- Building area:6,437 sq. ft.
- Lot area:5.41 Acres
- Construction Materials:Brick/Stone, Log, Siding, Vinyl
- Exterior Features:Deck, Deck-Covered, Fenced Yard, Garden Shed, Partial Exposure, Patio-Brick Paver, Pergola, Porch Covered
- Levels:2 Story
Schools
- High school:Winnebago 323
- Middle school:Winnebago 323
- Elementary school:Winnebago 323
Utilities
- Water:Well
- Sewer:Septic
Finances and disclosures
- Price:$1,049,000
- Price per sq. ft.:$162.96
Features and amenities
- Appliances:Dishwasher, Microwave, Refrigerator, Stove/Cooktop, Wall Oven, Washer, Water Softener
- Laundry features:Dryer, Laundry 1St Floor, Washer
- Amenities:Deck, Fenced Yard, Fire-Pit/Fireplace, Garden Shed, Gas Water Heater, Generator, Great Room, Laundry 1St Floor, Lower Level Finished Space, Partial Exposure
- Pool features:In Ground Pool
Parking
- Garage spaces:3
New listings near 6871 Montague Road
- New
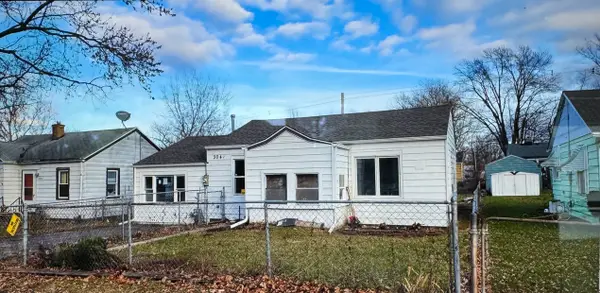 $154,900Active3 beds 1 baths1,152 sq. ft.
3042 Horton Street, Rockford, IL 61109
MLS# 12715709Listed by: A SQUARED REALTY LLC
- New
 $225,000Active3 beds 2 baths1,577 sq. ft.
3736 Modesto Drive, ROCKFORD, IL 61114
MLS# 202604594Listed by: GAMBINO REALTORS 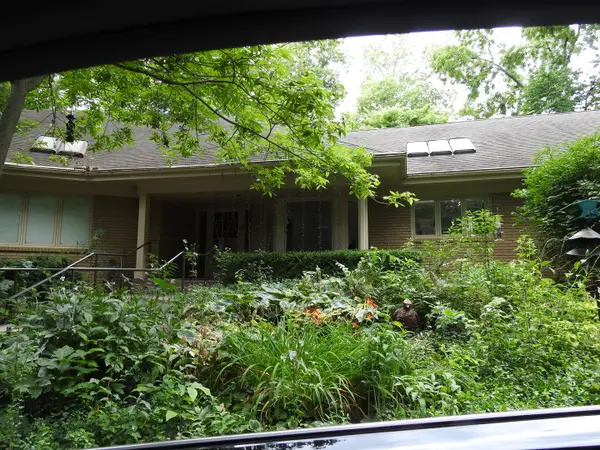 $350,000Pending2 beds 3 baths3,239 sq. ft.
5525 Blackthorn Drive, Rockford, IL 61107
MLS# 12715516Listed by: GAMBINO REALTORS HOME BUILDERS- New
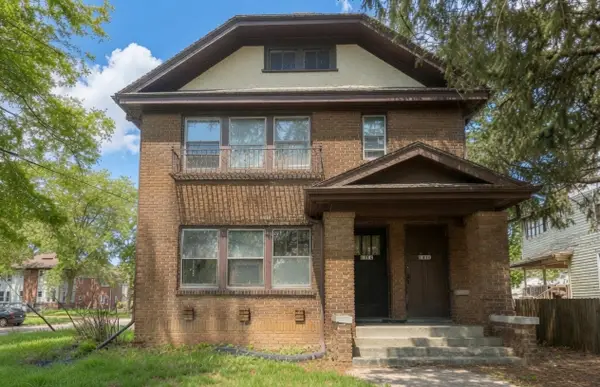 $160,000Active-- beds -- baths2,350 sq. ft.
1402 N Church Street, ROCKFORD, IL 61103
MLS# 202604589Listed by: KELLER WILLIAMS REALTY SIGNATURE - New
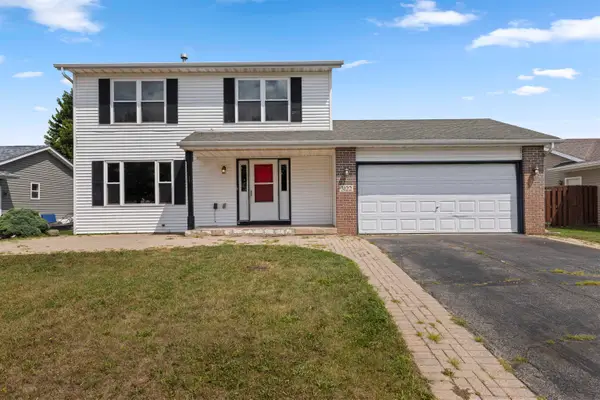 $240,000Active3 beds 3 baths1,906 sq. ft.
3122 Chanters Court, ROCKFORD, IL 61109
MLS# 202604591Listed by: KELLER WILLIAMS REALTY SIGNATURE - New
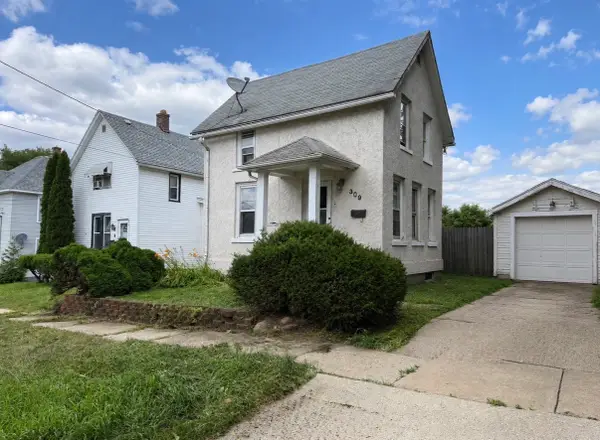 $104,900Active2 beds 1 baths1,308 sq. ft.
309 Adams Street, Rockford, IL 61107
MLS# 12713789Listed by: COLDWELL BANKER REALTY - Open Sun, 11am to 1pmNew
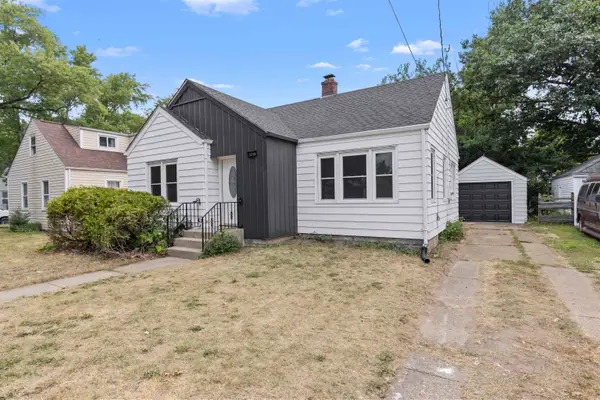 $160,000Active3 beds 2 baths1,294 sq. ft.
1719 Carney Avenue, ROCKFORD, IL 61103
MLS# 202604588Listed by: KELLER WILLIAMS REALTY SIGNATURE - New
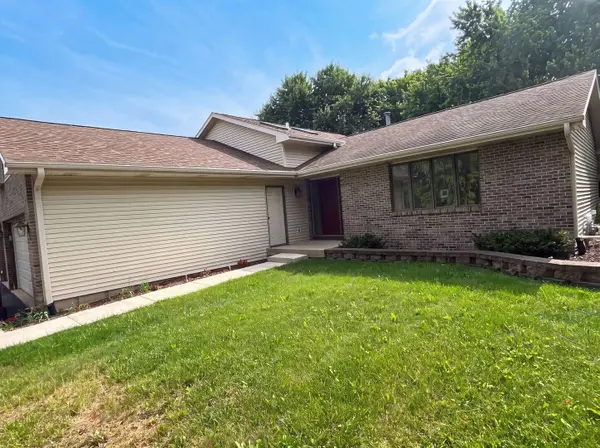 $388,000Active4 beds 3 baths2,141 sq. ft.
1503 Featherstone Road, Rockford, IL 61107
MLS# 12713012Listed by: OPENDOOR BROKERAGE, LLC - New
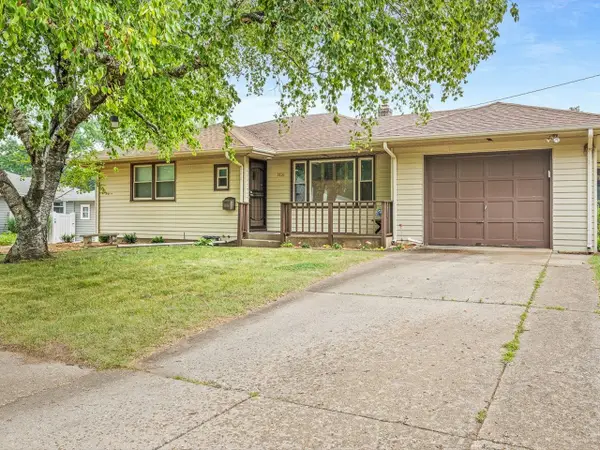 $185,000Active3 beds 2 baths1,553 sq. ft.
3816 Beach St, ROCKFORD, IL 61108
MLS# 202604581Listed by: KELLER WILLIAMS REALTY SIGNATURE - New
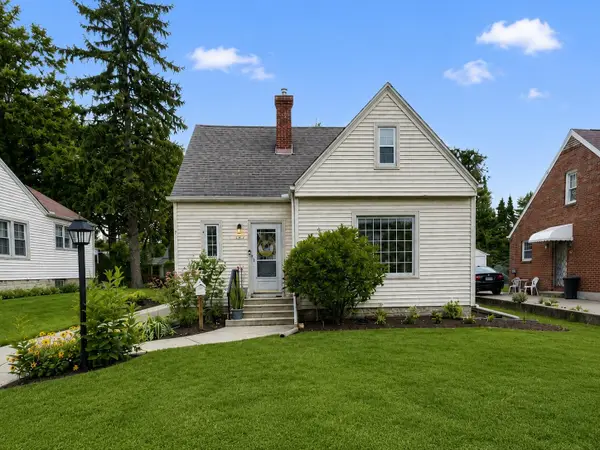 $199,900Active3 beds 2 baths1,590 sq. ft.
325 Oak Knolls Avenue, ROCKFORD, IL 61107
MLS# 202604582Listed by: KELLER WILLIAMS REALTY SIGNATURE


Protect your home and budget from life's surprises with an Assurant Home Warranty, backed by a partner that supports you through every step of homeownership. Explore Plans.
©2026 Century 21 Real Estate LLC. All rights reserved. CENTURY 21®, the CENTURY 21 Logo and C21® are service marks owned by Century 21 Real Estate LLC. Century 21 Real Estate LLC fully supports the principles of the Fair Housing Act and the Equal Opportunity Act. Each office is independently owned and operated. Listing information is deemed reliable but not guaranteed accurate.