
7343 Wallingford Way #7343, Rockford, IL 61107
Local realty services provided by:CENTURY 21 Affiliated
7343 Wallingford Way #7343,Rockford, IL 61107
$189,900
- 2 Beds
- 2 Baths
- - sq. ft.
- Condominium
- Sold
Listed by: jacob hagie
Office: berkshire hathaway homeservices crosby starck real
MLS#:12698184
Source:MLSNI
Sorry, we are unable to map this address
Price summary
- Price:$189,900
- Monthly HOA dues:$242
About this home
This tastefully updated condo offers over 1,400 square feet of finished living space in an outstanding location with convenient access to Interstates 39/90, the Mercyhealth campus, UW Health Carbone Cancer Center, major shopping, restaurants, and Hard Rock Casino Rockford. The living room features a vaulted ceiling and a cozy gas fireplace, creating an inviting and open atmosphere. The dining area flows seamlessly into the kitchen, which offers refinished cabinetry, newer appliances, and a convenient breakfast bar. Both bathrooms have been tastefully updated with new vanities, vanity tops, toilets, and flooring, with the primary ensuite including a walk-in closet. Updated lighting enhances the home throughout. Enjoy relaxing outdoors on both the front and rear decks. Additional amenities include an attached one-car garage. Rentals are permitted, although short-term rentals are prohibited, making this an excellent opportunity for homeowners or long-term investors alike.
Contact an agent
Home facts
- Year built:2002
- Listing ID #:12698184
- Updated:September 01, 2026 at 07:37 AM
Rooms and interior
- Bedrooms:2
- Total bathrooms:2
- Full bathrooms:2
- Rooms Total:5
- Kitchen Description:Dishwasher, Microwave, Range, Refrigerator
- Basement Description:Full, Unfinished
Heating and cooling
- Cooling:Central Air
- Heating:Natural Gas
- Central air:Yes
Structure and exterior
- Roof:Asphalt
- Year built:2002
Schools
- High school:Guilford High School
- Middle school:Eisenhower Middle School
- Elementary school:Brookview Elementary School
Utilities
- Water:Public
- Sewer:Public Sewer
Finances and disclosures
- Price:$189,900
- Tax amount:$3,759 (2025)
Features and amenities
- Laundry features:Dryer, Washer
Parking
- Total parking spaces:1
- Parking description:Asphalt, Attached Garage, Garage
- Garage:Yes
- Garage spaces:1
 Copyright 2026 Midwest Real Estate Data LLC. All rights reserved. The data relating to real estate for sale on this web site comes in part from the Broker Reciprocity Program of the Midwest Real Estate Data LLC. Listing information is deemed reliable but not guaranteed. MLSNI Member Broker: David Try
New listings near 7343 Wallingford Way #7343
- New
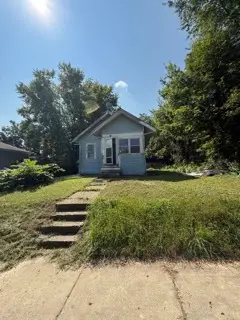 $54,000Active3 beds 1 baths1,058 sq. ft.
3420 Preston Street, Rockford, IL 61102
MLS# 12746735Listed by: BLACK CASTLE PROPERTIES - New
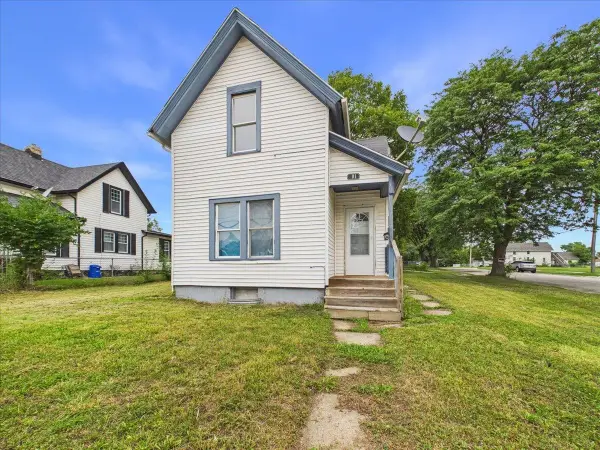 $110,000Active3 beds 1 baths1,345 sq. ft.
701 Montague Street, ROCKFORD, IL 61102
MLS# 202605498Listed by: GAMBINO REALTORS - New
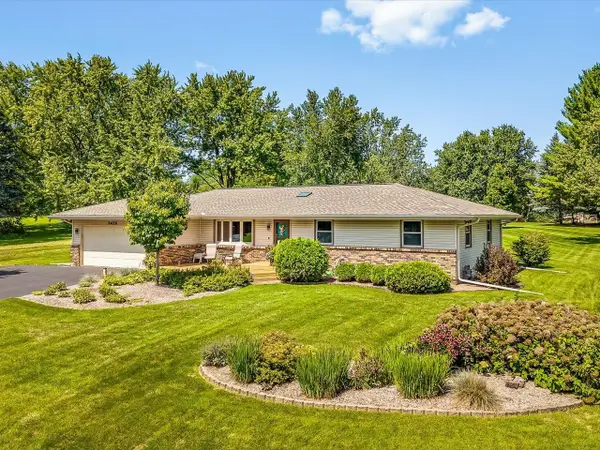 $290,000Active3 beds 2 baths2,678 sq. ft.
3426 Big Foot Trail, ROCKFORD, IL 61109
MLS# 202605504Listed by: GAMBINO REALTORS - New
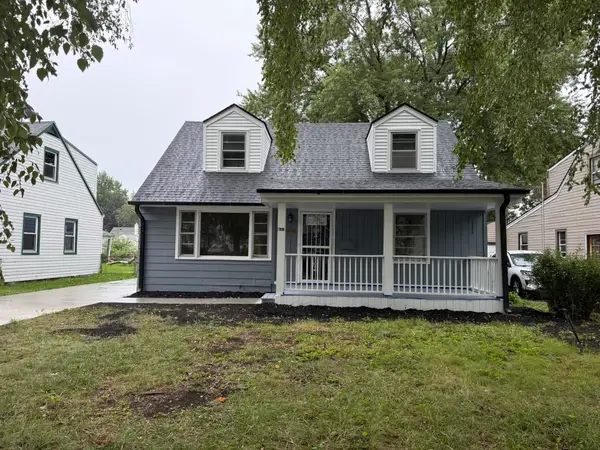 $189,900Active3 beds 2 baths1,456 sq. ft.
1908 W Pearl Avenue, ROCKFORD, IL 61103
MLS# 202605505Listed by: KEY REALTY, INC - New
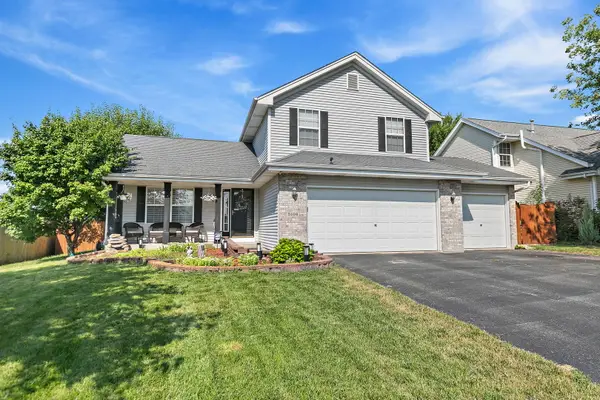 $249,900Active3 beds 3 baths1,462 sq. ft.
5106 Didier Avenue, Rockford, IL 61101
MLS# 12746619Listed by: BERKSHIRE HATHAWAY HOMESERVICES STARCK REAL ESTATE - New
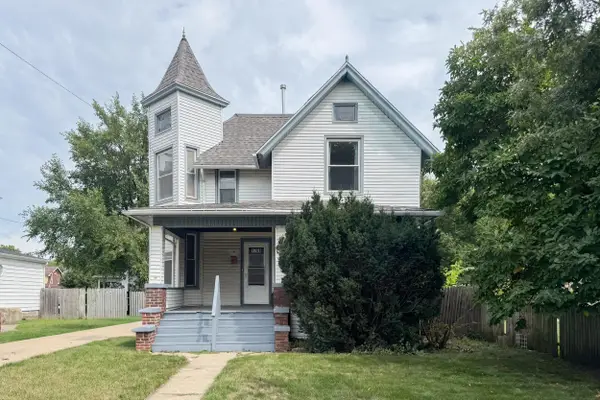 $89,900Active-- beds -- baths1,810 sq. ft.
1708 9th Street, ROCKFORD, IL 61104
MLS# 202605496Listed by: KELLER WILLIAMS REALTY SIGNATURE - New
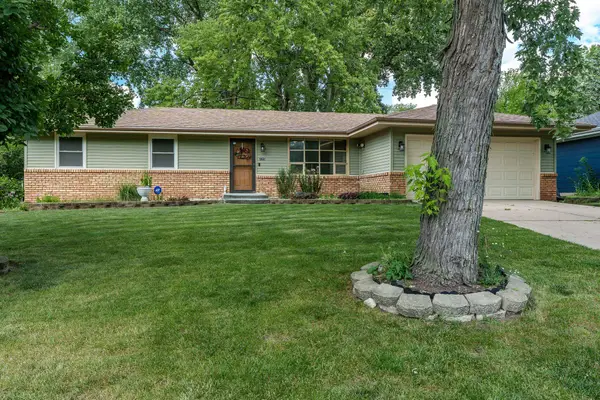 $220,000Active3 beds 3 baths1,948 sq. ft.
3916 TOFT Street, ROCKFORD, IL 61114
MLS# 202605491Listed by: DICKERSON & NIEMAN - New
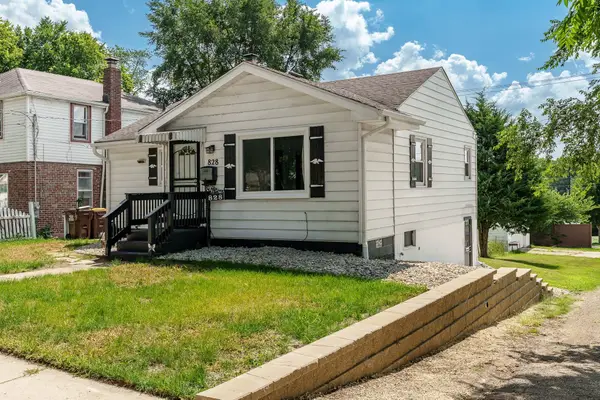 $159,000Active3 beds 2 baths1,188 sq. ft.
828 Indiana Avenue, ROCKFORD, IL 61102
MLS# 202605494Listed by: BERKSHIRE HATHAWAY HOMESERVICES CROSBY STARCK RE - New
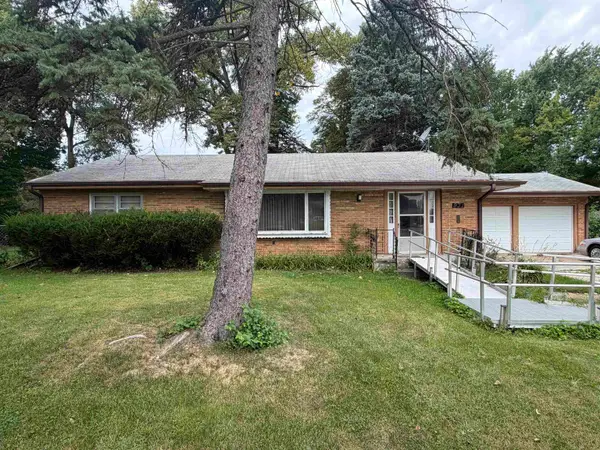 $155,000Active3 beds 2 baths1,610 sq. ft.
931 Hawthorne Avenue, ROCKFORD, IL 61108
MLS# 202605495Listed by: GAMBINO REALTORS - New
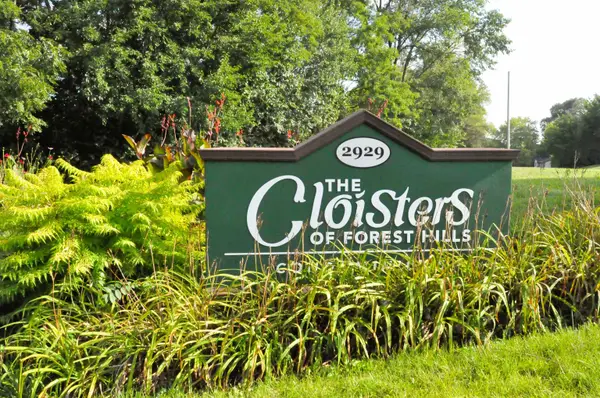 $129,900Active2 beds 2 baths1,044 sq. ft.
2929 SUNNYSIDE DR #360D, ROCKFORD, IL 61114
MLS# 202605487Listed by: DICKERSON & NIEMAN


Protect your home and budget from life's surprises with an Assurant Home Warranty, backed by a partner that supports you through every step of homeownership. Explore Plans.
©2026 Century 21 Real Estate LLC. All rights reserved. CENTURY 21®, the CENTURY 21 Logo and C21® are service marks owned by Century 21 Real Estate LLC. Century 21 Real Estate LLC fully supports the principles of the Fair Housing Act and the Equal Opportunity Act. Each office is independently owned and operated. Listing information is deemed reliable but not guaranteed accurate.