12451 Chuckanut Drive, Roscoe, IL 61073
Local realty services provided by:CENTURY 21 Affiliated
12451 Chuckanut Drive,Roscoe, IL 61073
$349,900
- 4 Beds
- 2 Baths
- 2,054 sq. ft.
- Single family
- Active
Listed by: tara osborne
Office: berkshire hathaway homeservices crosby starck re
MLS#:202604854
Source:IL_RAAR
Price summary
- Price:$349,900
- Price per sq. ft.:$170.35
About this home
Beautiful brick home located on the edge of the practice range near hole #1 on the Ledges Golf Course offering stunning views all year long. This lovingly maintained home boasts a newer kitchen with cherry cabinets, upgraded appliances, expansive granite countertops, a breakfast bar and pantry. The cabinets feature quiet close, pull-outs and built-in waste containers. The kitchen opens to the living and dining room and also has a great view of the golf course for the chef of the household. The upstairs level offers three bedrooms all with spacious closets and hardwood floors and an updated hall bath. The lower level is where the family room and 4th bedroom with its own bath are located. The family room has a wood-burning fireplace, windows also overlooking the golf course, a closet and access to the attached, heated garage. The 4th bedroom's bath has been completely remodeled. The next lower level is somewhat finished and has been used as a play area for grandkids. There are also built-in bookcases and a small lighted nook that was used for naps. The laundry is also on this level. The final lower level is where the mechanical are located and has tons of storage shelves and area. If you are looking for a home with tons of private spaces, this is the one! The septic system is brand new as of 8/5/2026 and the yard will either be done or a credit will be given based on a landscaping quote. The roof is new in 2019. The furnace and air-conditioning are new, 5/2026. The water softener and well tank are new in 2024. The deck in the front of the house is newer. The new patio door off the dining room leads to a large patio and yard with a garden shed, koi pond and firepit. The driveway has been widened for extra parking. This home is also in the desirable Hononegah school district and has a low tax rate of 7.78%. This home has it all!...
Contact an agent
Home facts
- Listing ID #:202604854
- Added:3 day(s) ago
- Updated:August 09, 2026 at 01:48 AM
Rooms and interior
- Bedrooms:4
- Total bathrooms:2
- Full bathrooms:2
- Dining Description:On Main Level
- Kitchen Description:Dishwasher, Disposal, Electric Range, Microwave, Refrigerator, Stove/Cooktop, Sump Pump, Water Softener
- Bedroom Description:Master Bedroom On Upper Level
- Basement Description:Full
- Living area:2,054 sq. ft.
Heating and cooling
- Cooling:Central Air
- Heating:Forced Air
- Central air:Yes
Structure and exterior
- Roof:Shingle
- Building area:2,054 sq. ft.
- Lot area:0.57 Acres
- Architectural Style:Tri/Quad/Multi-Level
- Construction Materials:Brick/Stone, Vinyl
- Exterior Features:Deck, Garden Shed, Partial Exposure
- Levels:Tri/Quad/Multi-Level
Schools
- High school:Hononegah High
- Middle school:Roscoe Middle
- Elementary school:Ledgewood Elementary
Utilities
- Water:Well
- Sewer:Septic
Finances and disclosures
- Price:$349,900
- Price per sq. ft.:$170.35
Features and amenities
- Appliances:Dishwasher, Microwave, Refrigerator, Stove/Cooktop, Sump Pump, Water Softener
- Laundry features:Laundry Basement
- Amenities:County Taxes, Deck, Garden Shed, Gas Water Heater, Lower Level Finished Space, Partial Exposure
Parking
- Garage spaces:2
New listings near 12451 Chuckanut Drive
- New
 $350,000Active4 beds 2 baths2,274 sq. ft.
6439 Prairie Flower, ROSCOE, IL 61073
MLS# 202604934Listed by: WEICHERT REALTORS - TOVAR PROPERTIES - New
 $325,000Active4 beds 3 baths3,503 sq. ft.
9289 Old Towne Court, ROSCOE, IL 61073
MLS# 202604932Listed by: WEICHERT REALTORS - TOVAR PROPERTIES - New
 $40,000Active0.37 Acres
10869 Edgemere Terrace, ROSCOE, IL 61073
MLS# 202604920Listed by: REAL BROKER, LLC - New
 $280,000Active2 beds 2 baths2,722 sq. ft.
5431 Murphys Run, ROSCOE, IL 61073
MLS# 202604924Listed by: GAMBINO REALTORS - New
 $310,000Active3 beds 3 baths1,875 sq. ft.
5574 Country Court, ROSCOE, IL 61073
MLS# 202604926Listed by: HEARTLAND REALTY LLC - New
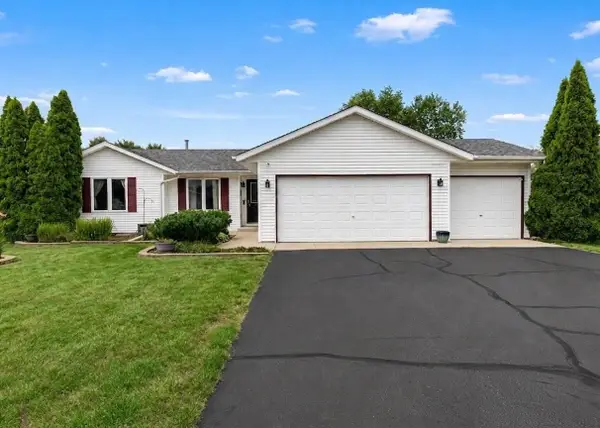
 $299,900Active3 beds 2 baths2,174 sq. ft.
651 Purple Sage Drive, ROSCOE, IL 61073
MLS# 202604900Listed by: CENTURY 21 AFFILIATED - New
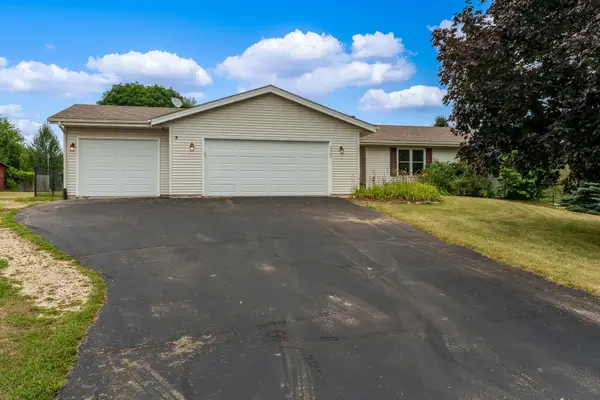 $334,000Active3 beds 2 baths1,832 sq. ft.
9960 Flint Court, ROSCOE, IL 61073
MLS# 202604449Listed by: GAMBINO REALTORS - New
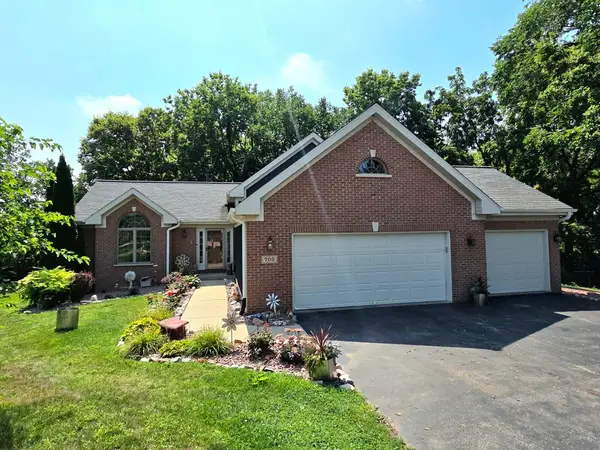 $420,000Active4 beds 3 baths2,103 sq. ft.
702 Meadow Crossing Trail, ROSCOE, IL 61073
MLS# 202604891Listed by: REALTY OF AMERICA, LLC - New
 $230,000Active3 beds 3 baths1,464 sq. ft.
9006 Leicester Way, ROSCOE, IL 61073
MLS# 202604878Listed by: KELLER WILLIAMS REALTY SIGNATURE


Protect your home and budget from life's surprises with an Assurant Home Warranty, backed by a partner that supports you through every step of homeownership. Explore Plans.
©2026 Century 21 Real Estate LLC. All rights reserved. CENTURY 21®, the CENTURY 21 Logo and C21® are service marks owned by Century 21 Real Estate LLC. Century 21 Real Estate LLC fully supports the principles of the Fair Housing Act and the Equal Opportunity Act. Each office is independently owned and operated. Listing information is deemed reliable but not guaranteed accurate.