5574 Country Court, Roscoe, IL 61073
Local realty services provided by:CENTURY 21 Affiliated
5574 Country Court,Roscoe, IL 61073
$310,000
- 3 Beds
- 3 Baths
- 1,875 sq. ft.
- Single family
- Active
Listed by: carmelina korasick
Office: heartland realty llc.
MLS#:202604926
Source:IL_RAAR
Price summary
- Price:$310,000
- Price per sq. ft.:$165.33
About this home
Pristine 3 bedroom, 3 full bath ranch on a gorgeous half acre lot with over 1,800 total sq feet of living space. Vaulted ceiling in the spacious living room with plenty of natural light, and also features newer LVP flooring, tiled fireplace mantle and surround. Charming kitchen provides newer SS appliances, updated backsplash, and a laundry/pantry room for more storage. All three bedrooms have newer LVP throughout. Primary bedroom with full tiled bathroom and another full bathroom complete the main level. The lower level is partially finished with a large family/rec room, mini kitchen and wet bar, oversized full bath with whirlpool tub and an office/den, as well as extra rooms for storage areas. The fenced in backyard is your very own peaceful paradise! The large lot includes a fire pit area, garden, and 3 storage sheds (2 w/electrical), spacious deck and mature trees. New Pella Windows (2025), Furnace (Oct, 2025), Water Heater (2020), SS Appliances (2021, except for dishwasher) Roof (2012). Newer light fixtures (2026) and ceiling fans. 2 car drywalled garage. Great Roscoe location and move in ready!...
Contact an agent
Home facts
- Listing ID #:202604926
- Added:1 day(s) ago
- Updated:August 09, 2026 at 01:48 AM
Rooms and interior
- Bedrooms:3
- Total bathrooms:3
- Full bathrooms:3
- Dining Description:On Main Level
- Kitchen Description:Dishwasher, Electric Range, Microwave, Refrigerator, Stove/Cooktop, Water Softener
- Bedroom Description:Master Bedroom On Main Level
- Basement Description:Full
- Living area:1,875 sq. ft.
Heating and cooling
- Cooling:Central Air
- Heating:Natural Gas
- Central air:Yes
Structure and exterior
- Roof:Shingle
- Building area:1,875 sq. ft.
- Lot area:0.52 Acres
- Architectural Style:Ranch
- Construction Materials:Siding
- Exterior Features:Deck, Garden Shed, Patio-Stamp Concrete, Storage Shed
Schools
- High school:Harlem High School
- Middle school:Harlem Jr
- Elementary school:Ralston Elementary
Utilities
- Water:City/Community
- Sewer:Septic
Finances and disclosures
- Price:$310,000
- Price per sq. ft.:$165.33
Features and amenities
- Appliances:Dishwasher, Microwave, Refrigerator, Stove/Cooktop, Water Softener
- Laundry features:Laundry 1St Floor
- Amenities:Deck, Fire-Pit/Fireplace, Garden Shed, Gas Water Heater, Great Room, Laundry 1St Floor, Lower Level Finished Space
Parking
- Garage spaces:2
New listings near 5574 Country Court
- New
 $350,000Active4 beds 2 baths2,274 sq. ft.
6439 Prairie Flower, ROSCOE, IL 61073
MLS# 202604934Listed by: WEICHERT REALTORS - TOVAR PROPERTIES - New
 $325,000Active4 beds 3 baths3,503 sq. ft.
9289 Old Towne Court, ROSCOE, IL 61073
MLS# 202604932Listed by: WEICHERT REALTORS - TOVAR PROPERTIES - New
 $40,000Active0.37 Acres
10869 Edgemere Terrace, ROSCOE, IL 61073
MLS# 202604920Listed by: REAL BROKER, LLC - New
 $280,000Active2 beds 2 baths2,722 sq. ft.
5431 Murphys Run, ROSCOE, IL 61073
MLS# 202604924Listed by: GAMBINO REALTORS - New
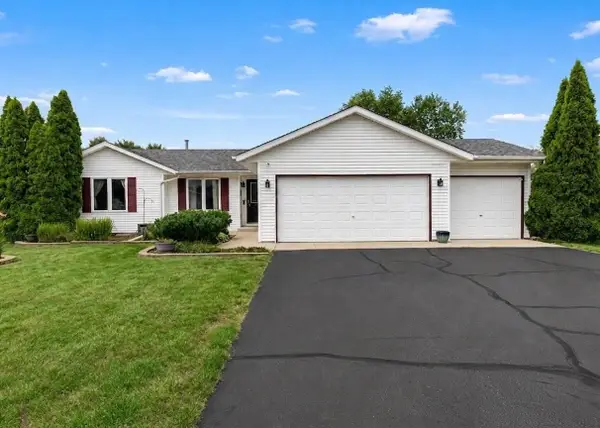
 $299,900Active3 beds 2 baths2,174 sq. ft.
651 Purple Sage Drive, ROSCOE, IL 61073
MLS# 202604900Listed by: CENTURY 21 AFFILIATED - New
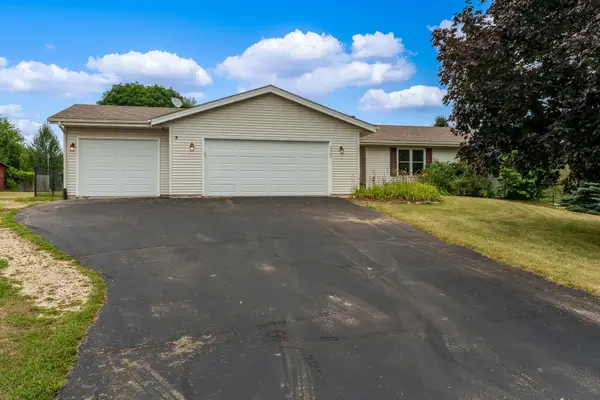 $334,000Active3 beds 2 baths1,832 sq. ft.
9960 Flint Court, ROSCOE, IL 61073
MLS# 202604449Listed by: GAMBINO REALTORS - New
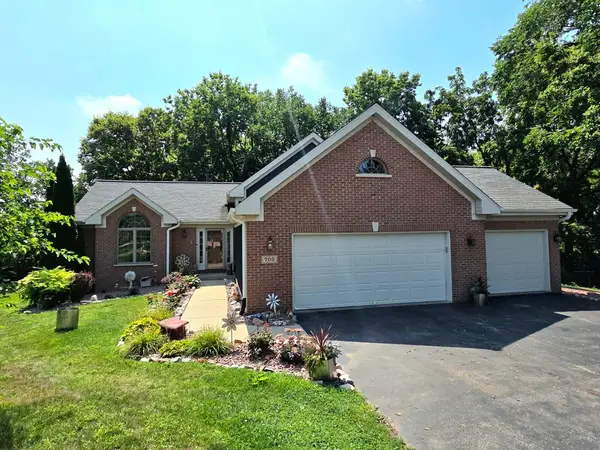 $420,000Active4 beds 3 baths2,103 sq. ft.
702 Meadow Crossing Trail, ROSCOE, IL 61073
MLS# 202604891Listed by: REALTY OF AMERICA, LLC - New
 $230,000Active3 beds 3 baths1,464 sq. ft.
9006 Leicester Way, ROSCOE, IL 61073
MLS# 202604878Listed by: KELLER WILLIAMS REALTY SIGNATURE - New
 $349,900Active4 beds 2 baths2,054 sq. ft.
12451 Chuckanut Drive, ROSCOE, IL 61073
MLS# 202604854Listed by: BERKSHIRE HATHAWAY HOMESERVICES CROSBY STARCK RE


Protect your home and budget from life's surprises with an Assurant Home Warranty, backed by a partner that supports you through every step of homeownership. Explore Plans.
©2026 Century 21 Real Estate LLC. All rights reserved. CENTURY 21®, the CENTURY 21 Logo and C21® are service marks owned by Century 21 Real Estate LLC. Century 21 Real Estate LLC fully supports the principles of the Fair Housing Act and the Equal Opportunity Act. Each office is independently owned and operated. Listing information is deemed reliable but not guaranteed accurate.