5431 Murphys Run, Roscoe, IL 61073
Local realty services provided by:CENTURY 21 Affiliated
5431 Murphys Run,Roscoe, IL 61073
$280,000
- 2 Beds
- 2 Baths
- 2,722 sq. ft.
- Single family
- Active
Listed by: amanda clark, tina tendall
Office: gambino realtors
MLS#:202604924
Source:IL_RAAR
Price summary
- Price:$280,000
- Price per sq. ft.:$102.87
About this home
Welcome home to this charming ranch-style property offering plenty of space and a comfortable, functional layout! Featuring 2 bedrooms and 2 full baths, this home includes a formal living room and an inviting fireplace—perfect for cozy evenings at home. The finished basement provides valuable additional living space with endless possibilities for a family room, home office, recreation area, or guest space. Enjoy relaxing or entertaining in the three-season porch overlooking the nicely sized yard. An attached 2-car garage adds convenience and extra storage. With its desirable ranch layout, finished lower level, inviting outdoor space, and comfortable living areas, this home is ready for its next owner to make it their own!
Contact an agent
Home facts
- Listing ID #:202604924
- Added:1 day(s) ago
- Updated:August 09, 2026 at 01:48 AM
Rooms and interior
- Bedrooms:2
- Total bathrooms:2
- Full bathrooms:2
- Kitchen Description:Gas Range, Refrigerator, Stove/Cooktop, Sump Pump, Water Softener
- Bedroom Description:Master Bedroom On Main Level
- Basement Description:Full
- Living area:2,722 sq. ft.
Heating and cooling
- Cooling:Central Air
- Heating:Forced Air, Natural Gas
- Central air:Yes
Structure and exterior
- Roof:Shingle
- Building area:2,722 sq. ft.
- Lot area:0.99 Acres
- Architectural Style:Ranch
- Construction Materials:Siding
- Exterior Features:Porch 3 Season
Schools
- High school:Hononegah High
- Middle school:Roscoe Middle
- Elementary school:Ledgewood Elementary
Utilities
- Water:Well
- Sewer:Septic
Finances and disclosures
- Price:$280,000
- Price per sq. ft.:$102.87
Features and amenities
- Appliances:Refrigerator, Stove/Cooktop, Sump Pump, Washer, Water Softener
- Laundry features:Dryer, Washer
- Amenities:Gas Water Heater, Lower Level Finished Space
Parking
- Garage spaces:2
New listings near 5431 Murphys Run
- New
 $350,000Active4 beds 2 baths2,274 sq. ft.
6439 Prairie Flower, ROSCOE, IL 61073
MLS# 202604934Listed by: WEICHERT REALTORS - TOVAR PROPERTIES - New
 $325,000Active4 beds 3 baths3,503 sq. ft.
9289 Old Towne Court, ROSCOE, IL 61073
MLS# 202604932Listed by: WEICHERT REALTORS - TOVAR PROPERTIES - New
 $40,000Active0.37 Acres
10869 Edgemere Terrace, ROSCOE, IL 61073
MLS# 202604920Listed by: REAL BROKER, LLC - New
 $310,000Active3 beds 3 baths1,875 sq. ft.
5574 Country Court, ROSCOE, IL 61073
MLS# 202604926Listed by: HEARTLAND REALTY LLC - New
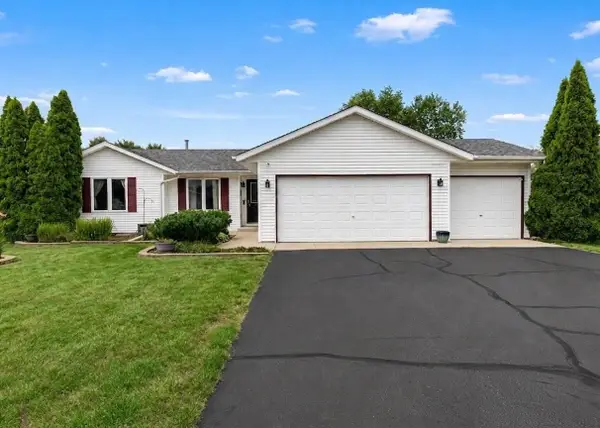
 $299,900Active3 beds 2 baths2,174 sq. ft.
651 Purple Sage Drive, ROSCOE, IL 61073
MLS# 202604900Listed by: CENTURY 21 AFFILIATED - New
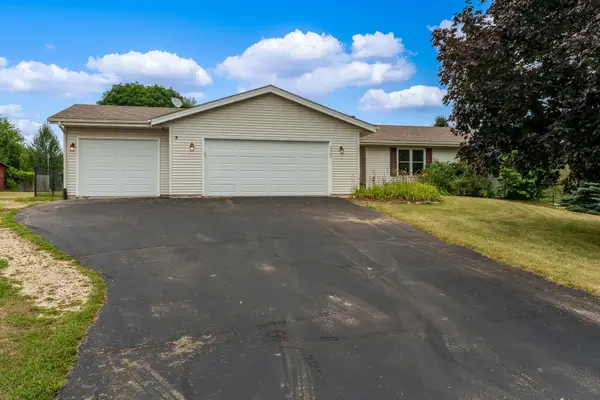 $334,000Active3 beds 2 baths1,832 sq. ft.
9960 Flint Court, ROSCOE, IL 61073
MLS# 202604449Listed by: GAMBINO REALTORS - New
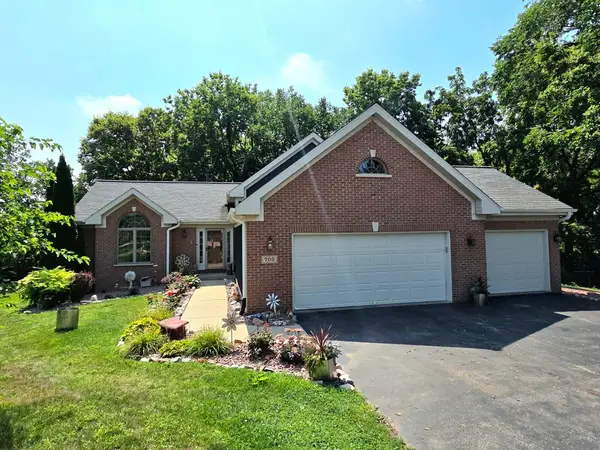 $420,000Active4 beds 3 baths2,103 sq. ft.
702 Meadow Crossing Trail, ROSCOE, IL 61073
MLS# 202604891Listed by: REALTY OF AMERICA, LLC - New
 $230,000Active3 beds 3 baths1,464 sq. ft.
9006 Leicester Way, ROSCOE, IL 61073
MLS# 202604878Listed by: KELLER WILLIAMS REALTY SIGNATURE - New
 $349,900Active4 beds 2 baths2,054 sq. ft.
12451 Chuckanut Drive, ROSCOE, IL 61073
MLS# 202604854Listed by: BERKSHIRE HATHAWAY HOMESERVICES CROSBY STARCK RE


Protect your home and budget from life's surprises with an Assurant Home Warranty, backed by a partner that supports you through every step of homeownership. Explore Plans.
©2026 Century 21 Real Estate LLC. All rights reserved. CENTURY 21®, the CENTURY 21 Logo and C21® are service marks owned by Century 21 Real Estate LLC. Century 21 Real Estate LLC fully supports the principles of the Fair Housing Act and the Equal Opportunity Act. Each office is independently owned and operated. Listing information is deemed reliable but not guaranteed accurate.