5632 Andrews Drive, Roscoe, IL 61073
Local realty services provided by:CENTURY 21 Affiliated
5632 Andrews Drive,Roscoe, IL 61073
$186,900
- 2 Beds
- 2 Baths
- 1,265 sq. ft.
- Condominium
- Active
Upcoming open houses
- Sun, Sep 2702:00 pm - 04:00 pm
Listed by: rion tovar-south
Office: weichert realtors - tovar properties
MLS#:202605958
Source:IL_RAAR
Price summary
- Price:$186,900
- Price per sq. ft.:$147.75
About this home
This beautifully maintained upper-level condo is truly move-in ready and offers comfort, style, and quality updates throughout. Step inside to a bright and inviting living space featuring cathedral ceilings and a cozy gas fireplace. Enjoy outdoor living from both the front and back decks, which offer plenty of space to unwind and enjoy the fresh air. Major mechanical updates include a new furnace and central air in 2020 and a new hot water heater in 2025, providing added peace of mind. This wonderful 2-bedroom unit also features an owner's suite complete with a private bath and walk-in closet. All appliances stay and have been updated within the past five years. A one-car garage with additional storage provides even more convenience. Beautifully cared for and filled with thoughtful updates, this Roscoe condo is ready for its next owner. Simply move in and enjoy!
Contact an agent
Home facts
- Listing ID #:202605958
- Added:1 day(s) ago
- Updated:September 23, 2026 at 02:48 AM
Rooms and interior
- Bedrooms:2
- Total bathrooms:2
- Full bathrooms:2
- Kitchen Description:Dishwasher, Electric Range, Microwave, Wall Oven
- Bedroom Description:Master Bedroom On Main Level
- Living area:1,265 sq. ft.
Heating and cooling
- Cooling:Central Air
- Heating:Forced Air, Natural Gas
Structure and exterior
- Roof:Shingle
- Building area:1,265 sq. ft.
- Architectural Style:Second Floor
- Construction Materials:Brick/Stone, Siding
- Exterior Features:Deck
Schools
- High school:Hononegah High
- Middle school:Roscoe Middle
- Elementary school:Kinnikinnick
Utilities
- Water:City/Community
- Sewer:City/Community
Finances and disclosures
- Price:$186,900
- Price per sq. ft.:$147.75
Features and amenities
- Laundry features:Dryer, Washer
- Amenities:Deck, Electric Water Heater
Parking
- Garage spaces:1.5
New listings near 5632 Andrews Drive
- New
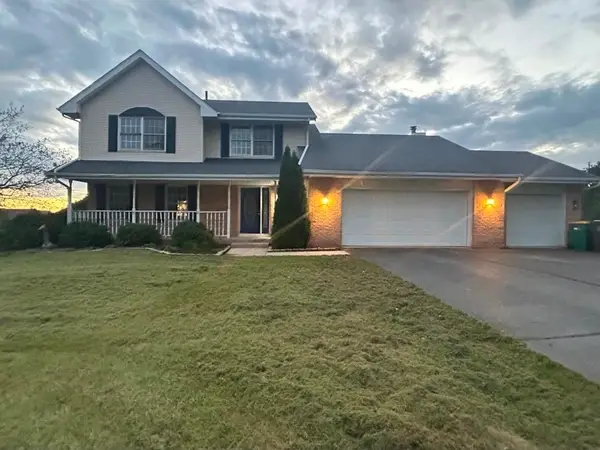 $329,000Active4 beds 4 baths2,618 sq. ft.
9276 Cheviot Drive, ROSCOE, IL 61073
MLS# 202605997Listed by: HEARTLAND REALTY LLC - New
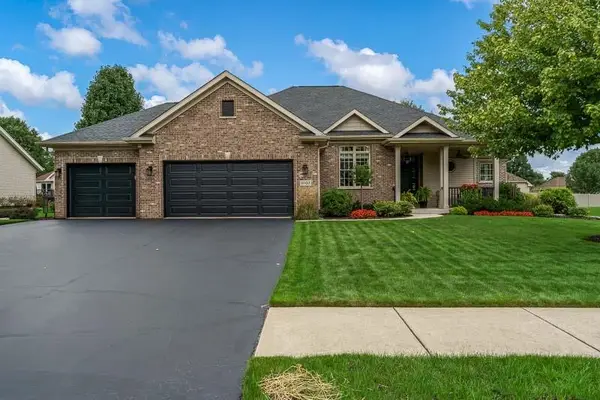 $585,400Active3 beds 2 baths3,345 sq. ft.
6103 HATHAWAY Trail, ROSCOE, IL 61073
MLS# 202605987Listed by: DICKERSON & NIEMAN - New
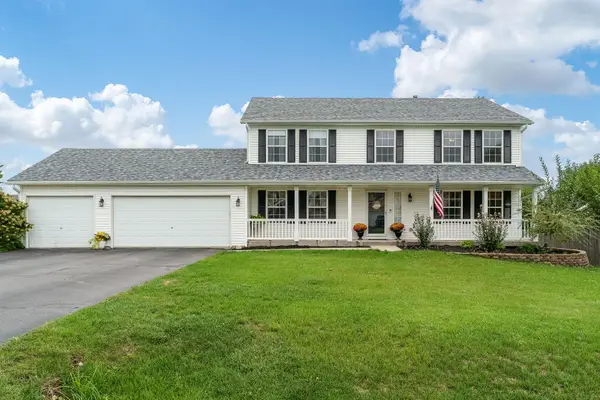 $375,000Active4 beds 3 baths3,342 sq. ft.
651 Ashleigh Lane, ROSCOE, IL 61073
MLS# 202605965Listed by: BERKSHIRE HATHAWAY HOMESERVICES CROSBY STARCK RE - Open Sun, 2 to 4pmNew
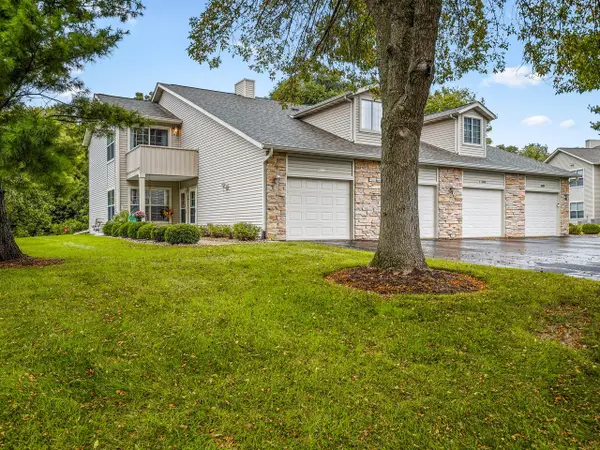 $186,900Active2 beds 2 baths1,265 sq. ft.
5632 Andrews Drive #3, Roscoe, IL 61073
MLS# 12730572Listed by: WEICHERT REALTORS - TOVAR PROP
- Open Sun, 2 to 4pmNew
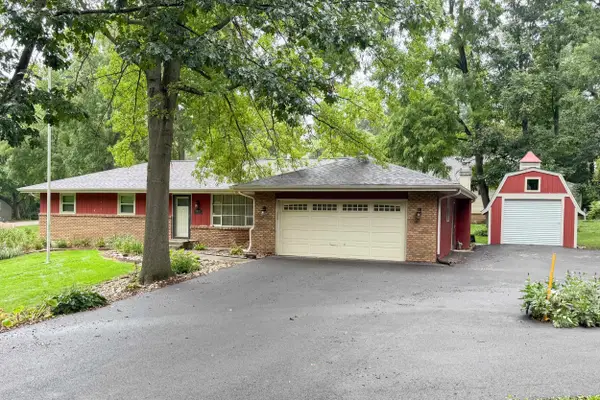 $320,000Active4 beds 2 baths2,308 sq. ft.
8482 NORTH CREEK RD, ROSCOE, IL 61073
MLS# 202605929Listed by: KELLER WILLIAMS REALTY SIGNATURE - New
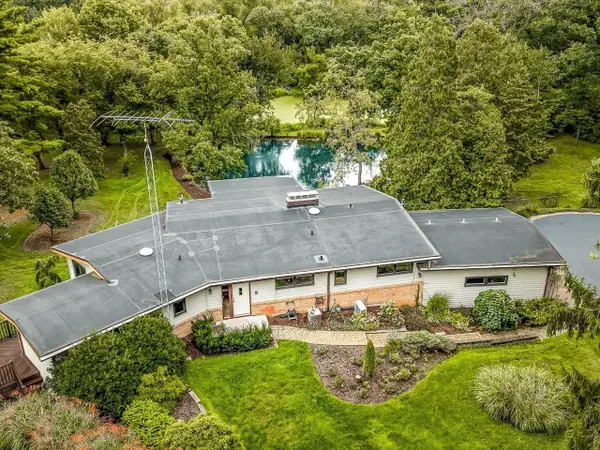 $725,000Active5 beds 3 baths4,702 sq. ft.
7380 Kinnikinnick Drive, ROSCOE, IL 61073
MLS# 202605885Listed by: GAMBINO REALTORS 
 $215,000Pending3 beds 2 baths1,632 sq. ft.
5591 Reimer Drive, Roscoe, IL 61073
MLS# 12760655Listed by: CENTURY 21 AFFILIATED - ROCKFORD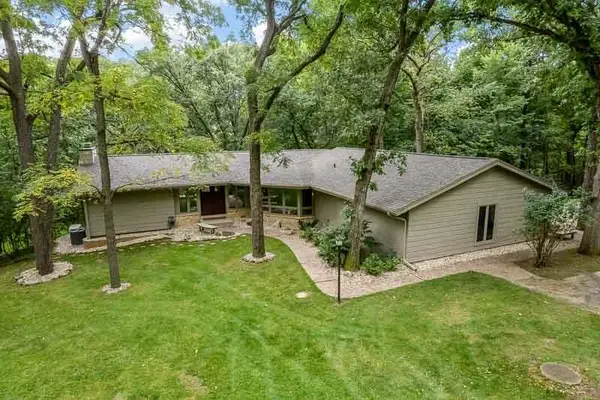 $650,000Pending3 beds 3 baths4,296 sq. ft.
11206 HAVENS WOOD Road, ROSCOE, IL 61073
MLS# 202605812Listed by: DICKERSON & NIEMAN- New
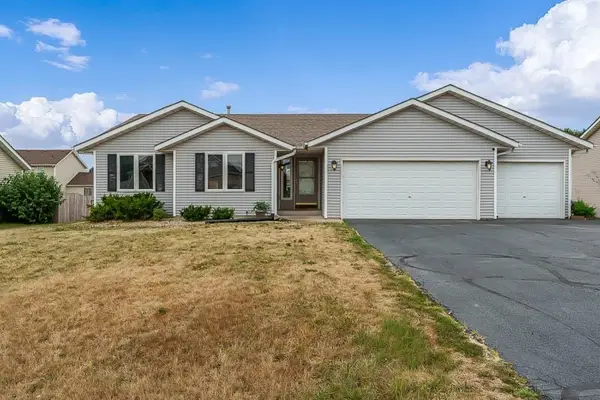 $299,900Active3 beds 3 baths2,313 sq. ft.
11108 Jasmine Drive, ROSCOE, IL 61073
MLS# 202605816Listed by: KELLER WILLIAMS REALTY SIGNATURE


Protect your home and budget from life's surprises with an Assurant Home Warranty, backed by a partner that supports you through every step of homeownership. Explore Plans.
©2026 Century 21 Real Estate LLC. All rights reserved. CENTURY 21®, the CENTURY 21 Logo and C21® are service marks owned by Century 21 Real Estate LLC. Century 21 Real Estate LLC fully supports the principles of the Fair Housing Act and the Equal Opportunity Act. Each office is independently owned and operated. Listing information is deemed reliable but not guaranteed accurate.