651 Ashleigh Lane, Roscoe, IL 61073
Local realty services provided by:CENTURY 21 Affiliated
651 Ashleigh Lane,Roscoe, IL 61073
$375,000
- 4 Beds
- 3 Baths
- 3,342 sq. ft.
- Single family
- Active
Listed by: dana gulik
Office: berkshire hathaway homeservices crosby starck re
MLS#:202605965
Source:IL_RAAR
Price summary
- Price:$375,000
- Price per sq. ft.:$112.21
About this home
Located in Crystal Hills neighborhood and the highly rated, sought-after Hononegah School District. This spotless two-story is light, bright and move-in ready. The open-concept kitchen and family room offer abundant cabinets and counters, stainless appliances and a beverage refrigerator. A generous size deck leads to the 27-foot pool and fully fenced backyard. The formal dining room is currently a playroom but can easily be transformed back, while the lower level includes a rec room, bonus room and storage. Updates include roof, gutters and water heater (2023), pool (2021), rec room (2010), dishwasher, microwave, laundry room, staircase, upstairs hall LVP, and vinyl windows throughout.
Contact an agent
Home facts
- Listing ID #:202605965
- Added:1 day(s) ago
- Updated:September 23, 2026 at 02:48 AM
Rooms and interior
- Bedrooms:4
- Total bathrooms:3
- Full bathrooms:2
- Half bathrooms:1
- Dining Description:On Main Level
- Kitchen Description:Dishwasher, Gas Range, Microwave, Refrigerator, Stove/Cooktop, Sump Pump
- Bedroom Description:Master Bedroom On Upper Level
- Basement Description:Full
- Living area:3,342 sq. ft.
Heating and cooling
- Cooling:Central Air
- Heating:Forced Air, Natural Gas
- Central air:Yes
Structure and exterior
- Roof:Shingle
- Building area:3,342 sq. ft.
- Lot area:0.34 Acres
- Construction Materials:Siding, Vinyl
- Exterior Features:Deck, Fenced Yard, Storage Shed
- Levels:2 Story
Schools
- High school:Hononegah High
- Middle school:Stephen Mack Middle
- Elementary school:Whitman Post Elementary
Utilities
- Water:City/Community
- Sewer:City/Community
Finances and disclosures
- Price:$375,000
- Price per sq. ft.:$112.21
Features and amenities
- Appliances:Dishwasher, Microwave, Refrigerator, Stove/Cooktop, Sump Pump, Washer
- Laundry features:Dryer, Laundry 1St Floor, Washer
- Amenities:Deck, Fenced Yard, Gas Water Heater, Laundry 1St Floor
- Pool features:Above Ground Pool
Parking
- Garage spaces:3
New listings near 651 Ashleigh Lane
- New
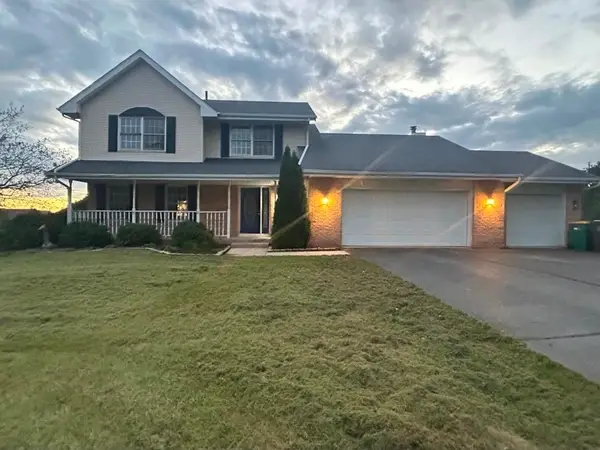 $329,000Active4 beds 4 baths2,618 sq. ft.
9276 Cheviot Drive, ROSCOE, IL 61073
MLS# 202605997Listed by: HEARTLAND REALTY LLC - New
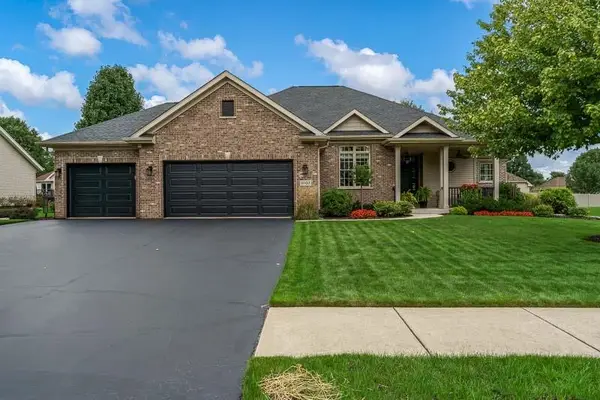 $585,400Active3 beds 2 baths3,345 sq. ft.
6103 HATHAWAY Trail, ROSCOE, IL 61073
MLS# 202605987Listed by: DICKERSON & NIEMAN - Open Sun, 2 to 4pmNew
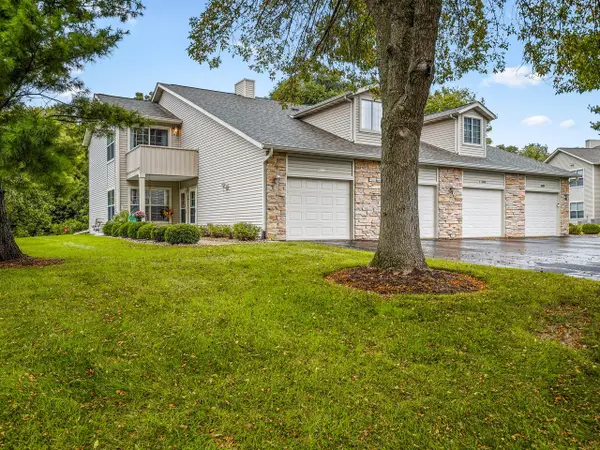 $186,900Active2 beds 2 baths1,265 sq. ft.
5632 Andrews Drive #3, Roscoe, IL 61073
MLS# 12730572Listed by: WEICHERT REALTORS - TOVAR PROP
- Open Sun, 2 to 4pmNew
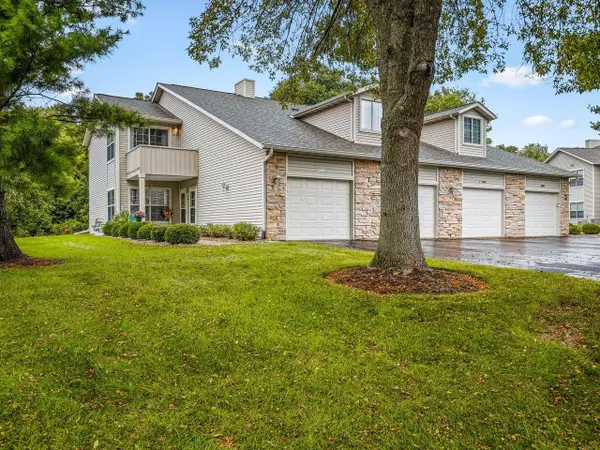 $186,900Active2 beds 2 baths1,265 sq. ft.
5632 Andrews Drive, ROSCOE, IL 61073
MLS# 202605958Listed by: WEICHERT REALTORS - TOVAR PROPERTIES - Open Sun, 2 to 4pmNew
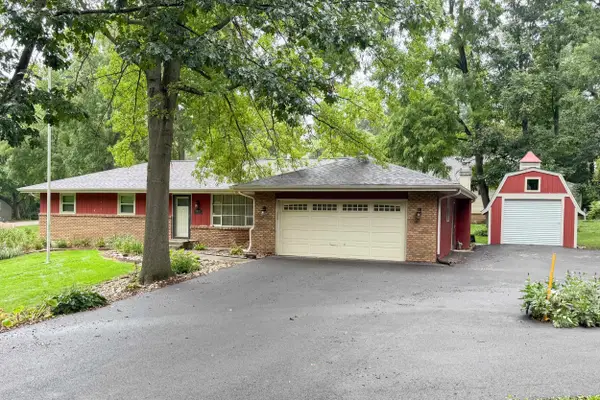 $320,000Active4 beds 2 baths2,308 sq. ft.
8482 NORTH CREEK RD, ROSCOE, IL 61073
MLS# 202605929Listed by: KELLER WILLIAMS REALTY SIGNATURE - New
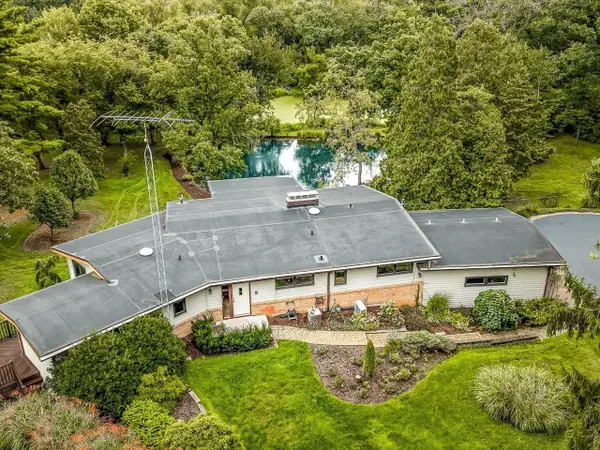 $725,000Active5 beds 3 baths4,702 sq. ft.
7380 Kinnikinnick Drive, ROSCOE, IL 61073
MLS# 202605885Listed by: GAMBINO REALTORS 
 $215,000Pending3 beds 2 baths1,632 sq. ft.
5591 Reimer Drive, Roscoe, IL 61073
MLS# 12760655Listed by: CENTURY 21 AFFILIATED - ROCKFORD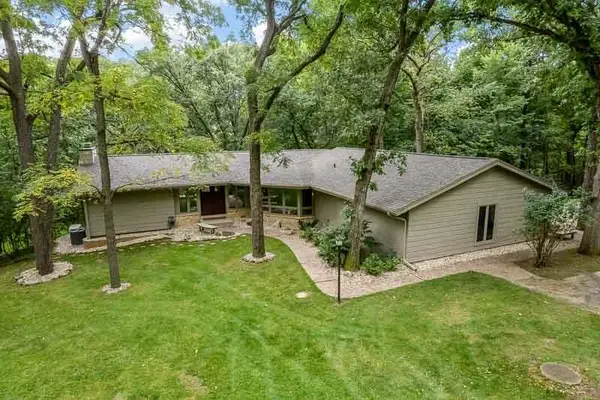 $650,000Pending3 beds 3 baths4,296 sq. ft.
11206 HAVENS WOOD Road, ROSCOE, IL 61073
MLS# 202605812Listed by: DICKERSON & NIEMAN- New
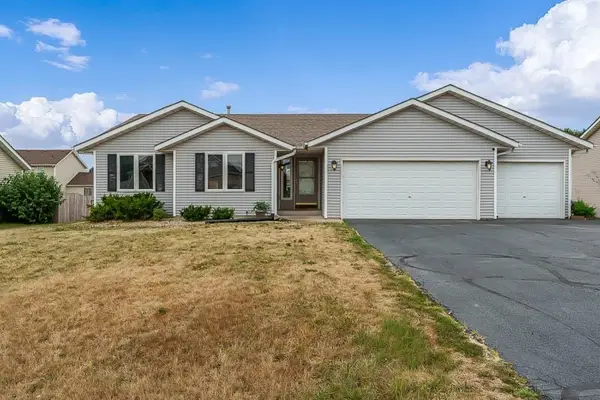 $299,900Active3 beds 3 baths2,313 sq. ft.
11108 Jasmine Drive, ROSCOE, IL 61073
MLS# 202605816Listed by: KELLER WILLIAMS REALTY SIGNATURE


Protect your home and budget from life's surprises with an Assurant Home Warranty, backed by a partner that supports you through every step of homeownership. Explore Plans.
©2026 Century 21 Real Estate LLC. All rights reserved. CENTURY 21®, the CENTURY 21 Logo and C21® are service marks owned by Century 21 Real Estate LLC. Century 21 Real Estate LLC fully supports the principles of the Fair Housing Act and the Equal Opportunity Act. Each office is independently owned and operated. Listing information is deemed reliable but not guaranteed accurate.