
311 Timberleaf Circle, Roselle, IL 60172
Local realty services provided by:CENTURY 21 New Heritage
311 Timberleaf Circle,Roselle, IL 60172
$499,900
- 3 Beds
- 3 Baths
- 1,758 sq. ft.
- Townhouse
- Active
Listed by: pradeep singh, harshleen singh
Office: royal family real estate
MLS#:12736203
Source:MLSNI
Price summary
- Price:$499,900
- Price per sq. ft.:$284.36
- Monthly HOA dues:$256
About this home
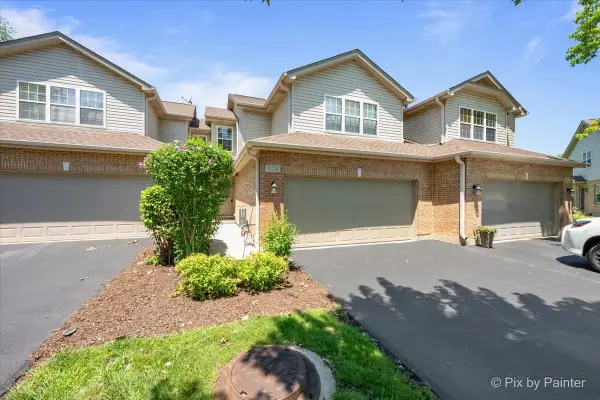
Welcome to this stunning end-unit home offering 3 spacious bedrooms, 2.5 bathrooms, nearly 1,800 sq. ft. of beautifully designed living space, and impressive 9-foot ceilings throughout. The lower level features a private entry to the oversized 2-car garage, convenient under-stair storage, and a versatile flex room equipped with built-in ceiling speakers that can easily connect to your phone or TV. Perfectly adaptable to your lifestyle, this space can be used as a home office, gym, media or entertainment room, additional living area, or potentially a 4th bedroom. The bright and inviting main level offers an open-concept layout with luxury vinyl plank flooring throughout the living, dining, and kitchen areas. The beautifully appointed kitchen features quartz countertops, stainless steel appliances, a stylish backsplash, abundant cabinetry, generous counter space, and a large center island with a deep sink. Just off the kitchen, the spacious patio provides the perfect setting for morning coffee, outdoor dining, relaxing, or entertaining guests. Upstairs, plush carpeting leads to two additional bedrooms, two full bathrooms, and a convenient laundry room. The second bedroom features a walk-in closet and a private full bathroom with a quartz vanity and beautifully tiled bathtub. The impressive primary suite offers recessed lighting, a vaulted ceiling, and two closets, along with a luxurious ensuite bathroom. Designed to feel like a private retreat, the spa-inspired bath features a double quartz vanity, beautifully tiled shower, and high-end Moen fixtures. With its spacious layout, stylish finishes, flexible living spaces, and desirable end-unit location, this home perfectly blends comfort, functionality, and modern elegance....
Contact an agent
Home facts
- Year built:2022
- Listing ID #:12736203
- Updated:September 01, 2026 at 11:34 AM
Rooms and interior
- Bedrooms:3
- Total bathrooms:3
- Full bathrooms:2
- Half bathrooms:1
- Rooms Total:6
- Dining Description:Combined With Living Room
- Bathrooms Description:Double Sinks
- Kitchen Description:Dishwasher, Microwave, Range, Refrigerator, Stainless Steel Appliance(s)
- Basement Description:Finished
- Living area:1,758 sq. ft.
Heating and cooling
- Cooling:Central Air
- Heating:Natural Gas
- Central air:Yes
Structure and exterior
- Roof:Asphalt
- Year built:2022
- Building area:1,758 sq. ft.
- Exterior Features:Balcony
- Foundation Description:Concrete Perimeter
Schools
- High school:Lake Park High School
- Middle school:Spring Wood Middle School
- Elementary school:Waterbury Elementary School
Utilities
- Water:Public
- Sewer:Public Sewer
Finances and disclosures
- Price:$499,900
- Price per sq. ft.:$284.36
- Tax amount:$4,411 (2022)
Features and amenities
- Laundry features:Dryer, Washer
Parking
- Total parking spaces:2
- Parking description:Asphalt, Attached Garage, Garage
- Garage:Yes
- Garage spaces:2
 Copyright 2026 Midwest Real Estate Data LLC. All rights reserved. The data relating to real estate for sale on this web site comes in part from the Broker Reciprocity Program of the Midwest Real Estate Data LLC. Listing information is deemed reliable but not guaranteed. MLSNI Member Broker: Lisa Rossow
New listings near 311 Timberleaf Circle
- New
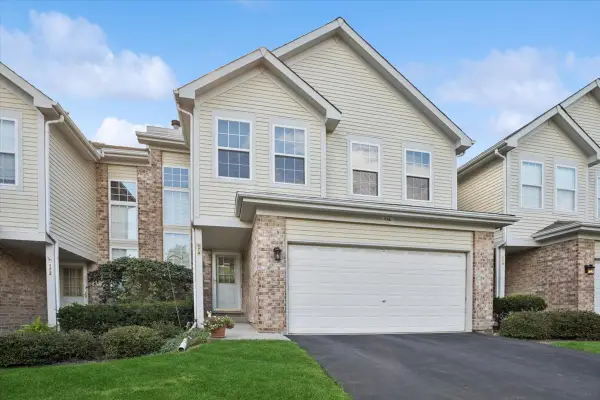 $390,000Active3 beds 3 baths1,760 sq. ft.
174 Merriford Lane #174, Roselle, IL 60172
MLS# 12735614Listed by: BAIRD & WARNER - New
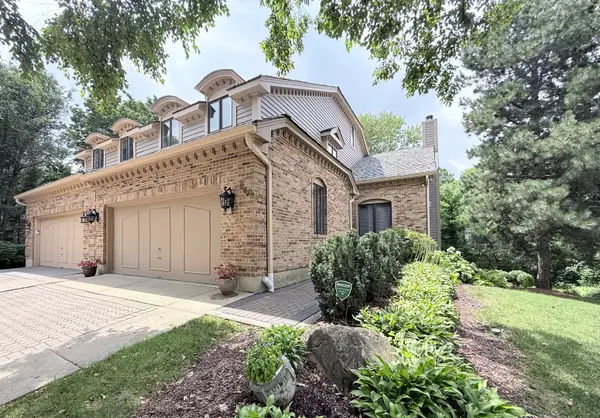 $499,900Active3 beds 4 baths2,949 sq. ft.
640 Walnut Oaks Drive, Roselle, IL 60172
MLS# 12746237Listed by: VYLLA HOME - New
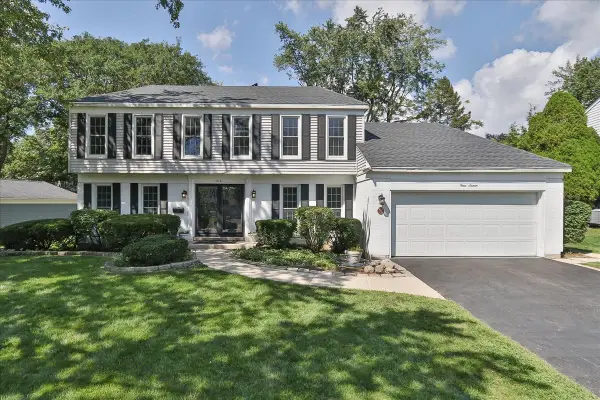 $565,000Active4 beds 3 baths2,404 sq. ft.
316 Ambleside Drive, Roselle, IL 60172
MLS# 12729588Listed by: REMAX LEGENDS 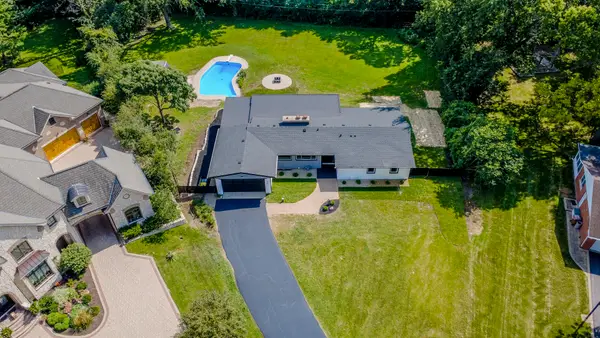 $675,000Pending3 beds 2 baths1,964 sq. ft.
275 Goodridge Terrace, Roselle, IL 60172
MLS# 12705904Listed by: EXECUTIVE REALTY GROUP LLC- New
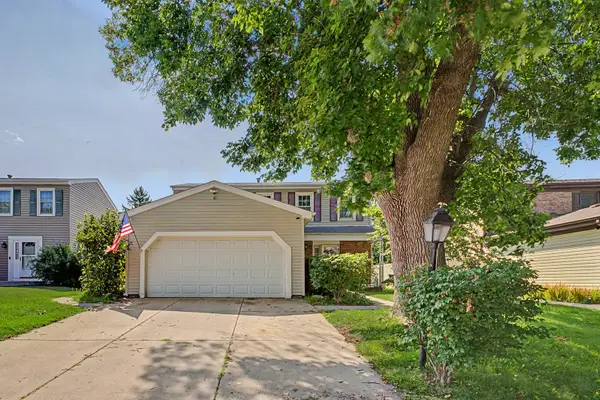 $399,900Active3 beds 2 baths1,530 sq. ft.
520 Dover Drive, Roselle, IL 60172
MLS# 12722449Listed by: BERKSHIRE HATHAWAY HOMESERVICES STARCK REAL ESTATE - New
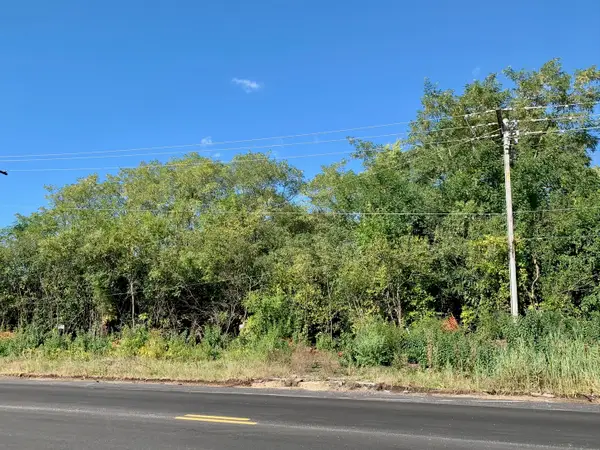 $475,000Active1.2 Acres
460 W Irving Park Road, Roselle, IL 60172
MLS# 12744957Listed by: RE/MAX SUBURBAN - New
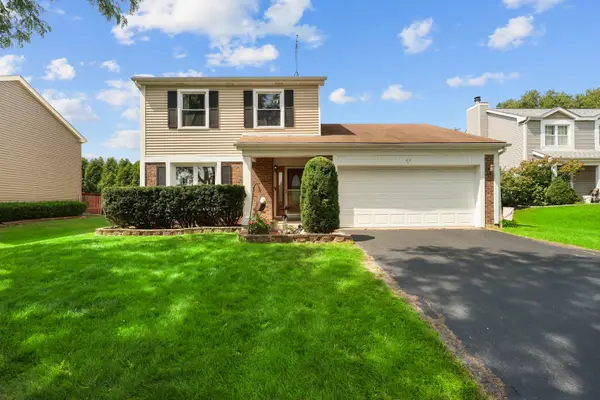 $449,990Active3 beds 2 baths1,743 sq. ft.
40 Rosewood Drive, Roselle, IL 60172
MLS# 12744380Listed by: FRONTAGE REALTY - New
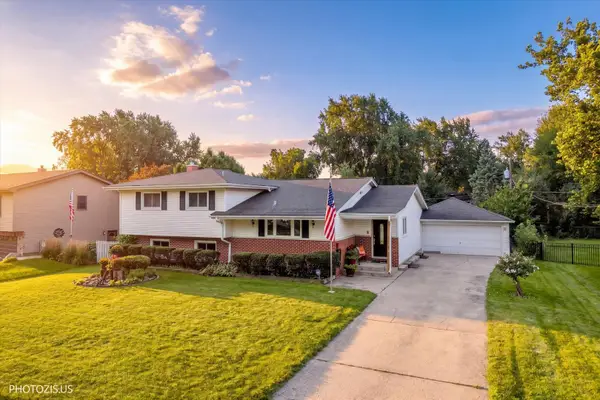 $539,000Active4 beds 2 baths2,251 sq. ft.
831 Sunnyside Road, Roselle, IL 60172
MLS# 12725431Listed by: KALE REALTY - New
 $419,900Active2 beds 3 baths1,612 sq. ft.
624 Daisy Lane, Roselle, IL 60172
MLS# 12743303Listed by: RE/MAX PROPERTIES NORTHWEST


Protect your home and budget from life's surprises with an Assurant Home Warranty, backed by a partner that supports you through every step of homeownership. Explore Plans.
©2026 Century 21 Real Estate LLC. All rights reserved. CENTURY 21®, the CENTURY 21 Logo and C21® are service marks owned by Century 21 Real Estate LLC. Century 21 Real Estate LLC fully supports the principles of the Fair Housing Act and the Equal Opportunity Act. Each office is independently owned and operated. Listing information is deemed reliable but not guaranteed accurate.