
426 Dayton Street, Sandwich, IL 60548
Local realty services provided by:CENTURY 21 Circle
426 Dayton Street,Sandwich, IL 60548
$325,000
- 3 Beds
- 4 Baths
- 2,460 sq. ft.
- Single family
- Active
Upcoming open houses
- Fri, Nov 0605:00 pm - 07:00 pm
- Sun, Nov 0811:00 am - 01:00 pm
Listed by: christy schmaedeke
Office: keller williams infinity
MLS#:12796552
Source:MLSNI
Price summary
- Price:$325,000
- Price per sq. ft.:$132.11
About this home
Welcome home to this unique mid century modern multi-level home with distinctive architectural details and a beautiful wooded setting! Vaulted wood-plank ceilings, exposed beams, clerestory windows, and a dramatic floor-to-ceiling fieldstone fireplace give the home warmth and character. The spacious living room is filled with natural light and showcases the home's one-of-a-kind design. The kitchen features new granite countertops and new stainless steel appliances. New LVP flooring on the main level and new carpet in the bedrooms add a fresh touch. The spacious primary suite offers 3 closets, a separate sitting area and peaceful views of the surrounding trees. Two staircases, including a spiral staircase, add to the home's distinctive appeal. Enjoy the outdoors from the new decks or brick paver patio, overlooking a beautiful .83-acre wooded lot filled with mature maple, oak, and evergreen trees. The spacious yard offers a peaceful setting with plenty of room to enjoy the outdoors, along with a fenced area for the dog and storage shed. Additional highlights include a heated 3-car garage with an additional half bath. Recent updates include a furnace 2024 w/ in-duct air purification system, water heater, water softener, and sump pump, along with an air conditioner in 2022, updated electrical panel, kitchen appliances 2026 plus fresh interior and exterior paint in 2025. A truly distinctive home with character, natural light, and plenty to appreciate!...
Contact an agent
Home facts
- Year built:1972
- Listing ID #:12796552
- Updated:November 04, 2026 at 02:12 PM
Rooms and interior
- Bedrooms:3
- Total bathrooms:4
- Full bathrooms:2
- Half bathrooms:2
- Rooms Total:8
- Basement Description:Finished, Partial
- Living area:2,460 sq. ft.
Heating and cooling
- Cooling:Central Air
- Heating:Forced Air, Gas
- Central air:Yes
Structure and exterior
- Roof:Asphalt
- Year built:1972
- Building area:2,460 sq. ft.
- Lot area:0.83 Acres
- Lot Features:Mature Trees
- Foundation Description:Concrete Perimeter
- Levels:Split Level with Sub
Schools
- High school:Sandwich Community High School
- Middle school:Sandwich Middle School
- Elementary school:Herman E Dummer
Utilities
- Water:Public
- Sewer:Public Sewer
Finances and disclosures
- Price:$325,000
- Price per sq. ft.:$132.11
- Tax amount:$4,093 (2025)
Features and amenities
- Amenities:Ceiling Fan(s), Sump Pump, Water-Softener Owned
Parking
- Total parking spaces:3
- Parking description:Concrete, Detached Garage, Garage
- Garage:Yes
- Garage spaces:3
 Copyright 2026 Midwest Real Estate Data LLC. All rights reserved. The data relating to real estate for sale on this web site comes in part from the Broker Reciprocity Program of the Midwest Real Estate Data LLC. Listing information is deemed reliable but not guaranteed.
New listings near 426 Dayton Street
- New
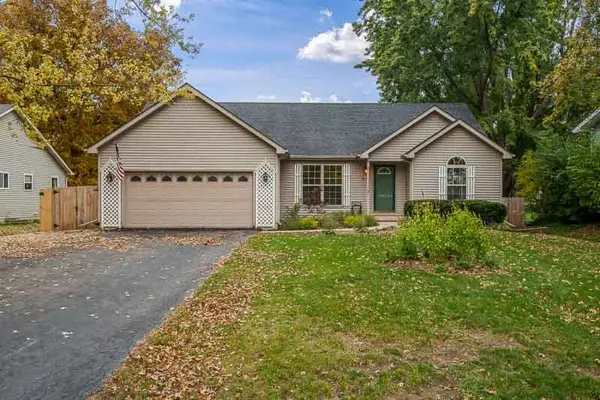 $360,000Active3 beds 2 baths1,348 sq. ft.
972 Sarah Street, Sandwich, IL 60548
MLS# 12799677Listed by: DICKERSON & NIEMAN REALTORS - ROCKFORD 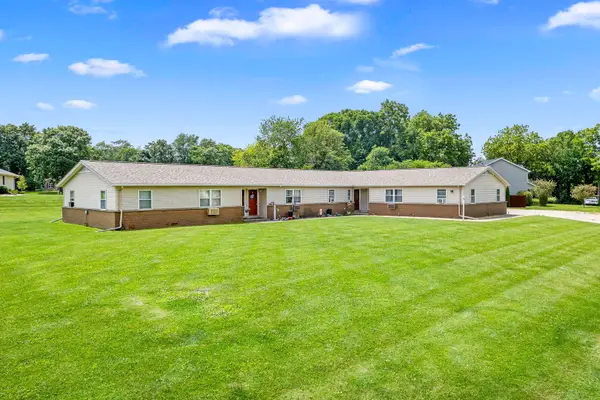 $599,900Pending8 beds 4 baths
1620 Suydam Road, Sandwich, IL 60548
MLS# 12799695Listed by: SWANSON REAL ESTATE- New
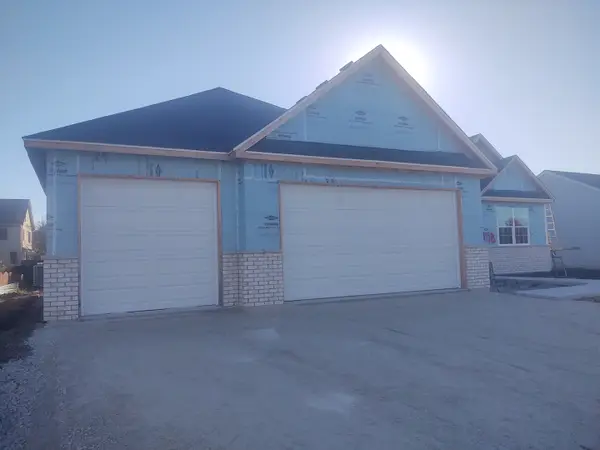 $469,900Active3 beds 2 baths2,000 sq. ft.
908 Bainbridge Court, Sandwich, IL 60548
MLS# 12794521Listed by: JOHN GREENE, REALTOR - New
 $477,000Active3 beds 2 baths2,000 sq. ft.
1188 Cindy Lane, Sandwich, IL 60548
MLS# 12796344Listed by: JOHN GREENE REALTOR - New
 $110,000Active3 beds 2 baths
231 Meadowlark Lane, Sandwich, IL 60548
MLS# 12793130Listed by: SWANSON REAL ESTATE - New
 $109,000Active1.04 Acres
0 W Center Street, Sandwich, IL 60548
MLS# 12788397Listed by: EXCEL REALTY GROUP  $119,000Active2 beds 2 baths
3 Maple Lane, Sandwich, IL 60548
MLS# 12791991Listed by: FOX VALLEY REAL ESTATE $225,000Active3 beds 1 baths1,185 sq. ft.
627 W 1st. Street, Sandwich, IL 60548
MLS# 12791724Listed by: SWANSON REAL ESTATE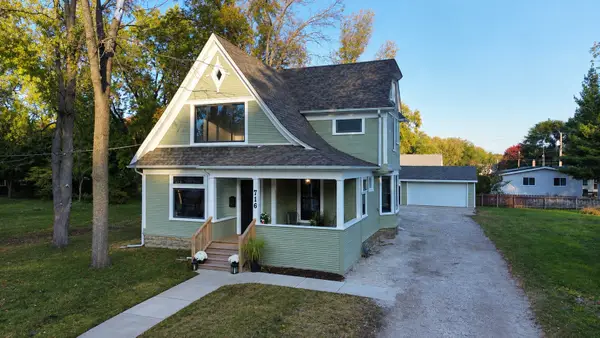 $399,900Active4 beds 3 baths2,215 sq. ft.
716 N Main Street, Sandwich, IL 60548
MLS# 12787771Listed by: EXCEL REALTY GROUP


Protect your home and budget from life's surprises with an Assurant Home Warranty, backed by a partner that supports you through every step of homeownership. Explore Plans.
©2026 Century 21 Real Estate LLC. All rights reserved. CENTURY 21®, the CENTURY 21 Logo and C21® are service marks owned by Century 21 Real Estate LLC. Century 21 Real Estate LLC fully supports the principles of the Fair Housing Act and the Equal Opportunity Act. Each office is independently owned and operated. Listing information is deemed reliable but not guaranteed accurate.