
972 SARAH Street, Sandwich, IL 60548
Local realty services provided by:CENTURY 21 Affiliated
972 SARAH Street,Sandwich, IL 60548
$360,000
- 3 Beds
- 2 Baths
- 1,348 sq. ft.
- Single family
- Active
Listed by: lynsey faraher
Office: dickerson & nieman
MLS#:202606968
Source:IL_RAAR
Price summary
- Price:$360,000
- Price per sq. ft.:$267.06
About this home
Welcome home to this inviting 3 bedroom, 2 bath ranch in Sandwich located just blocks from beautiful Lake Holiday! Step inside to a spacious living room with cathedral ceiling, creating an open and airy feel from the moment you enter. The kitchen and dining area flow together with plenty of room for a large table, making it a great space for everyday meals or entertaining. Plank flooring runs throughout most of the home, with new carpet added to two bedrooms and the stairs in 2026. Additional updates include a roof completed by the previous owners in 2023 and a new sump pump in 2026. Outside, enjoy a beautiful backyard surrounded by a privacy fence, a partially covered deck perfect for entertaining, and a firepit ready for cozy evenings outdoors. A wonderful combination of comfortable living, outdoor space, and a location close to Lake Holiday.
Contact an agent
Home facts
- Listing ID #:202606968
- Added:1 day(s) ago
- Updated:November 04, 2026 at 04:50 PM
Rooms and interior
- Bedrooms:3
- Total bathrooms:2
- Full bathrooms:2
- Dining Description:On Main Level
- Kitchen Description:Dishwasher, Gas Range, Microwave, Refrigerator, Stove/Cooktop, Sump Pump, Water Softener
- Bedroom Description:Master Bedroom On Main Level
- Basement Description:Full
- Living area:1,348 sq. ft.
Heating and cooling
- Cooling:Central Air
- Heating:Forced Air, Natural Gas
- Central air:Yes
Structure and exterior
- Roof:Shingle
- Building area:1,348 sq. ft.
- Lot area:0.34 Acres
- Architectural Style:Ranch
- Construction Materials:Vinyl
- Exterior Features:Deck-Covered, Fenced Yard
Schools
- High school:Other/Outside Area
- Middle school:Other/Outside Area
- Elementary school:Other/Outside Area
Utilities
- Water:Shared
- Sewer:Septic
Finances and disclosures
- Price:$360,000
- Price per sq. ft.:$267.06
Features and amenities
- Appliances:Dishwasher, Microwave, Refrigerator, Stove/Cooktop, Sump Pump, Washer, Water Softener
- Laundry features:Dryer, Laundry 1St Floor, Washer
- Amenities:Fenced Yard, Fire-Pit/Fireplace, Gas Water Heater, Laundry 1St Floor
Parking
- Garage spaces:2
New listings near 972 SARAH Street
- Open Fri, 5 to 7pmNew
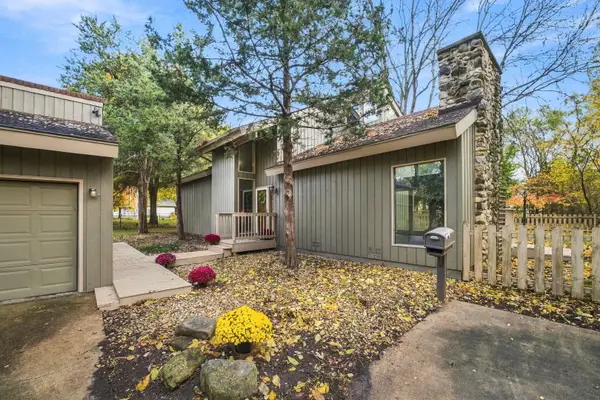 $325,000Active3 beds 4 baths2,460 sq. ft.
426 Dayton Street, Sandwich, IL 60548
MLS# 12796552Listed by: KELLER WILLIAMS INFINITY
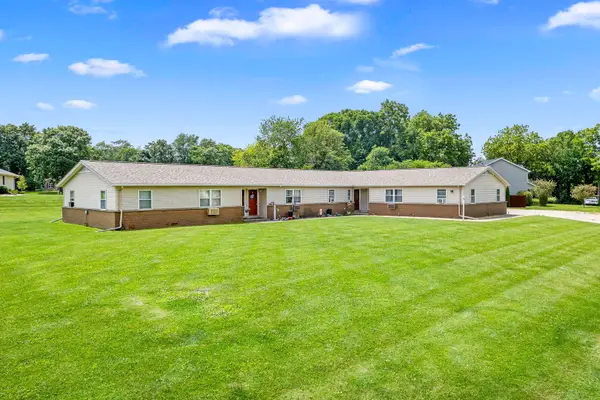 $599,900Pending8 beds 4 baths
1620 Suydam Road, Sandwich, IL 60548
MLS# 12799695Listed by: SWANSON REAL ESTATE- New
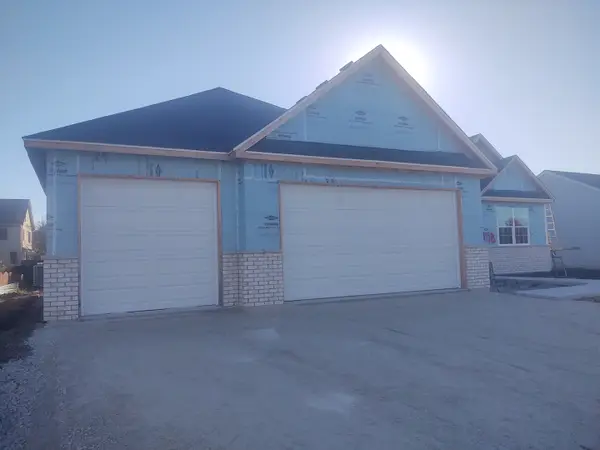 $469,900Active3 beds 2 baths2,000 sq. ft.
908 Bainbridge Court, Sandwich, IL 60548
MLS# 12794521Listed by: JOHN GREENE, REALTOR - New
 $477,000Active3 beds 2 baths2,000 sq. ft.
1188 Cindy Lane, Sandwich, IL 60548
MLS# 12796344Listed by: JOHN GREENE REALTOR - New
 $110,000Active3 beds 2 baths
231 Meadowlark Lane, Sandwich, IL 60548
MLS# 12793130Listed by: SWANSON REAL ESTATE - New
 $109,000Active1.04 Acres
0 W Center Street, Sandwich, IL 60548
MLS# 12788397Listed by: EXCEL REALTY GROUP  $119,000Active2 beds 2 baths
3 Maple Lane, Sandwich, IL 60548
MLS# 12791991Listed by: FOX VALLEY REAL ESTATE $225,000Active3 beds 1 baths1,185 sq. ft.
627 W 1st. Street, Sandwich, IL 60548
MLS# 12791724Listed by: SWANSON REAL ESTATE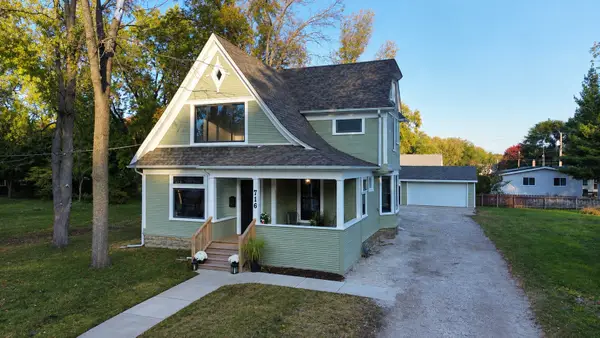 $399,900Active4 beds 3 baths2,215 sq. ft.
716 N Main Street, Sandwich, IL 60548
MLS# 12787771Listed by: EXCEL REALTY GROUP


Protect your home and budget from life's surprises with an Assurant Home Warranty, backed by a partner that supports you through every step of homeownership. Explore Plans.
©2026 Century 21 Real Estate LLC. All rights reserved. CENTURY 21®, the CENTURY 21 Logo and C21® are service marks owned by Century 21 Real Estate LLC. Century 21 Real Estate LLC fully supports the principles of the Fair Housing Act and the Equal Opportunity Act. Each office is independently owned and operated. Listing information is deemed reliable but not guaranteed accurate.