
134 Diagonal Street, Savanna, IL 61074
Local realty services provided by:CENTURY 21 Affiliated
134 Diagonal Street,Savanna, IL 61074
$149,900
- 3 Beds
- 2 Baths
- 1,583 sq. ft.
- Single family
- Active
Listed by: aime heldt
Office: barnes realty, inc.
MLS#:202606655
Source:IL_RAAR
Price summary
- Price:$149,900
- Price per sq. ft.:$94.69
About this home
This inviting 3-bedroom, 2 bath home offers comfortable main floor living with a spacious laundry room and a beautiful great room featuring cathedral ceilings. The beautiful kitchen was updated in 2019 with granite countertops a farmhouse sink and new appliances creating a stylish and functional space for everyday living. The living room offers a charming fireplace with a brick surround and a rustic shiplap accent wall, and pergo flooring. Both full bathrooms are conveniently located on the main floor. While upstairs you will find an additional 2 bedrooms. Step outside to a large patio featuring a hot tub, perfect for relaxing or entertaining the family. The water heater is approximately eight years old while the furnace and central air are approximately 11 years old. With its spacious layout inviting atmosphere and appealing indoor and outdoor features this home is ready for the next owner to make it their own
Contact an agent
Home facts
- Listing ID #:202606655
- Added:4 day(s) ago
- Updated:October 24, 2026 at 02:41 AM
Rooms and interior
- Bedrooms:3
- Total bathrooms:2
- Full bathrooms:2
- Kitchen Description:Dishwasher, Disposal, Gas Range, Microwave, Refrigerator, Stove/Cooktop
- Bedroom Description:Master Bedroom On Upper Level
- Basement Description:Full
- Living area:1,583 sq. ft.
Heating and cooling
- Cooling:Central Air
- Heating:Forced Air
- Central air:Yes
Structure and exterior
- Roof:Shingle
- Building area:1,583 sq. ft.
- Lot area:0.19 Acres
- Construction Materials:Vinyl
- Levels:1.5 Story
Schools
- High school:West Carroll
- Middle school:West Carroll
- Elementary school:West Carroll
Utilities
- Water:City/Community
- Sewer:City/Community
Finances and disclosures
- Price:$149,900
- Price per sq. ft.:$94.69
Features and amenities
- Appliances:Dishwasher, Microwave, Refrigerator, Stove/Cooktop, Washer
- Laundry features:Dryer, Laundry 1St Floor, Washer
- Amenities:County Taxes, Gas Water Heater, Hot Tub Or Sauna, Laundry 1St Floor
Parking
- Garage spaces:1
New listings near 134 Diagonal Street
- New
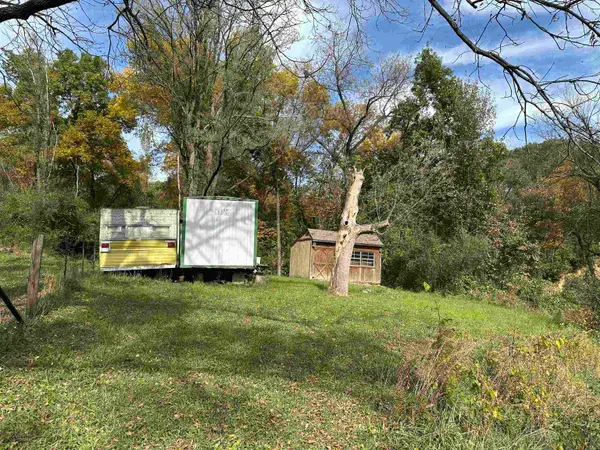 $139,500Active13.6 Acres
12018 OAKTON Road, SAVANNA, IL 61074
MLS# 202606542Listed by: MEL FOSTER CO. - Open Sat, 10am to 12pmNew
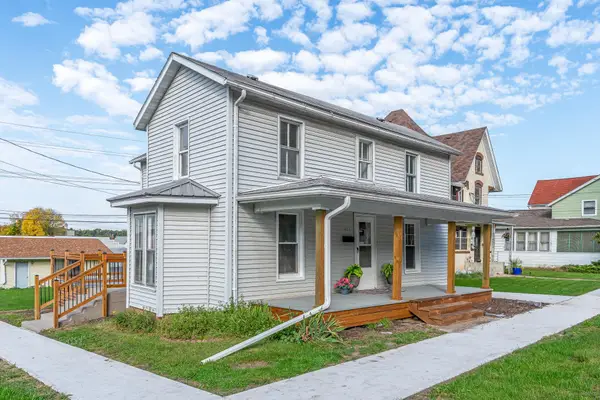 $189,000Active4 beds 3 baths1,466 sq. ft.
801 N 3rd Street, SAVANNA, IL 61074
MLS# 202606517Listed by: MEL FOSTER CO. 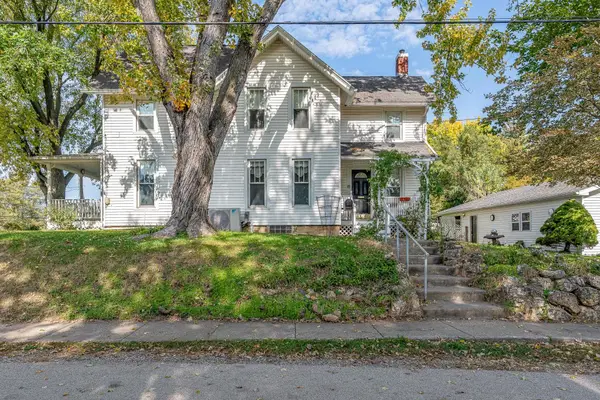 $199,000Pending4 beds 2 baths1,824 sq. ft.
504 N 4th Street, SAVANNA, IL 61074
MLS# 202606519Listed by: MEL FOSTER CO.- New
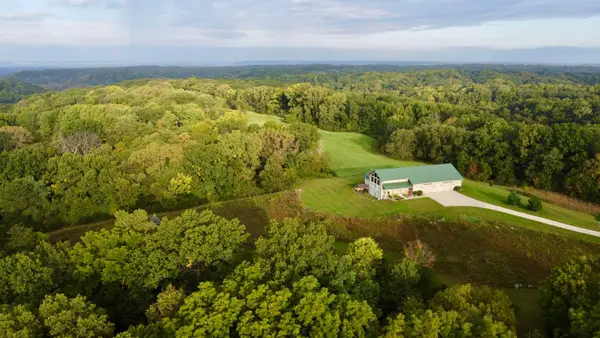 $1,100,000Active3 beds 2 baths2,748 sq. ft.
16168 Scenic Ridge Road, SAVANNA, IL 61074
MLS# 202606372Listed by: JIM SULLIVAN REALTY 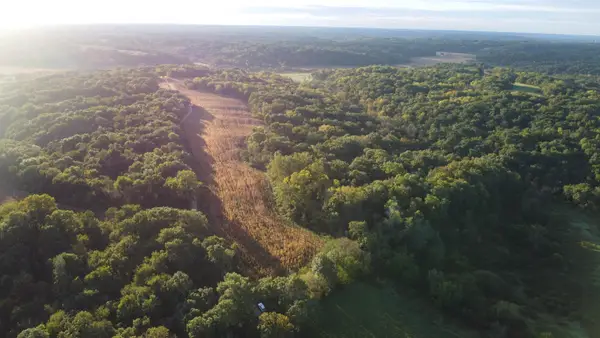 $622,870Active62.28 Acres
TBD Haas Road, SAVANNA, IL 61074
MLS# 202606344Listed by: JIM SULLIVAN REALTY- New
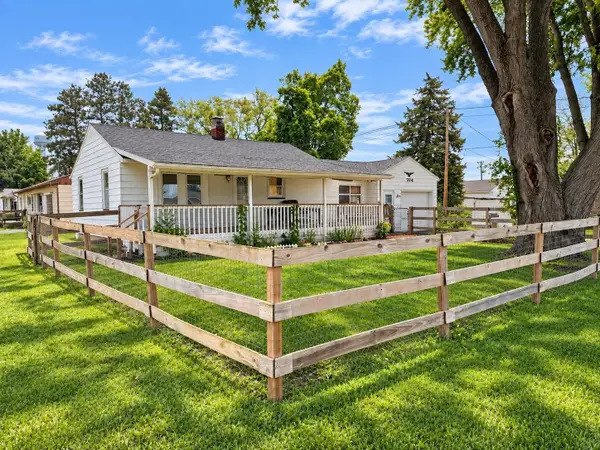 $87,000Active2 beds 1 baths896 sq. ft.
704 Willow Street, SAVANNA, IL 61074
MLS# 202605994Listed by: BARNES REALTY, INC. 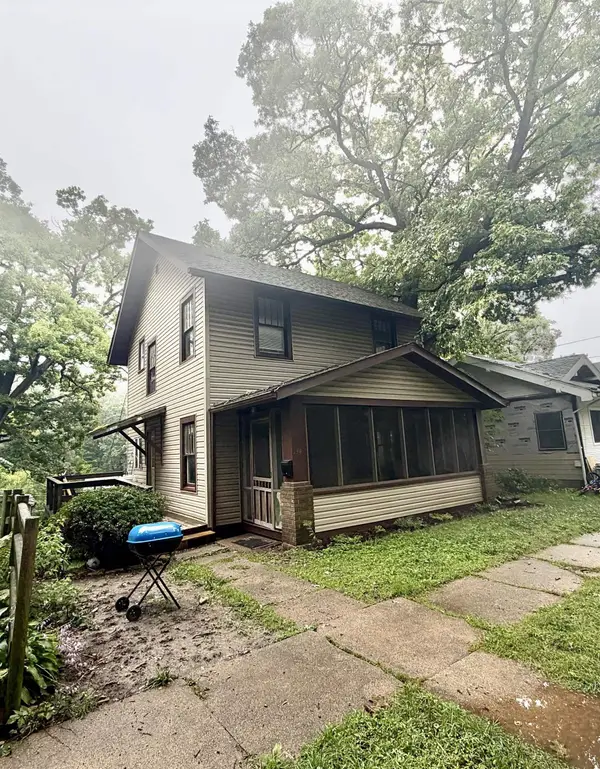 $59,900Pending3 beds 1 baths1,152 sq. ft.
134 Dewhurst, SAVANNA, IL 61074
MLS# 202605938Listed by: BARNES REALTY, INC.- New
 $199,999Active3 beds 3 baths3,277 sq. ft.
102 HIDDEN VALLEY Court, SAVANNA, IL 61074
MLS# 202605805Listed by: MEL FOSTER CO. - New
 $99,000Active4 beds 2 baths2,226 sq. ft.
1520 CHICAGO Avenue, SAVANNA, IL 61074
MLS# 202605806Listed by: MEL FOSTER CO.


Protect your home and budget from life's surprises with an Assurant Home Warranty, backed by a partner that supports you through every step of homeownership. Explore Plans.
©2026 Century 21 Real Estate LLC. All rights reserved. CENTURY 21®, the CENTURY 21 Logo and C21® are service marks owned by Century 21 Real Estate LLC. Century 21 Real Estate LLC fully supports the principles of the Fair Housing Act and the Equal Opportunity Act. Each office is independently owned and operated. Listing information is deemed reliable but not guaranteed accurate.