
1520 CHICAGO Avenue, Savanna, IL 61074
Local realty services provided by:CENTURY 21 Affiliated
1520 CHICAGO Avenue,Savanna, IL 61074
$99,000
- 4 Beds
- 2 Baths
- 2,226 sq. ft.
- Single family
- Active
Listed by: deanna shepherd
Office: mel foster co.
MLS#:202605806
Source:IL_RAAR
Price summary
- Price:$99,000
- Price per sq. ft.:$44.47
About this home
LARGE VICTORIAN STYLE BRICK ON EXTRA LARGE CORNER LOT, FEATURES HUGE OUTDOOR SPACE PARTIALLY FENCED IN YARD, 2 GARAGES THAT OFFER 4 PARKING SPACES AND ONE BRICK GARDEN SHED, HOME OFFERS LIVING ROOM, FORMAL DINING ROOM, LIVINGROOM AND PARLOR ALL ON MAIN LEVEL AS WELL AS EAT IN KITCHEN, HALF BATH OFF KITCHEN AND 4 SEASON SIDE PORCH. UPSTAIRS OFFERS 4 LARGE BEDROOMS, AND ONE FULL BATH. A FANTASTIC RENOVATION OPPORTUNITY FOR THE BUYER LOOKING TO TRANSFORM A CLASSIC HOME INTO SOMETHING TRULY SPECIAL.
Contact an agent
Home facts
- Listing ID #:202605806
- Added:1 day(s) ago
- Updated:September 16, 2026 at 12:47 AM
Rooms and interior
- Bedrooms:4
- Total bathrooms:2
- Full bathrooms:1
- Half bathrooms:1
- Dining Description:On Main Level
- Kitchen Description:Electric Range, Refrigerator, Stove/Cooktop
- Bedroom Description:Master Bedroom On Upper Level
- Basement Description:Full
- Living area:2,226 sq. ft.
Heating and cooling
- Cooling:Central Air
- Heating:Natural Gas
- Central air:Yes
Structure and exterior
- Roof:Shingle
- Building area:2,226 sq. ft.
- Lot area:0.68 Acres
- Construction Materials:Brick/Stone
- Exterior Features:Fenced Yard, Garden Shed, Porch Covered
- Levels:2 Story
Schools
- High school:West Carroll
- Middle school:West Carroll
- Elementary school:West Carroll
Utilities
- Water:City/Community
- Sewer:City/Community
Finances and disclosures
- Price:$99,000
- Price per sq. ft.:$44.47
Features and amenities
- Appliances:Refrigerator, Stove/Cooktop
- Amenities:Electric Water Heater, Fenced Yard, Garden Shed
Parking
- Garage spaces:4
New listings near 1520 CHICAGO Avenue
- New
 $240,000Active3 beds 3 baths3,277 sq. ft.
102 HIDDEN VALLEY Court, SAVANNA, IL 61074
MLS# 202605805Listed by: MEL FOSTER CO. - New
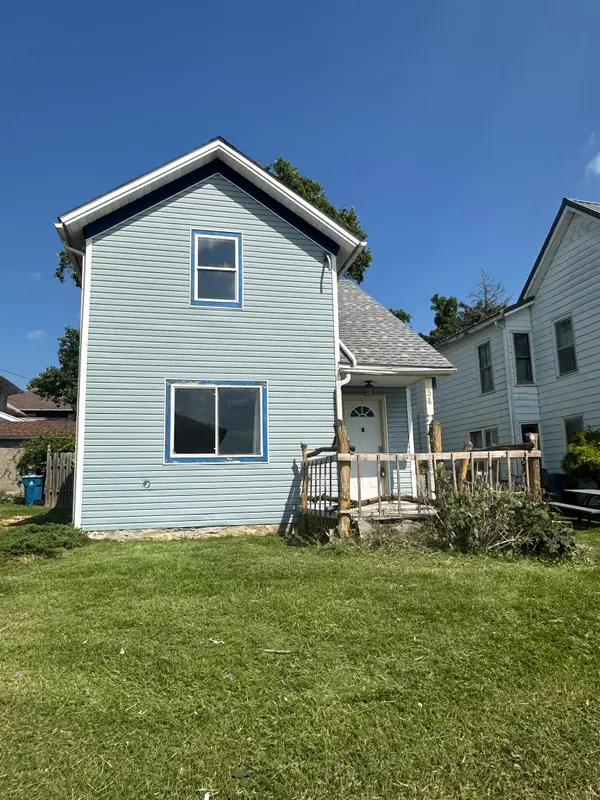 $75,900Active-- beds -- baths1,532 sq. ft.
34 3rd Street, SAVANNA, IL 61074
MLS# 202605803Listed by: WELCOME HOME NW ILLINOIS, INC. - New
 $72,000Active3 beds 2 baths1,737 sq. ft.
708 Bowen Street, Savanna, IL 61074
MLS# 12752498Listed by: COLDWELL BANKER HOWES & JEFFERIES REALTORS
 $48,900Pending2 beds 1 baths720 sq. ft.
2313 Jackson Avenue, Savanna, IL 61074
MLS# 12751033Listed by: WINDMILL REAL ESTATE $52,900Active2 beds 1 baths1,040 sq. ft.
23 Keller Street, Savanna, IL 61074
MLS# 12749267Listed by: MEL FOSTER CO. - SAVANNAH $65,000Active2 beds 1 baths714 sq. ft.
618 Poplar Street, Savanna, IL 61074
MLS# 12743304Listed by: RE/MAX SAUK VALLEY $48,000Active3 beds 2 baths1,136 sq. ft.
822 N 4th Street, SAVANNA, IL 61074
MLS# 202605302Listed by: RE/MAX UNITES $149,000Pending4 beds 3 baths4,952 sq. ft.
8090 S FARR Street, SAVANNA, IL 61074
MLS# 202605300Listed by: MEL FOSTER CO. $229,000Pending3 beds 2 baths1,814 sq. ft.
8152 S Charles Street, Savanna, IL 61074
MLS# 12718617Listed by: MEL FOSTER CO.


Protect your home and budget from life's surprises with an Assurant Home Warranty, backed by a partner that supports you through every step of homeownership. Explore Plans.
©2026 Century 21 Real Estate LLC. All rights reserved. CENTURY 21®, the CENTURY 21 Logo and C21® are service marks owned by Century 21 Real Estate LLC. Century 21 Real Estate LLC fully supports the principles of the Fair Housing Act and the Equal Opportunity Act. Each office is independently owned and operated. Listing information is deemed reliable but not guaranteed accurate.