
801 N 3rd Street, Savanna, IL 61074
Local realty services provided by:CENTURY 21 Affiliated
801 N 3rd Street,Savanna, IL 61074
$189,000
- 4 Beds
- 3 Baths
- 1,466 sq. ft.
- Single family
- Active
Upcoming open houses
- Sat, Oct 2410:00 am - 12:00 pm
Listed by: deanna shepherd
Office: mel foster co.
MLS#:202606517
Source:IL_RAAR
Price summary
- Price:$189,000
- Price per sq. ft.:$128.92
About this home
Completely Renovated River View Home on a double lot in the Heart of Savanna! Enjoy the perfect blend of modern updates, natural light, and an exceptional location in this completely rehabbed four-bedroom, 2.5-bath River View home. Just two blocks from the mighty Mississippi River and the many shops, restaurants, and activities of downtown Savanna, this home offers the opportunity to enjoy small-town charm with scenic river views nearby. The spacious, open kitchen creates a welcoming gathering space, while the bright, sunny interior fills the home with warmth and natural light throughout. The main-level primary suite features a private bathroom for added comfort and convenience, along with main-level laundry to simplify everyday living. With four bedrooms, 2.5 baths, and extensive renovations throughout, this move-in-ready property is a wonderful opportunity for anyone seeking a beautifully updated home close to the river and all that Savanna has to offer. Come see all this inviting property has to offer!...
Contact an agent
Home facts
- Listing ID #:202606517
- Added:9 day(s) ago
- Updated:October 24, 2026 at 02:41 AM
Rooms and interior
- Bedrooms:4
- Total bathrooms:3
- Full bathrooms:2
- Half bathrooms:1
- Kitchen Description:Dishwasher, Electric Range, Refrigerator, Stove/Cooktop
- Bedroom Description:Master Bedroom On Main Level
- Basement Description:Full
- Living area:1,466 sq. ft.
Heating and cooling
- Cooling:Central Air
- Heating:Forced Air, Natural Gas
- Central air:Yes
Structure and exterior
- Roof:Shingle
- Building area:1,466 sq. ft.
- Lot area:0.1 Acres
- Construction Materials:Vinyl
- Exterior Features:Deck, Porch Covered
- Levels:2 Story
Schools
- High school:West Carroll
- Middle school:West Carroll
- Elementary school:West Carroll
Utilities
- Water:City/Community
- Sewer:City/Community
Finances and disclosures
- Price:$189,000
- Price per sq. ft.:$128.92
Features and amenities
- Appliances:Dishwasher, Refrigerator, Stove/Cooktop
- Laundry features:Laundry 1St Floor
- Amenities:Deck, Electric Water Heater, Laundry 1St Floor
Parking
- Garage spaces:1
New listings near 801 N 3rd Street
- New
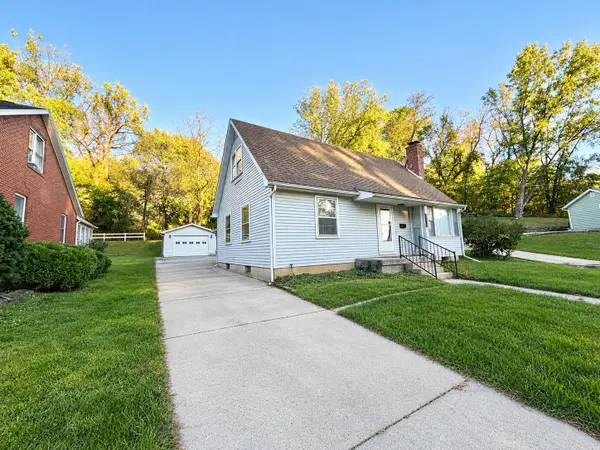 $149,900Active3 beds 2 baths1,583 sq. ft.
134 Diagonal Street, SAVANNA, IL 61074
MLS# 202606655Listed by: BARNES REALTY, INC. - New
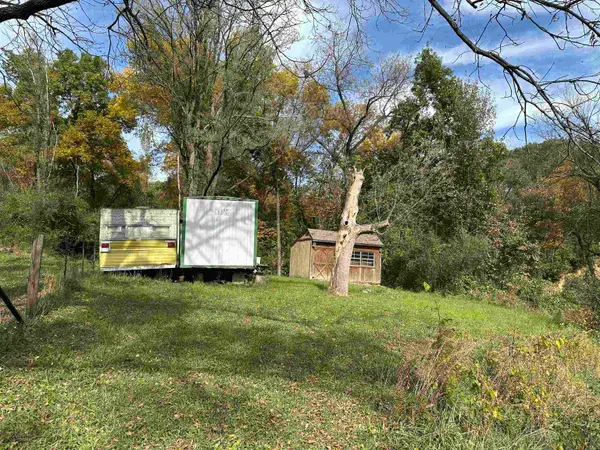 $139,500Active13.6 Acres
12018 OAKTON Road, SAVANNA, IL 61074
MLS# 202606542Listed by: MEL FOSTER CO. 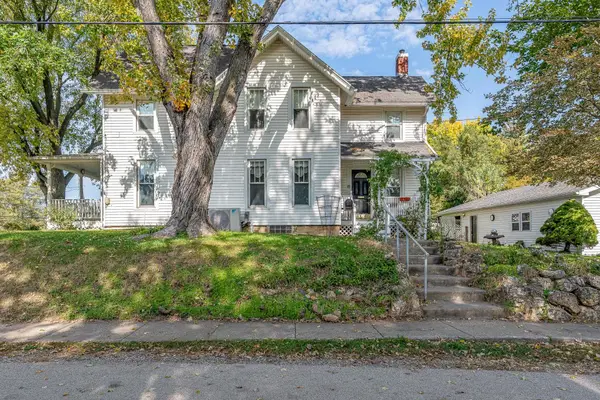 $199,000Pending4 beds 2 baths1,824 sq. ft.
504 N 4th Street, SAVANNA, IL 61074
MLS# 202606519Listed by: MEL FOSTER CO.- New
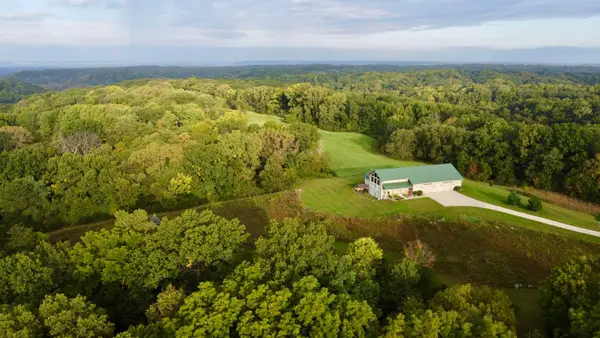 $1,100,000Active3 beds 2 baths2,748 sq. ft.
16168 Scenic Ridge Road, SAVANNA, IL 61074
MLS# 202606372Listed by: JIM SULLIVAN REALTY 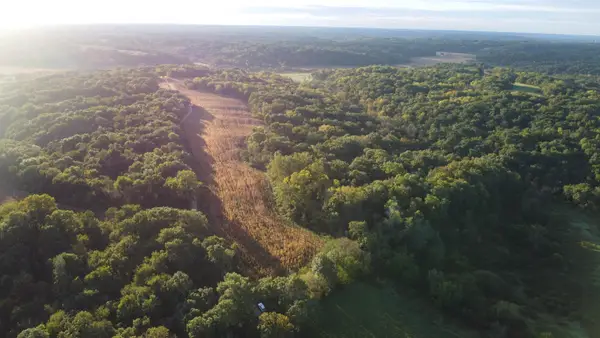 $622,870Active62.28 Acres
TBD Haas Road, SAVANNA, IL 61074
MLS# 202606344Listed by: JIM SULLIVAN REALTY- New
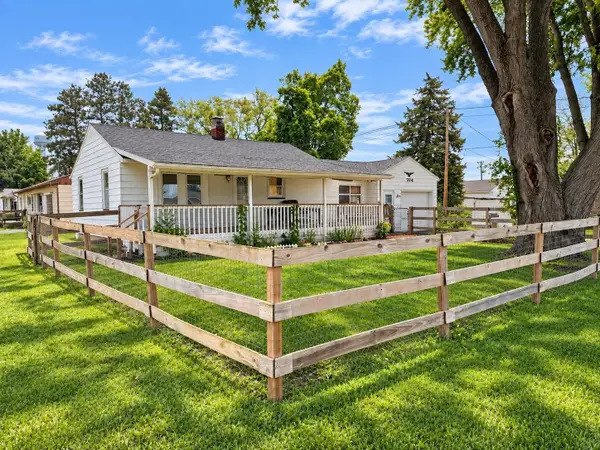 $87,000Active2 beds 1 baths896 sq. ft.
704 Willow Street, SAVANNA, IL 61074
MLS# 202605994Listed by: BARNES REALTY, INC. 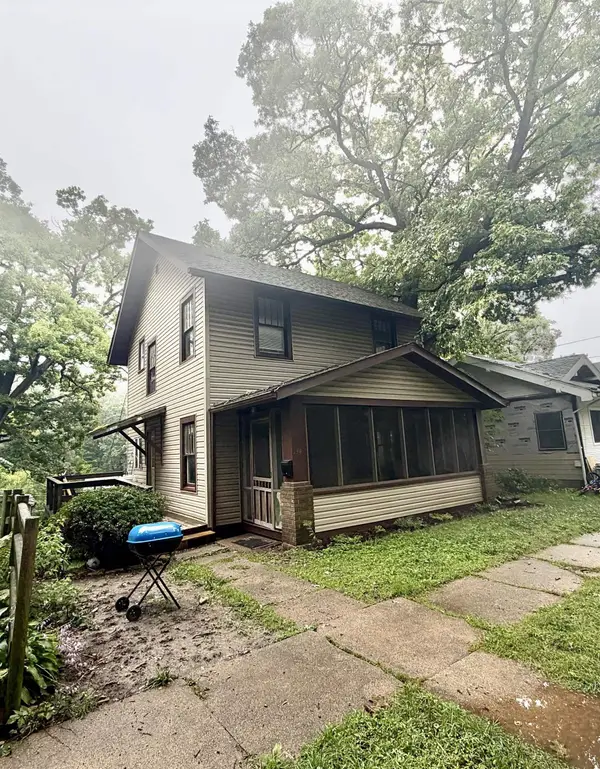 $59,900Pending3 beds 1 baths1,152 sq. ft.
134 Dewhurst, SAVANNA, IL 61074
MLS# 202605938Listed by: BARNES REALTY, INC.- New
 $199,999Active3 beds 3 baths3,277 sq. ft.
102 HIDDEN VALLEY Court, SAVANNA, IL 61074
MLS# 202605805Listed by: MEL FOSTER CO. - New
 $99,000Active4 beds 2 baths2,226 sq. ft.
1520 CHICAGO Avenue, SAVANNA, IL 61074
MLS# 202605806Listed by: MEL FOSTER CO.


Protect your home and budget from life's surprises with an Assurant Home Warranty, backed by a partner that supports you through every step of homeownership. Explore Plans.
©2026 Century 21 Real Estate LLC. All rights reserved. CENTURY 21®, the CENTURY 21 Logo and C21® are service marks owned by Century 21 Real Estate LLC. Century 21 Real Estate LLC fully supports the principles of the Fair Housing Act and the Equal Opportunity Act. Each office is independently owned and operated. Listing information is deemed reliable but not guaranteed accurate.