
16168 Scenic Ridge Road, Savanna, IL 61074
Local realty services provided by:CENTURY 21 Affiliated
16168 Scenic Ridge Road,Savanna, IL 61074
$1,100,000
- 3 Beds
- 2 Baths
- 2,748 sq. ft.
- Single family
- Active
Listed by: brandon beyer
Office: jim sullivan realty
MLS#:202606372
Source:IL_RAAR
Price summary
- Price:$1,100,000
- Price per sq. ft.:$400.29
About this home
Quality and craftmanship throughout with this custom built, one owner home constructed in 2017 and set on nearly 80 acres of scenic Mississippi River bluff country just north of Savanna. A commercial grade asphalt driveway winds up to the house where it was thoughtfully located to capture both incredible sunrises and sunsets. Step in to an incredible great room featuring tall, vaulted ceilings clad in knotty pine and a two story wall of windows that welcomes natural lighting into the house as well as gives a front row seat to the views across the native prairie planting and wooded valley below. An open concept flows right into the kitchen and dining area highlighted by custom cabinetry and granite counter tops and island. Enjoy the convenience of main floor living with a main floor master and master bathroom as well as laundry. Rounding out the main floor is a Florida Room with windows showcasing views to the west and south and direct access to a composite deck. A massive attached 2,700 square foot attached and heated garage is one of the most impressive and unique features of the house. The garage features two overhead doors to the front of the house, one overhead door to the rear, and hot and cold water offering the space and flexibility every outdoors enthusiast or car collector dreams of! Back inside the house, a large lofted bedroom makes up the only second story room and on the lower level you will find another entertaining space with south facing windows and a full wet bar, an additional bedroom, a large office, storage space and utilities. The land is teeming with wildlife including whitetail deer, turkey, bobcats, coyotes and small game. A long and narrow ridgetop field extends all the way to the west end of the property and is a blank slate for food plots, additional habitat work and tree plantings, or potentially cash rent for crops or alfalfa ground. Three separate native prairie plantings are established on the property, and the balance of the acreage is hardwood timber with dramatic rolling ridges both south and north facing, hundred year old mature Oak trees, and a nice stream creek in the wooded valley. The acreage is your own 80 acre wilderness retreat enrolled in a Conservation Stewardship Program, but it also offers direct adjacent access to 2,500 +/- acres of public recreational land of the Mississippi Palisades State Park. This property has been immaculately maintained and is awaiting its new owner-you must see firsthand to appreciate the quality of construction and the beauty of the land!...
Contact an agent
Home facts
- Listing ID #:202606372
- Added:15 day(s) ago
- Updated:October 24, 2026 at 02:41 AM
Rooms and interior
- Bedrooms:3
- Total bathrooms:2
- Full bathrooms:2
- Kitchen Description:Dishwasher, Gas Range, Refrigerator, Stove/Cooktop, Sump Pump, Water Softener
- Bedroom Description:Master Bedroom On Main Level
- Basement Description:Full
- Living area:2,748 sq. ft.
Heating and cooling
- Cooling:Central Air
- Heating:Forced Air, Propane
- Central air:Yes
Structure and exterior
- Roof:Metal
- Building area:2,748 sq. ft.
- Lot area:79.18 Acres
- Construction Materials:Cement Board
- Exterior Features:Deck, Horses Allowed
- Levels:1.5 Story
Schools
- High school:West Carroll
- Middle school:West Carroll
- Elementary school:West Carroll
Utilities
- Water:Well
- Sewer:Septic
Finances and disclosures
- Price:$1,100,000
- Price per sq. ft.:$400.29
Features and amenities
- Appliances:Dishwasher, LP Gas Tank, Refrigerator, Stove/Cooktop, Sump Pump, Washer, Water Softener
- Laundry features:Dryer, Laundry 1St Floor, Washer
- Amenities:County Taxes, Deck, Gas Water Heater, Great Room, Horses Allowed, Laundry 1St Floor
Parking
- Garage spaces:8
New listings near 16168 Scenic Ridge Road
- New
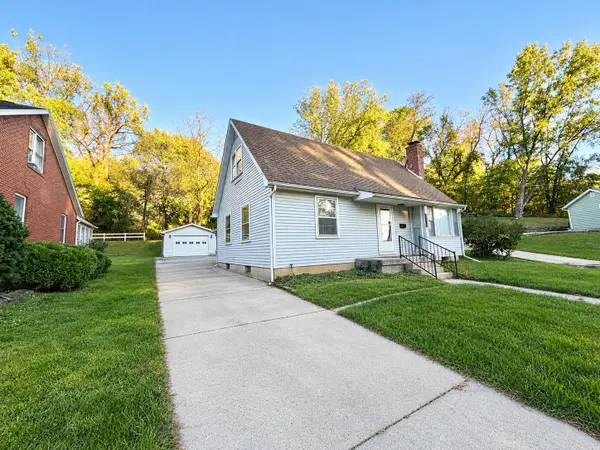 $149,900Active3 beds 2 baths1,583 sq. ft.
134 Diagonal Street, SAVANNA, IL 61074
MLS# 202606655Listed by: BARNES REALTY, INC. - New
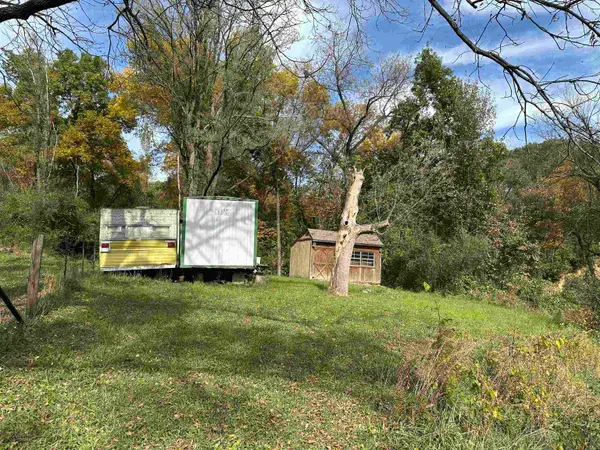 $139,500Active13.6 Acres
12018 OAKTON Road, SAVANNA, IL 61074
MLS# 202606542Listed by: MEL FOSTER CO. - Open Sat, 10am to 12pmNew
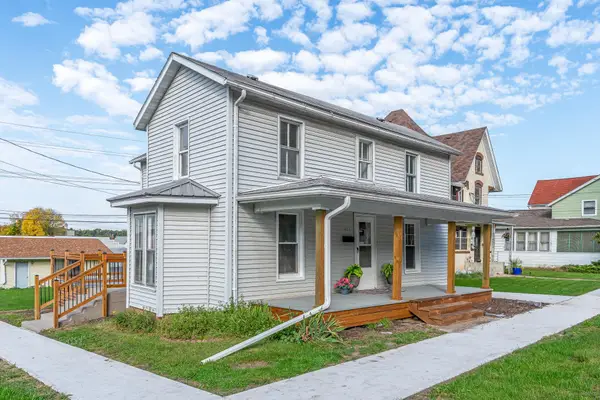 $189,000Active4 beds 3 baths1,466 sq. ft.
801 N 3rd Street, SAVANNA, IL 61074
MLS# 202606517Listed by: MEL FOSTER CO. 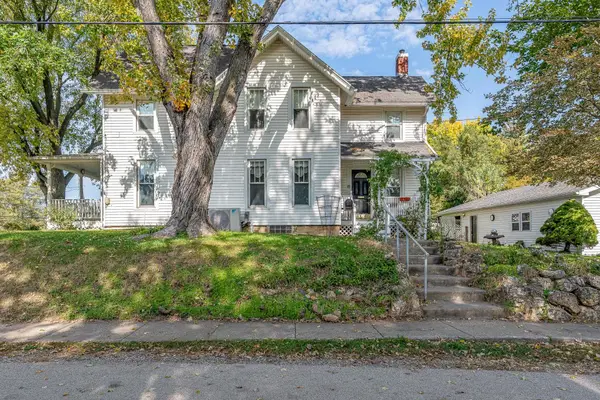 $199,000Pending4 beds 2 baths1,824 sq. ft.
504 N 4th Street, SAVANNA, IL 61074
MLS# 202606519Listed by: MEL FOSTER CO.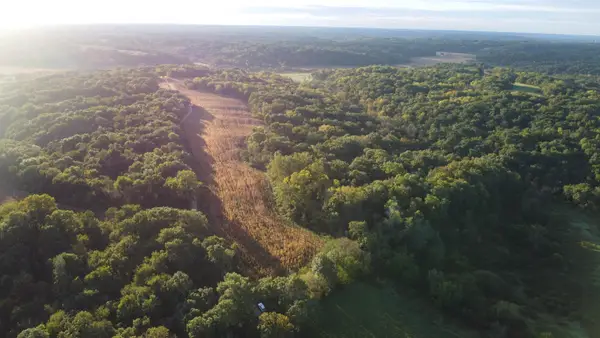 $622,870Active62.28 Acres
TBD Haas Road, SAVANNA, IL 61074
MLS# 202606344Listed by: JIM SULLIVAN REALTY- New
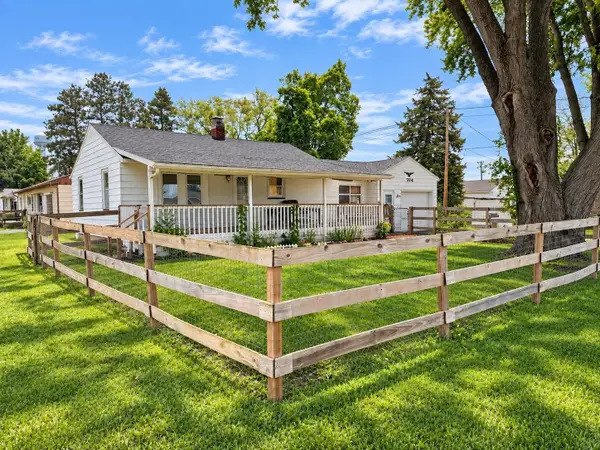 $87,000Active2 beds 1 baths896 sq. ft.
704 Willow Street, SAVANNA, IL 61074
MLS# 202605994Listed by: BARNES REALTY, INC. 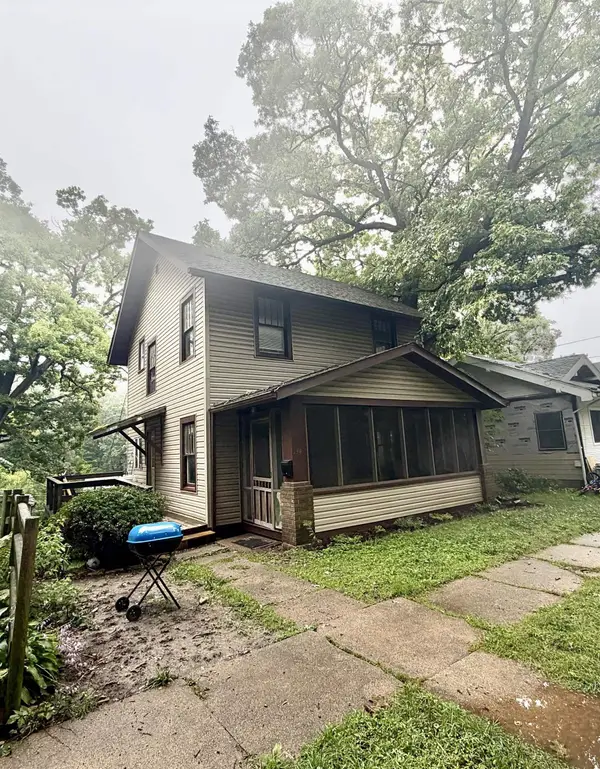 $59,900Pending3 beds 1 baths1,152 sq. ft.
134 Dewhurst, SAVANNA, IL 61074
MLS# 202605938Listed by: BARNES REALTY, INC.- New
 $199,999Active3 beds 3 baths3,277 sq. ft.
102 HIDDEN VALLEY Court, SAVANNA, IL 61074
MLS# 202605805Listed by: MEL FOSTER CO. - New
 $99,000Active4 beds 2 baths2,226 sq. ft.
1520 CHICAGO Avenue, SAVANNA, IL 61074
MLS# 202605806Listed by: MEL FOSTER CO.


Protect your home and budget from life's surprises with an Assurant Home Warranty, backed by a partner that supports you through every step of homeownership. Explore Plans.
©2026 Century 21 Real Estate LLC. All rights reserved. CENTURY 21®, the CENTURY 21 Logo and C21® are service marks owned by Century 21 Real Estate LLC. Century 21 Real Estate LLC fully supports the principles of the Fair Housing Act and the Equal Opportunity Act. Each office is independently owned and operated. Listing information is deemed reliable but not guaranteed accurate.