
304 Preston Street, Savoy, IL 61874
Local realty services provided by:CENTURY 21 Affiliated
304 Preston Street,Savoy, IL 61874
$415,000
- 4 Beds
- 4 Baths
- 2,027 sq. ft.
- Single family
- Active
Listed by: lisa rector, bridgett laird
Office: keller williams-trec
MLS#:12705070
Source:MLSNI
Price summary
- Price:$415,000
- Price per sq. ft.:$204.74
- Monthly HOA dues:$22.92
About this home
Filled with natural light and offering a spacious, fully fenced backyard, 304 Preston is the perfect place to call home! Ideally located less than a mile from Carrie Busey Elementary, providing priority enrollment eligibility, this home also offers easy access to Colbert Park and the University of Illinois campus. Inside, you'll love the open-concept kitchen and family room, creating the perfect space for everyday living and entertaining. A versatile flex room on the main level is ideal for a home office, playroom, workout space, or formal living area. Fresh paint and new carpet throughout much of the home make this move-in ready. The premium finished basement expands your living space with a large recreation room, an additional bedroom, and a full bathroom-perfect for guests, teens, or multi-generational living. Upstairs, you'll find three generously sized bedrooms, a primary suite with double walk-in closets, and the convenience of a second-floor laundry room. With bright, inviting spaces, a functional floor plan, and an unbeatable location, this home checks all the boxes! Home is preinspected for your piece of mind and ready for you to move right in!...
Contact an agent
Home facts
- Year built:2011
- Listing ID #:12705070
- Updated:September 12, 2026 at 11:16 AM
Rooms and interior
- Bedrooms:4
- Total bathrooms:4
- Full bathrooms:3
- Half bathrooms:1
- Rooms Total:9
- Bathrooms Description:Whirlpool
- Kitchen Description:Dishwasher, Disposal, Microwave, Range, Refrigerator
- Basement Description:Finished, Full
- Living area:2,027 sq. ft.
Heating and cooling
- Cooling:Central Air
- Heating:Forced Air, Natural Gas
- Central air:Yes
Structure and exterior
- Year built:2011
- Building area:2,027 sq. ft.
- Levels:2 Story
Schools
- High school:Champaign High School
- Middle school:Champaign Junior High School
- Elementary school:Champaign Elementary School
Utilities
- Water:Public
- Sewer:Public Sewer
Finances and disclosures
- Price:$415,000
- Price per sq. ft.:$204.74
- Tax amount:$8,794 (2025)
Features and amenities
- Laundry features:Dryer, Washer
- Amenities:CO Detectors, TV-Cable
Parking
- Total parking spaces:2
- Parking description:Attached Garage, Garage
- Garage:Yes
- Garage spaces:2
 Copyright 2026 Midwest Real Estate Data LLC. All rights reserved. The data relating to real estate for sale on this web site comes in part from the Broker Reciprocity Program of the Midwest Real Estate Data LLC. Listing information is deemed reliable but not guaranteed. MLSNI Member Broker: David Try
New listings near 304 Preston Street
- New
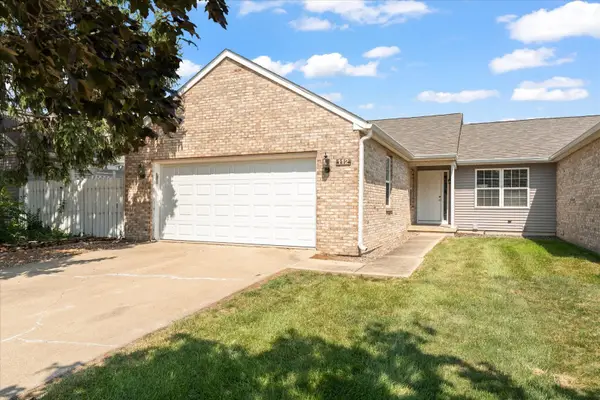 $255,000Active3 beds 2 baths1,387 sq. ft.
112 W Tomaras Avenue, Savoy, IL 61874
MLS# 12723279Listed by: TAYLOR REALTY ASSOCIATES - Open Sun, 2 to 4pmNew
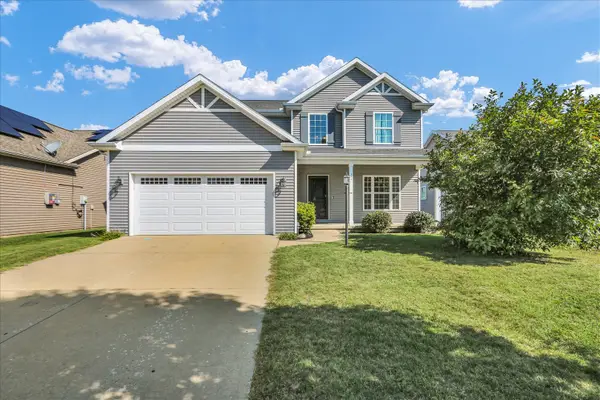 $410,000Active5 beds 4 baths2,465 sq. ft.
114 Sunflower Street, Savoy, IL 61874
MLS# 12724895Listed by: COLDWELL BANKER R.E. GROUP 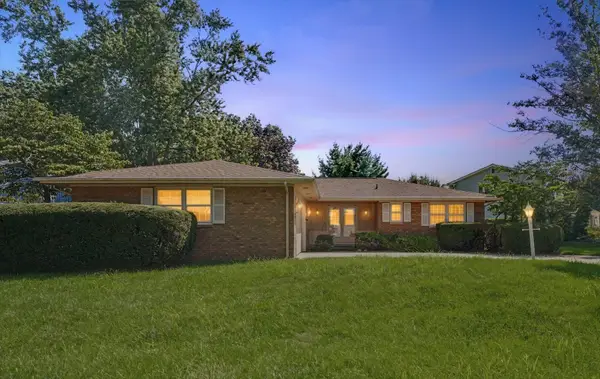 $299,000Active3 beds 2 baths1,769 sq. ft.
10 Greenfield Court, Savoy, IL 61874
MLS# 12708971Listed by: RE/MAX REALTY ASSOC-MONTICELLO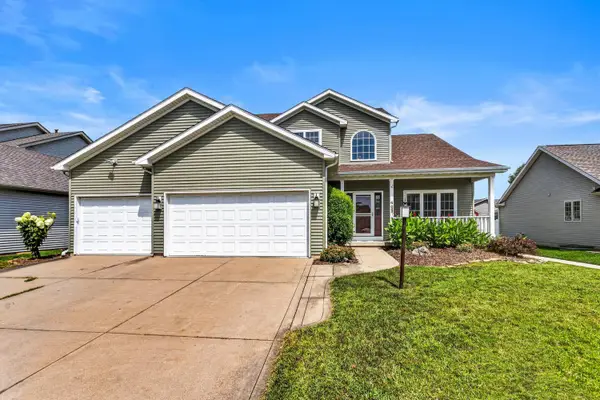 $425,000Pending5 beds 4 baths2,538 sq. ft.
402 Gentian Street, Savoy, IL 61874
MLS# 12734690Listed by: EXP REALTY-CHAMPAIGN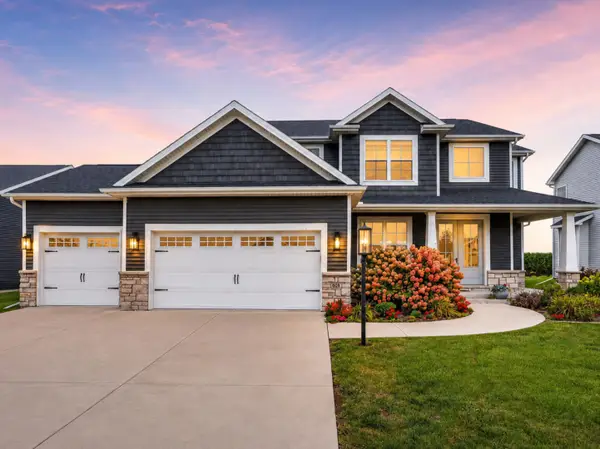 $565,000Active5 beds 4 baths2,423 sq. ft.
908 Declaration Drive, Savoy, IL 61874
MLS# 12731451Listed by: KELLER WILLIAMS-TREC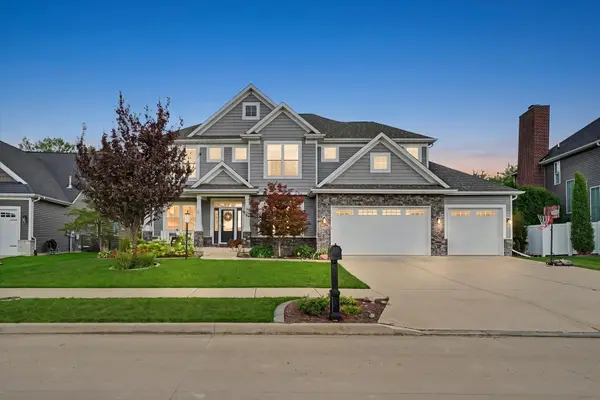 $765,000Pending5 beds 4 baths2,836 sq. ft.
413 Lake Falls Boulevard, Savoy, IL 61874
MLS# 12723331Listed by: RE/MAX REALTY ASSOCIATES-CHA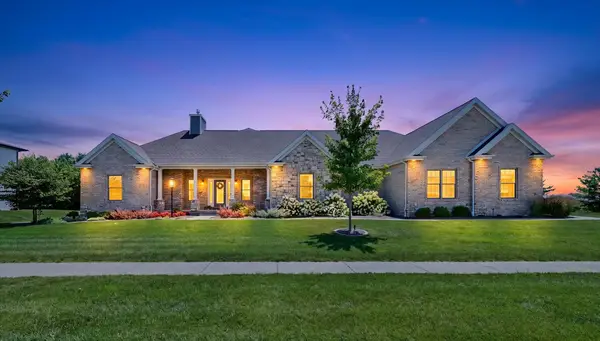 $869,900Active5 beds 3 baths2,464 sq. ft.
603 Cayman Way, Savoy, IL 61874
MLS# 12716743Listed by: EXP REALTY-CHAMPAIGN $325,000Pending3 beds 2 baths1,811 sq. ft.
1813 Old Maple Lane, Savoy, IL 61874
MLS# 12700612Listed by: RE/MAX REALTY ASSOCIATES-CHA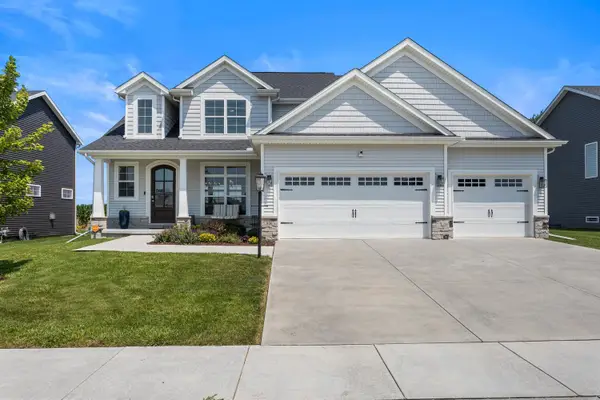 $565,000Active5 beds 4 baths2,398 sq. ft.
906 Declaration Drive, Savoy, IL 61874
MLS# 12705290Listed by: REAL BROKER, LLC


Protect your home and budget from life's surprises with an Assurant Home Warranty, backed by a partner that supports you through every step of homeownership. Explore Plans.
©2026 Century 21 Real Estate LLC. All rights reserved. CENTURY 21®, the CENTURY 21 Logo and C21® are service marks owned by Century 21 Real Estate LLC. Century 21 Real Estate LLC fully supports the principles of the Fair Housing Act and the Equal Opportunity Act. Each office is independently owned and operated. Listing information is deemed reliable but not guaranteed accurate.