
401 Trefoil Street, Savoy, IL 61874
Local realty services provided by:CENTURY 21 North East
401 Trefoil Street,Savoy, IL 61874
$343,000
- 3 Beds
- 3 Baths
- 1,610 sq. ft.
- Single family
- Pending
Listed by: eun jung shin
Office: re/max realty associates-cha
MLS#:12655466
Source:MLSNI
Price summary
- Price:$343,000
- Price per sq. ft.:$213.04
- Monthly HOA dues:$8.33
About this home
Move right into this freshly painted home located in the desirable Prairie Fields subdivision in Savoy! From the moment you enter, you'll appreciate the wide foyer and hallway that seamlessly connect the living room, dining area, and kitchen, creating a bright and inviting open-concept layout. The spacious backyard offers both privacy and versatility, making it ideal for entertaining, outdoor activities, or simply relaxing. The kitchen features a large center island, quartz countertops, stainless steel appliances, and a pantry, providing both style and functionality for everyday living. A convenient half bath on the main floor adds comfort and convenience for both everyday living and guests. Upstairs, you'll find three generously sized bedrooms, two full bathrooms, and a convenient second-floor laundry room. The primary suite offers double vanities and a spacious walk-in closet, creating a comfortable retreat at the end of the day. The finished basement provides flexible space that can be used as a family room, home office, workout area, playroom, or whatever best suits your lifestyle. Conveniently located within walking distance of Carrie Busey Elementary School and nearby parks, and just a short drive to shopping, dining, Walmart, Aldi, and other everyday amenities. For added peace of mind, the home has been pre-inspected and is truly move-in ready. Recent Updates (2025-2026):Refrigerator and main sump pump....
Contact an agent
Home facts
- Year built:2012
- Listing ID #:12655466
- Updated:July 31, 2026 at 08:47 AM
Rooms and interior
- Bedrooms:3
- Total bathrooms:3
- Full bathrooms:2
- Half bathrooms:1
- Rooms Total:7
- Bathrooms Description:Double Sinks
- Kitchen Description:Dishwasher, Microwave, Range, Refrigerator
- Basement Description:Full, Partially Finished
- Living area:1,610 sq. ft.
Heating and cooling
- Cooling:Central Air
- Heating:Forced Air, Natural Gas
- Central air:Yes
Structure and exterior
- Year built:2012
- Building area:1,610 sq. ft.
- Lot area:0.18 Acres
- Levels:2 Story
Schools
- High school:Central High School
- Middle school:Unit 4 Of Choice
- Elementary school:Unit 4 Of Choice
Utilities
- Water:Public
- Sewer:Public Sewer
Finances and disclosures
- Price:$343,000
- Price per sq. ft.:$213.04
- Tax amount:$8,254 (2025)
Parking
- Total parking spaces:2
- Parking description:Attached Garage, Garage
- Garage:Yes
- Garage spaces:2
 Copyright 2026 Midwest Real Estate Data LLC. All rights reserved. The data relating to real estate for sale on this web site comes in part from the Broker Reciprocity Program of the Midwest Real Estate Data LLC. Listing information is deemed reliable but not guaranteed. MLSNI Member Broker: Nate Brown
New listings near 401 Trefoil Street
- New
 $325,000Active3 beds 2 baths1,811 sq. ft.
1813 Old Maple Lane, Savoy, IL 61874
MLS# 12700612Listed by: RE/MAX REALTY ASSOCIATES-CHA - New
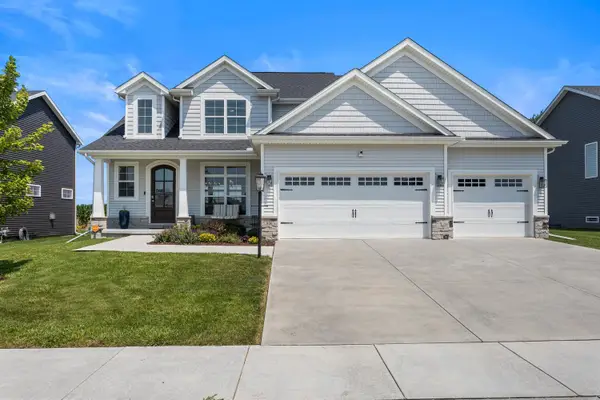 $630,000Active5 beds 4 baths2,398 sq. ft.
906 Declaration Drive, Savoy, IL 61874
MLS# 12705290Listed by: REAL BROKER, LLC - New
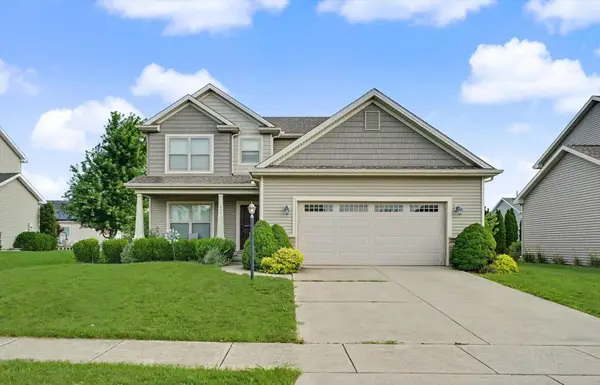 $429,000Active4 beds 4 baths2,027 sq. ft.
304 Preston Street, Savoy, IL 61874
MLS# 12705070Listed by: KELLER WILLIAMS-TREC - New
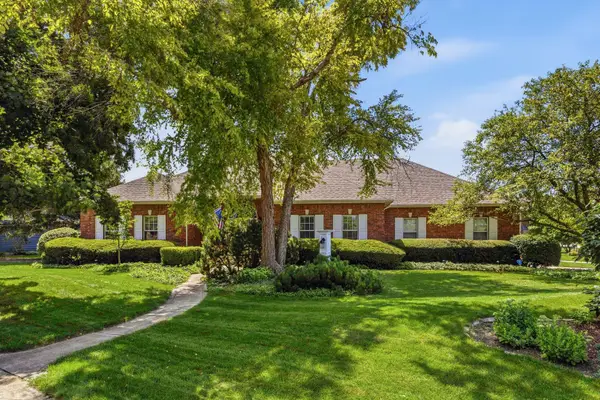 $589,000Active4 beds 2 baths2,729 sq. ft.
1610 Yorkshire Drive, Champaign, IL 61822
MLS# 12697501Listed by: REALTY SELECT ONE 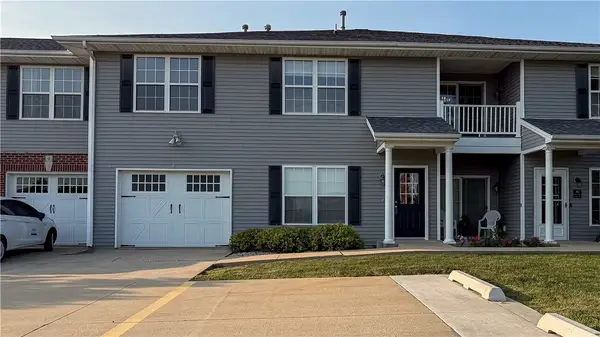 $220,000Active2 beds 2 baths1,225 sq. ft.
102 Essex Lane #9, Savoy, IL 61874
MLS# 6259768Listed by: THE REAL ESTATE GROUP LLC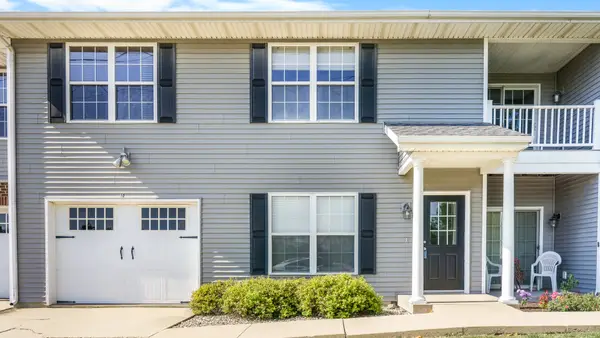 $220,000Active2 beds 2 baths1,225 sq. ft.
102 Essex, Unit #9 Lane, Savoy, IL 61874
MLS# 12692093Listed by: THE REAL ESTATE GROUP,INC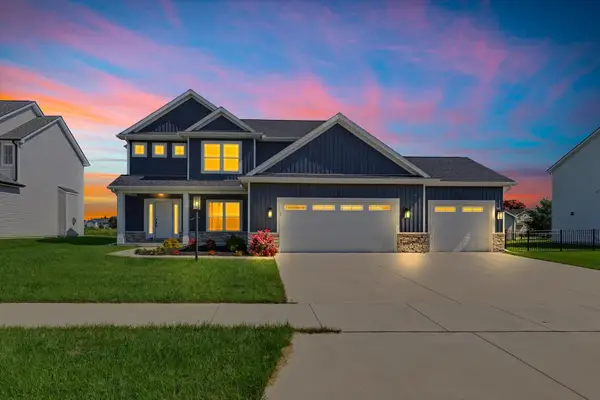 $559,900Active5 beds 4 baths2,284 sq. ft.
412 Sutton Street, Savoy, IL 61874
MLS# 12701654Listed by: RE/MAX REALTY ASSOCIATES-CHA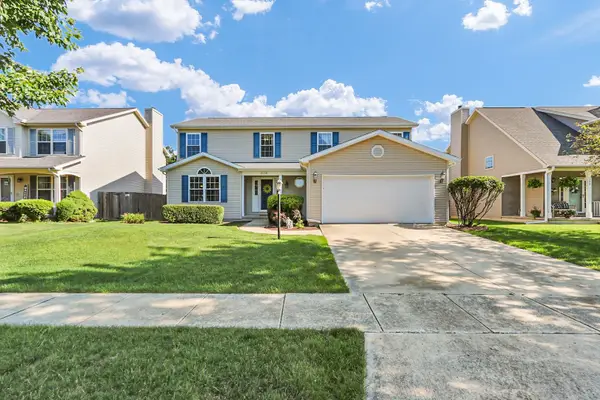 $399,900Active4 beds 4 baths2,421 sq. ft.
210 Goldenrod Drive, Savoy, IL 61874
MLS# 12694181Listed by: KELLER WILLIAMS-TREC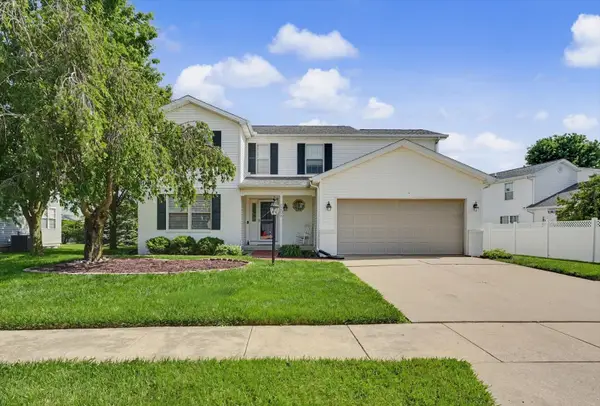 $369,900Active4 beds 3 baths2,151 sq. ft.
206 E Tomaras Avenue, Savoy, IL 61874
MLS# 12625416Listed by: KELLER WILLIAMS-TREC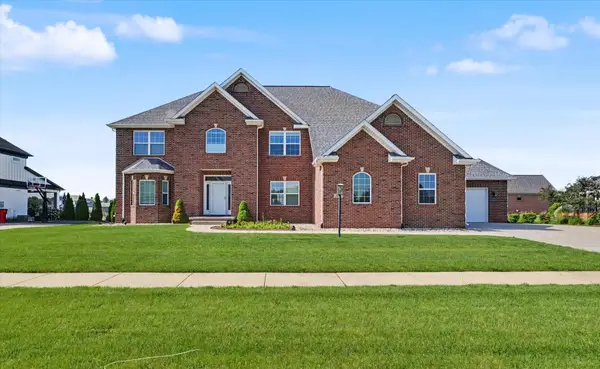 $999,000Active4 beds 3 baths4,881 sq. ft.
609 Carrera Drive, Savoy, IL 61874
MLS# 12685896Listed by: RE/MAX REALTY ASSOCIATES-CHA


Protect your home and budget from life's surprises with an Assurant Home Warranty, backed by a partner that supports you through every step of homeownership. Explore Plans.
©2026 Century 21 Real Estate LLC. All rights reserved. CENTURY 21®, the CENTURY 21 Logo and C21® are service marks owned by Century 21 Real Estate LLC. Century 21 Real Estate LLC fully supports the principles of the Fair Housing Act and the Equal Opportunity Act. Each office is independently owned and operated. Listing information is deemed reliable but not guaranteed accurate.