
910 Declaration Drive, Savoy, IL 61874
Local realty services provided by:CENTURY 21 Broughton Team
910 Declaration Drive,Savoy, IL 61874
$510,000
- 4 Beds
- 3 Baths
- - sq. ft.
- Single family
- Sold
Listed by: matt difanis
Office: re/max realty associates-cha
MLS#:12660896
Source:MLSNI
Sorry, we are unable to map this address
Price summary
- Price:$510,000
- Monthly HOA dues:$20.83
About this home
This home offers the opportunity to acquire a meticulously upgraded and expanded home that this original owner custom-built to balance aesthetics, space, and accessibility features. Boasting nearly 2,000 square feet, space is allocated where you can feel it: enlarged 2nd and 3rd bedrooms, added dining space to comfortably accommodate a large table and furnishings without feeling like no one can breathe at Thanksgiving. The main level features engineered birch hardwood floors throughout with ceramic tile in the bathrooms, while the finished basement features attractive and durable vinyl plank flooring. The kitchen is outfitted with custom Amish cabinets, granite counters, and GE stainless steel appliances. The split bedroom floor plan makes the primary suite a secluded retreat. It features a 16'4" x 14" bedroom with cathedral ceiling, a quartet of flood lights, in addition to a ceiling fan light fixture. Custom upgraded Renewal by Andersen double-hung windows were installed in 2025 to maximize comfort and efficiency of the north-facing double windows on cold winter nights. The en suite bath features double vanities and a stunning custom oversize stepless shower. Finally, there's a 10'x10' closet. The other two bedrooms share a generously sized hall bath. The front bedroom features a soaring cathedral ceiling and oversize south-facing Pella windows. A Pella sliding glass door opens from the dining area onto a large covered porch that connects to a patio via a stepless custom concrete ramp. The significantly oversize garage is currently configured with a ramp (which can be removed), which easily accommodates a large vehicle, while still leaving a significant bonus storage or workshop space. The 200-amp electric service panel is in the garage, making future Level 2 EV charger installation simple and convenient. The builder-finished basement consists of a family/media room, kitchenette, 14'4"x13'6" bedroom, and a generously sized full bath with linen closet. An even larger future bedroom with egress window is framed in along with several hundred square feet of unfinished storage and utility space. Other highlights include Trane high efficiency furnace & central a/c, Pella windows, redundant electric sump pumps with a hydro backup and separate discharge. Subtle accessibility features are integrated throughout: a stepless entry sidewalk at the front door, ramped entry from the garage (that doesn't sacrifice the ability to park real vehicles!), remote controlled blinds in hard-to-reach locations, 36" doors, and careful targeted expansion to enable easy maneuvering in what would otherwise be typical pinch points. See HD photo gallery & 3D immersive virtual tour!...
Contact an agent
Home facts
- Year built:2020
- Subdivision & Development:Liberty on the Lakes
- Listing ID #:12660896
- Updated:September 01, 2026 at 08:28 AM
Rooms and interior
- Bedrooms:4
- Total bathrooms:3
- Full bathrooms:3
- Rooms Total:8
- Kitchen Description:Dishwasher, Microwave, Range, Refrigerator
- Basement Description:Full, Partially Finished
Heating and cooling
- Cooling:Central Air
- Heating:Natural Gas
- Central air:Yes
Structure and exterior
- Year built:2020
- Architectural Style:Ranch
- Levels:1 Story
Schools
- High school:Central High School
- Middle school:Unit 4 Of Choice
- Elementary school:Unit 4 Of Choice
Utilities
- Water:Public
- Sewer:Public Sewer
Finances and disclosures
- Price:$510,000
- Tax amount:$10,525 (2024)
Parking
- Total parking spaces:4
- Parking description:Attached Garage, Concrete, Driveway, Garage
- Garage:Yes
- Garage spaces:2.5
 Copyright 2026 Midwest Real Estate Data LLC. All rights reserved. The data relating to real estate for sale on this web site comes in part from the Broker Reciprocity Program of the Midwest Real Estate Data LLC. Listing information is deemed reliable but not guaranteed. MLSNI Member Broker: Barbara K. Broughton
New listings near 910 Declaration Drive
- New
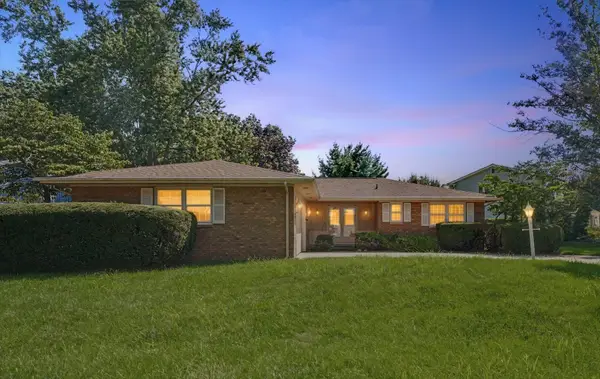 $329,900Active3 beds 2 baths1,769 sq. ft.
10 Greenfield Court, Savoy, IL 61874
MLS# 12708971Listed by: RE/MAX REALTY ASSOC-MONTICELLO 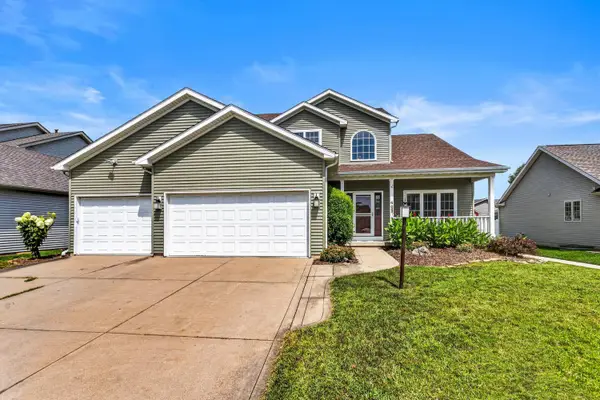 $425,000Pending5 beds 4 baths2,538 sq. ft.
402 Gentian Street, Savoy, IL 61874
MLS# 12734690Listed by: EXP REALTY-CHAMPAIGN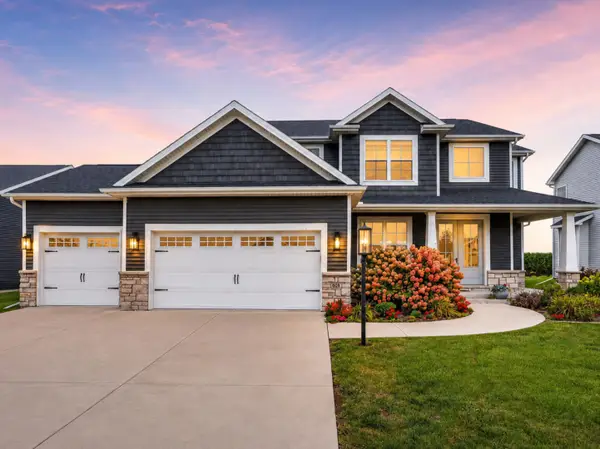 $565,000Active5 beds 4 baths2,423 sq. ft.
908 Declaration Drive, Savoy, IL 61874
MLS# 12731451Listed by: KELLER WILLIAMS-TREC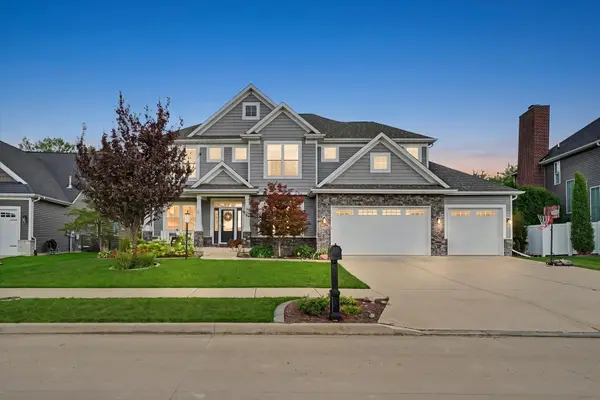 $765,000Pending5 beds 4 baths2,836 sq. ft.
413 Lake Falls Boulevard, Savoy, IL 61874
MLS# 12723331Listed by: RE/MAX REALTY ASSOCIATES-CHA $439,000Active4 beds 3 baths2,336 sq. ft.
302 Goldenrod Drive, Savoy, IL 61874
MLS# 12722459Listed by: RE/MAX REALTY ASSOCIATES-CHA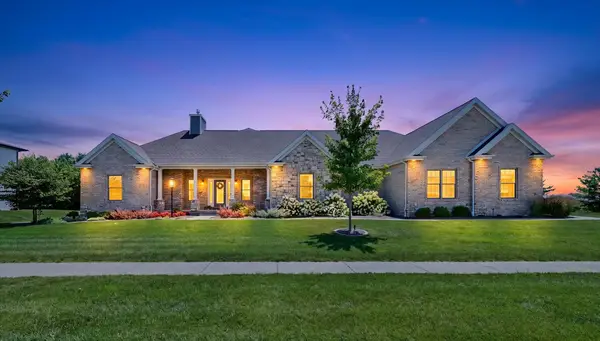 $869,900Active5 beds 3 baths2,464 sq. ft.
603 Cayman Way, Savoy, IL 61874
MLS# 12716743Listed by: EXP REALTY-CHAMPAIGN $325,000Pending3 beds 2 baths1,811 sq. ft.
1813 Old Maple Lane, Savoy, IL 61874
MLS# 12700612Listed by: RE/MAX REALTY ASSOCIATES-CHA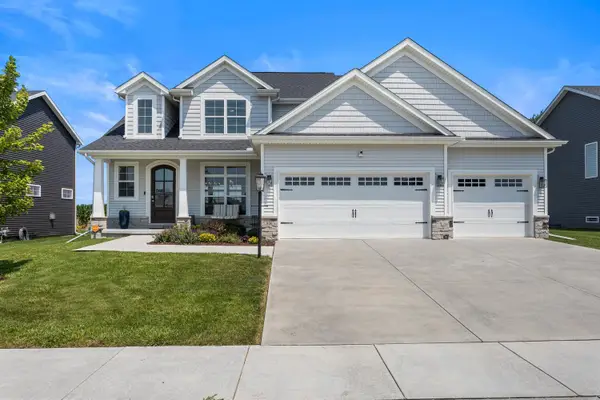 $630,000Active5 beds 4 baths2,398 sq. ft.
906 Declaration Drive, Savoy, IL 61874
MLS# 12705290Listed by: REAL BROKER, LLC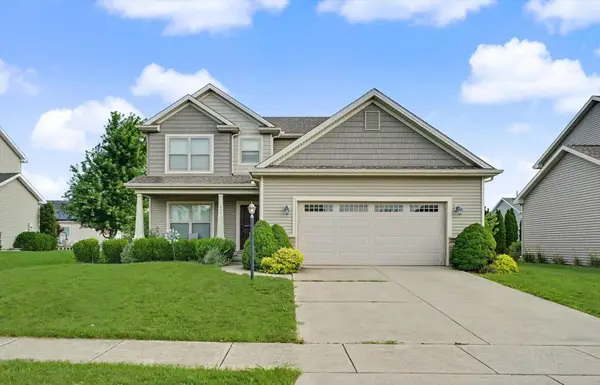 $415,000Active4 beds 4 baths2,027 sq. ft.
304 Preston Street, Savoy, IL 61874
MLS# 12705070Listed by: KELLER WILLIAMS-TREC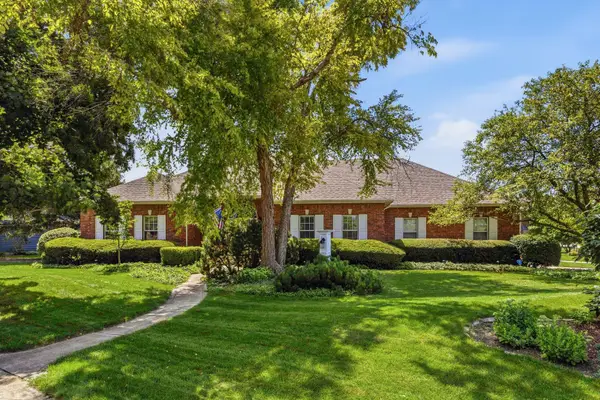 $579,000Pending4 beds 2 baths2,729 sq. ft.
1610 Yorkshire Drive, Champaign, IL 61822
MLS# 12697501Listed by: REALTY SELECT ONE


Protect your home and budget from life's surprises with an Assurant Home Warranty, backed by a partner that supports you through every step of homeownership. Explore Plans.
©2026 Century 21 Real Estate LLC. All rights reserved. CENTURY 21®, the CENTURY 21 Logo and C21® are service marks owned by Century 21 Real Estate LLC. Century 21 Real Estate LLC fully supports the principles of the Fair Housing Act and the Equal Opportunity Act. Each office is independently owned and operated. Listing information is deemed reliable but not guaranteed accurate.