
2434 Charleston Drive #2, Schaumburg, IL 60193
Local realty services provided by:CENTURY 21 New Heritage
2434 Charleston Drive #2,Schaumburg, IL 60193
$285,000
- 2 Beds
- 2 Baths
- - sq. ft.
- Condominium
- Sold
Listed by: marylee nowak
Office: brokerocity inc
MLS#:12752570
Source:MLSNI
Sorry, we are unable to map this address
Price summary
- Price:$285,000
- Monthly HOA dues:$321
About this home
Upper Level Penthouse Style Condo awaits you. Enjoy the Easy Life with this Spacious and Open Floor Plan. The Neutral Decor awaits your decorating style. Low-Maintenance Exterior Living frees up your time. Cathedral Ceilings featured in the Living/Dining Areas and Large Windows and Patio Door provide Abundant Lighting. Master Bedroom also with Cathedral Ceiling and Generous Windows for Light. Each Bedroom is on the opposite side of the unit for privacy and each has direct access to a Full Bath. 2nd Bedroom is perfect for guests, roommate or home office. Dine in Kitchen boasts all Appliances and space for a Large Table. A Long Rear Balcony can be accessed thru' the Dining Room, Kitchen and 2nd Bedroom. Enjoy a Tree Line View while sipping your Morning Coffee or Evening Refreshment. Laundry Room with Washer and Dryer - plus Space for the Vacuum and Cleaning Supplies. Entry Hall boasts a Large Closet. Attached 1-Car Garage has Direct Building Access and a long driveway for additional parking. Guest Parking conveniently located just across the street. Quiet Street Location in a Peacefully neighborhood, yet has Convenience to Shopping, Restaurants and Transportation. See Today and Call Your Mover! Waiting on Photos from Photographer....
Contact an agent
Home facts
- Year built:1991
- Subdivision & Development:Heatherwood Estates
- Listing ID #:12752570
- Updated:October 25, 2026 at 07:40 AM
Rooms and interior
- Bedrooms:2
- Total bathrooms:2
- Full bathrooms:2
- Rooms Total:5
- Dining Description:Combined With Living Room
- Bathrooms Description:Soaking Tub
- Kitchen Description:Dishwasher, Disposal, Range, Refrigerator
Heating and cooling
- Cooling:Central Air
- Heating:Forced Air, Natural Gas
- Central air:Yes
Structure and exterior
- Roof:Asphalt
- Year built:1991
- Lot Features:Common Grounds, Landscaped, Mature Trees
- Exterior Features:Balcony
- Foundation Description:Concrete Perimeter
Schools
- High school:Hoffman Estates High School
- Middle school:Jane Addams Junior High School
- Elementary school:Albert Einstein Elementary Schoo
Utilities
- Water:Lake Michigan
- Sewer:Public Sewer
Finances and disclosures
- Price:$285,000
- Tax amount:$5,278 (2025)
Features and amenities
- Laundry features:Dryer, Washer
- Amenities:CO Detectors, TV-Cable
Parking
- Total parking spaces:1
- Parking description:Asphalt, Attached Garage, Garage
- Garage:Yes
- Garage spaces:1
 Copyright 2026 Midwest Real Estate Data LLC. All rights reserved. The data relating to real estate for sale on this web site comes in part from the Broker Reciprocity Program of the Midwest Real Estate Data LLC. Listing information is deemed reliable but not guaranteed. MLSNI Member Broker: Lisa Rossow
New listings near 2434 Charleston Drive #2
- New
 $299,900Active3 beds 2 baths1,370 sq. ft.
2034 Stanley Court, Schaumburg, IL 60194
MLS# 12793407Listed by: RE/MAX SUBURBAN - New
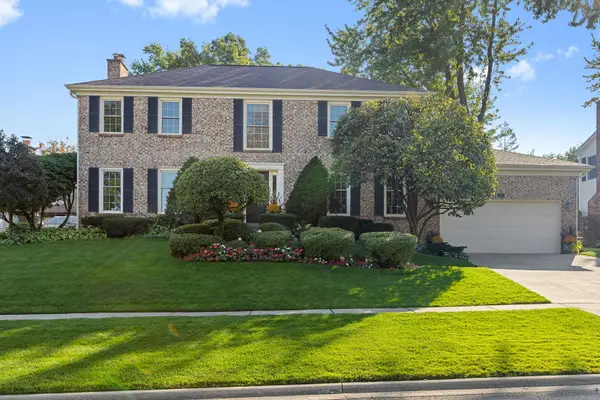 $700,000Active4 beds 3 baths2,402 sq. ft.
321 Forest Lane, Schaumburg, IL 60193
MLS# 12793041Listed by: COLDWELL BANKER REALTY - New
 $449,900Active2 beds 3 baths2,016 sq. ft.
21 Jasmine Court, Schaumburg, IL 60194
MLS# 12793263Listed by: ROYAL FAMILY REAL ESTATE - New
 $590,000Active5 beds 4 baths3,044 sq. ft.
37 Yardley Lane, Schaumburg, IL 60194
MLS# 12792874Listed by: MISTERHOMES REAL ESTATE - New
 $330,000Active2 beds 3 baths1,200 sq. ft.
1146 Regency Court, Schaumburg, IL 60193
MLS# 12790336Listed by: @PROPERTIES CHRISTIES INTERNATIONAL REAL ESTATE - New
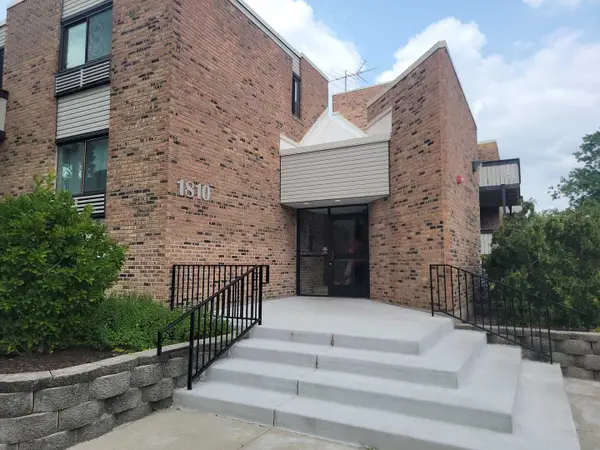 $175,000Active1 beds 1 baths790 sq. ft.
1810 Hemlock Place #204, Schaumburg, IL 60173
MLS# 12791771Listed by: PROPERTY ECONOMICS, INC. - New
 $389,900Active3 beds 2 baths1,386 sq. ft.
608 Andrew Court, Schaumburg, IL 60193
MLS# 12792467Listed by: RE/MAX SUBURBAN - New
 $159,900Active-- beds 1 baths520 sq. ft.
1919 Prairie Square #302, Schaumburg, IL 60173
MLS# 12782854Listed by: RCI REAL ESTATE GROUP - New
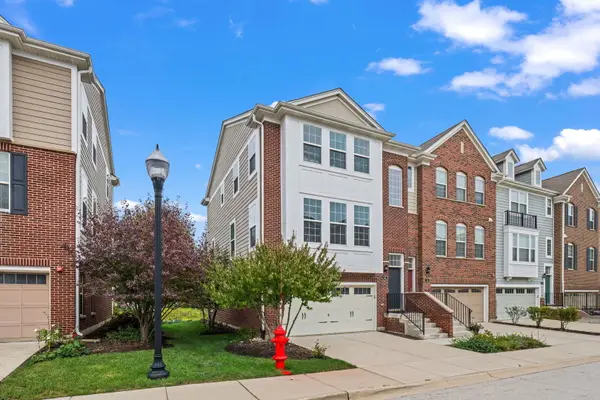 $529,000Active3 beds 4 baths2,400 sq. ft.
42 Marcel Lane, Schaumburg, IL 60194
MLS# 12792261Listed by: @PROPERTIES CHRISTIE'S INTERNATIONAL REAL ESTATE - Open Sun, 1 to 4pmNew
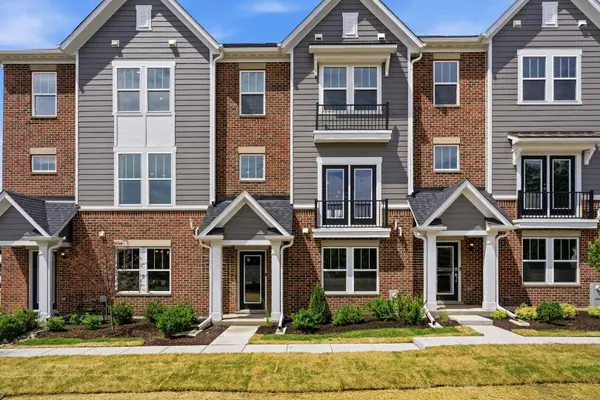 $599,990Active3 beds 4 baths2,219 sq. ft.
210 Steeple Bush Lane #9238, Schaumburg, IL 60193
MLS# 12791865Listed by: TWIN VINES REAL ESTATE SVCS


Protect your home and budget from life's surprises with an Assurant Home Warranty, backed by a partner that supports you through every step of homeownership. Explore Plans.
©2026 Century 21 Real Estate LLC. All rights reserved. CENTURY 21®, the CENTURY 21 Logo and C21® are service marks owned by Century 21 Real Estate LLC. Century 21 Real Estate LLC fully supports the principles of the Fair Housing Act and the Equal Opportunity Act. Each office is independently owned and operated. Listing information is deemed reliable but not guaranteed accurate.