
256 Warren Lane #12651, Schaumburg, IL 60193
Local realty services provided by:CENTURY 21 North East
256 Warren Lane #12651,Schaumburg, IL 60193
$684,362
- 3 Beds
- 4 Baths
- 2,399 sq. ft.
- Townhouse
- Active
Listed by: nicholas solano
Office: twin vines real estate svcs
MLS#:12791913
Source:MLSNI
Price summary
- Price:$684,362
- Price per sq. ft.:$285.27
- Monthly HOA dues:$354
About this home
Discover exceptional space and style in this stunning three-story end-unit Jayton townhome at Wise Commons in Schaumburg! Offering 2,399 square feet, 3 bedrooms, 2 full bathrooms, and 2 half bathrooms, this spacious home combines modern design with everyday functionality. The upgraded chef's kitchen features built-in appliances and elevated finishes, opening to a generous gathering room that's perfect for entertaining or relaxing at home. As an end unit, this home offers a unique opportunity to own one of just five remaining Jayton floor plans in the community. Located within highly sought after Schaumburg School District 211, Wise Commons offers convenient access to shopping, dining, major highways, and everyday amenities. With an anticipated January 2027 closing, this is your opportunity to make a beautiful new-construction townhome your own! Townhome 12651
Contact an agent
Home facts
- Year built:2026
- Subdivision & Development:Wise Commons
- Listing ID #:12791913
- Updated:October 25, 2026 at 10:55 AM
Rooms and interior
- Bedrooms:3
- Total bathrooms:4
- Full bathrooms:2
- Half bathrooms:2
- Rooms Total:7
- Dining Description:Eating Area
- Kitchen Description:Cooktop, Dishwasher, Disposal, Microwave, Range Hood, Stainless Steel Appliance(s)
- Living area:2,399 sq. ft.
Heating and cooling
- Cooling:Central Air
- Heating:Gas
- Central air:Yes
Structure and exterior
- Year built:2026
- Building area:2,399 sq. ft.
Schools
- Middle school:Robert Frost Junior High School
Utilities
- Water:Public
- Sewer:Public Sewer
Finances and disclosures
- Price:$684,362
- Price per sq. ft.:$285.27
Parking
- Total parking spaces:2
- Parking description:Asphalt, Attached Garage, Garage
- Garage:Yes
- Garage spaces:2
 Copyright 2026 Midwest Real Estate Data LLC. All rights reserved. The data relating to real estate for sale on this web site comes in part from the Broker Reciprocity Program of the Midwest Real Estate Data LLC. Listing information is deemed reliable but not guaranteed. MLSNI Member Broker: Nate Brown
New listings near 256 Warren Lane #12651
- New
 $299,900Active3 beds 2 baths1,370 sq. ft.
2034 Stanley Court, Schaumburg, IL 60194
MLS# 12793407Listed by: RE/MAX SUBURBAN - New
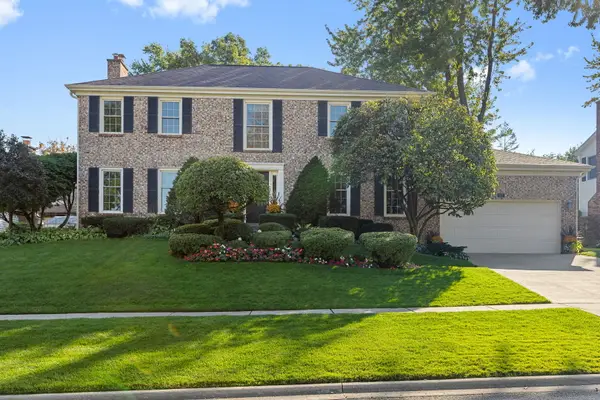 $700,000Active4 beds 3 baths2,402 sq. ft.
321 Forest Lane, Schaumburg, IL 60193
MLS# 12793041Listed by: COLDWELL BANKER REALTY - New
 $449,900Active2 beds 3 baths2,016 sq. ft.
21 Jasmine Court, Schaumburg, IL 60194
MLS# 12793263Listed by: ROYAL FAMILY REAL ESTATE - New
 $590,000Active5 beds 4 baths3,044 sq. ft.
37 Yardley Lane, Schaumburg, IL 60194
MLS# 12792874Listed by: MISTERHOMES REAL ESTATE - New
 $330,000Active2 beds 3 baths1,200 sq. ft.
1146 Regency Court, Schaumburg, IL 60193
MLS# 12790336Listed by: @PROPERTIES CHRISTIES INTERNATIONAL REAL ESTATE - New
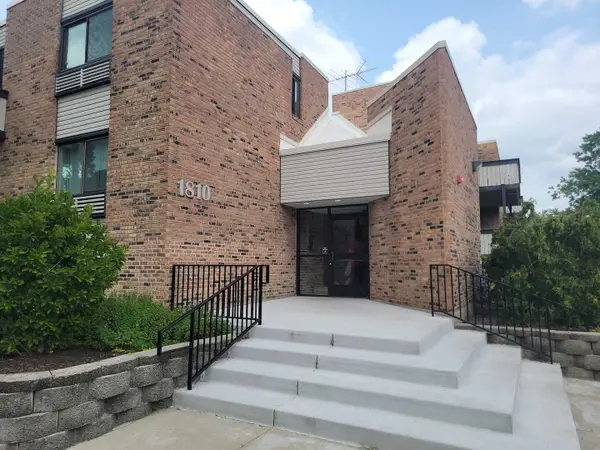 $175,000Active1 beds 1 baths790 sq. ft.
1810 Hemlock Place #204, Schaumburg, IL 60173
MLS# 12791771Listed by: PROPERTY ECONOMICS, INC. - New
 $389,900Active3 beds 2 baths1,386 sq. ft.
608 Andrew Court, Schaumburg, IL 60193
MLS# 12792467Listed by: RE/MAX SUBURBAN - New
 $159,900Active-- beds 1 baths520 sq. ft.
1919 Prairie Square #302, Schaumburg, IL 60173
MLS# 12782854Listed by: RCI REAL ESTATE GROUP - New
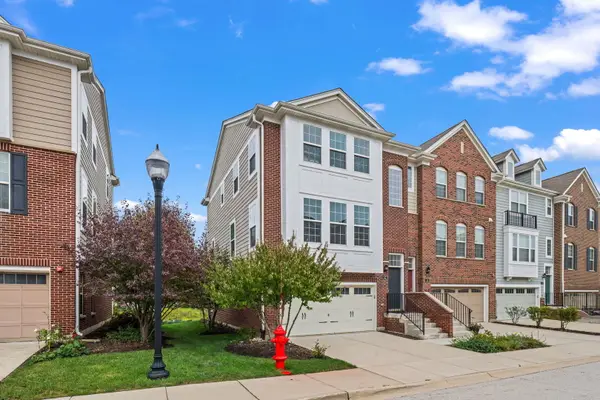 $529,000Active3 beds 4 baths2,400 sq. ft.
42 Marcel Lane, Schaumburg, IL 60194
MLS# 12792261Listed by: @PROPERTIES CHRISTIE'S INTERNATIONAL REAL ESTATE - Open Sun, 1 to 4pmNew
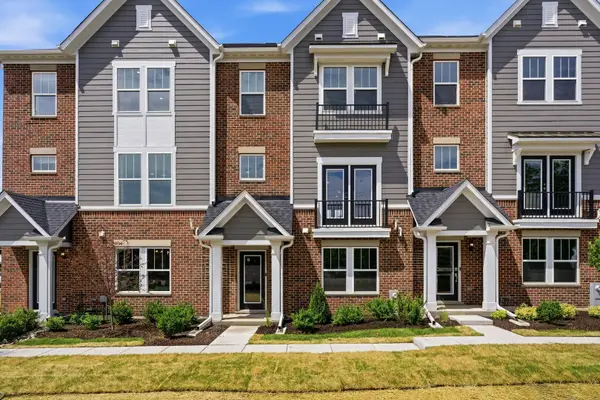 $599,990Active3 beds 4 baths2,219 sq. ft.
210 Steeple Bush Lane #9238, Schaumburg, IL 60193
MLS# 12791865Listed by: TWIN VINES REAL ESTATE SVCS


Protect your home and budget from life's surprises with an Assurant Home Warranty, backed by a partner that supports you through every step of homeownership. Explore Plans.
©2026 Century 21 Real Estate LLC. All rights reserved. CENTURY 21®, the CENTURY 21 Logo and C21® are service marks owned by Century 21 Real Estate LLC. Century 21 Real Estate LLC fully supports the principles of the Fair Housing Act and the Equal Opportunity Act. Each office is independently owned and operated. Listing information is deemed reliable but not guaranteed accurate.