
12 Northridge Drive, Sherman, IL 62684
Local realty services provided by:CENTURY 21 Signature Real Estate
Listed by: kyle killebrew
Office: the real estate group, inc.
MLS#:CA1045047
Source:IL_CAAR
Price summary
- Price:$234,900
- Price per sq. ft.:$168.39
About this home
Beautifully kept in a highly desired location in the Williamsville school district, this 3bed/3bath ranch makes a warm first impression with it's delightfully manicured lot, fenced backyard, newer windows & timeless curb appeal radiating from an all-brick exterior. Inside, over 1,500 sqft of living space feels bright, spacious & inviting with warm tones & wood-like accents highlighted by tons of natural light. You'll love settling into a layout that easily flows from everyday living to entertaining & gathering. The trendy kitchen showcases elegant countertops & fixtures within warm color schemes that contrast seamlessly in the gorgeous tile floors & storage-rich cabinetry that's easily just as attractive as it is practical! Just off the kitchen, an amazing screened porch delivers vaulted wood-wrapped detail offering panoramic backyard views & room to dine & host in a fabulous outdoor setting. The full basement adds a partially finished lower level with more room to grow, tons of storage, laundry space and a lower full bathroom equipped with jetted tub. Recent HVAC maintenance w/furnace motor replacement, dual water heaters including one new within the last 5 years, plus a new roof & gutters in 2025 bring major peace of mind & even more value. Location, layout, condition & care all line up in this classic ranch that feels comfortable, capable & ready when you are!...
Contact an agent
Home facts
- Year built:1970
- Listing ID #:CA1045047
- Added:7 day(s) ago
- Updated:July 18, 2026 at 07:48 AM
Rooms and interior
- Bedrooms:3
- Total bathrooms:3
- Full bathrooms:2
- Half bathrooms:1
- Kitchen Description:Microwave, Refrigerator
- Basement:Yes
- Basement Description:Full
- Living area:1,533 sq. ft.
Heating and cooling
- Cooling:Central Air
- Heating:Forced Air
- Central air:Yes
Structure and exterior
- Roof:Shingle
- Year built:1970
- Building area:1,533 sq. ft.
- Construction Materials:Brick
Schools
- High school:Williamsville-Sherman CUSD #15
Utilities
- Water:Public
Finances and disclosures
- Price:$234,900
- Price per sq. ft.:$168.39
- Tax amount:$4,613 (2025)
Features and amenities
- Appliances:Microwave, Refrigerator
- Amenities:Cable Available
Parking
- Parking description:Attached
- Garage:Yes
- Garage spaces:2
New listings near 12 Northridge Drive
- New
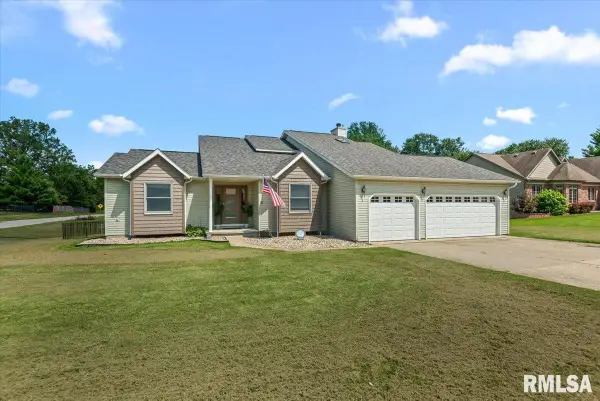 $349,900Active3 beds 3 baths2,154 sq. ft.
680 Stardust Drive, Sherman, IL 62684
MLS# CA1045183Listed by: THE REAL ESTATE GROUP, INC. 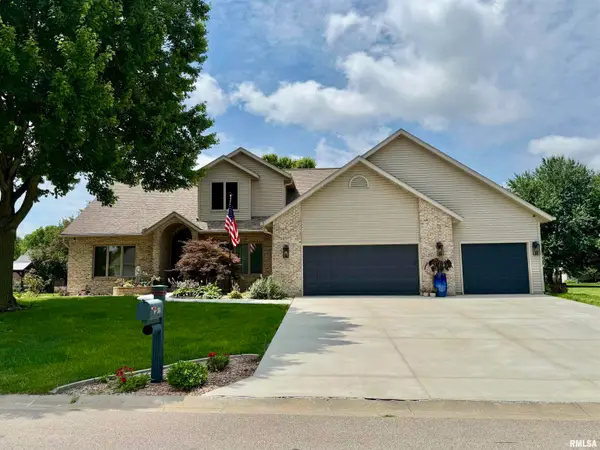 $549,900Pending3 beds 4 baths3,803 sq. ft.
304 Belmont Chase, Sherman, IL 62684
MLS# CA1044948Listed by: THE REAL ESTATE GROUP, INC. $388,000Active5 beds 4 baths2,860 sq. ft.
407 Charter Oak Drive, Sherman, IL 62684
MLS# CA1044648Listed by: RE/MAX PROFESSIONALS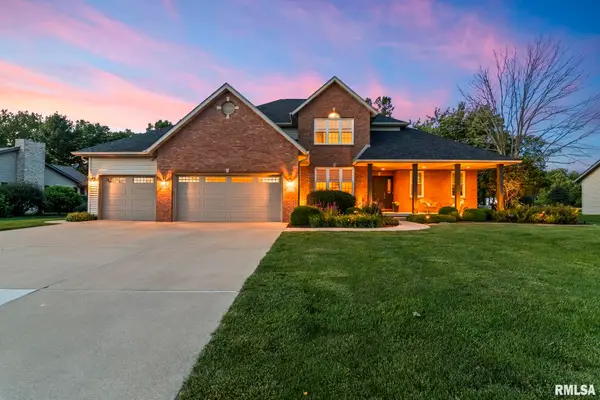 $575,000Pending5 beds 4 baths3,140 sq. ft.
209 Pimlico Chase, Sherman, IL 62684
MLS# CA1044625Listed by: KELLER WILLIAMS CAPITAL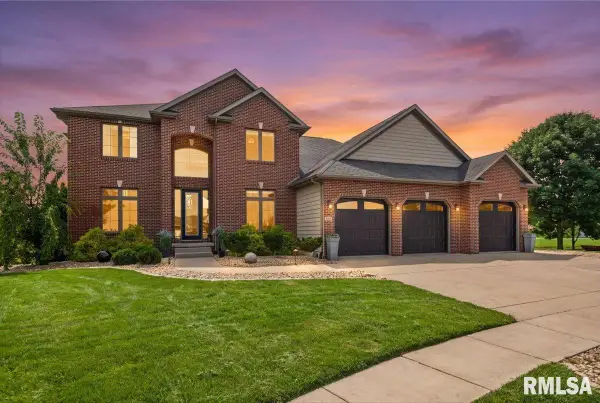 $750,000Pending6 beds 4 baths4,881 sq. ft.
1070 Nine Rock Road, Sherman, IL 62684
MLS# CA1044614Listed by: THE REAL ESTATE GROUP, INC. $70,000Active1.21 Acres
804 Prairie Lake Drive, Sherman, IL 62684
MLS# CA1044354Listed by: KELLER WILLIAMS CAPITAL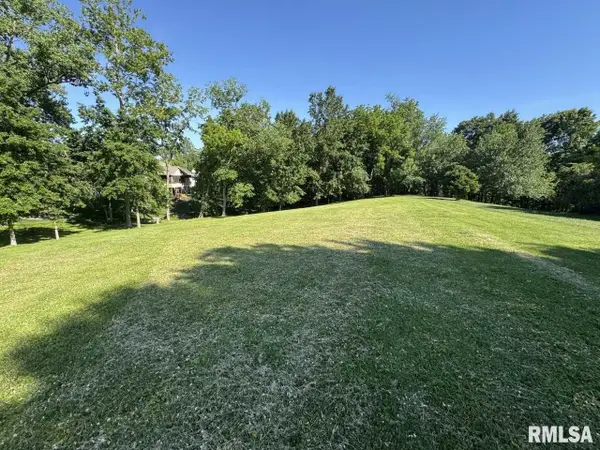 $82,500Active0.97 Acres
1402 Hawthorne Chase, Sherman, IL 62684-9424
MLS# CA1044214Listed by: THE REAL ESTATE GROUP, INC. $315,000Pending3 beds 2 baths2,246 sq. ft.
10 Timbercrest Drive, Sherman, IL 62684
MLS# CA1044121Listed by: KELLER WILLIAMS CAPITAL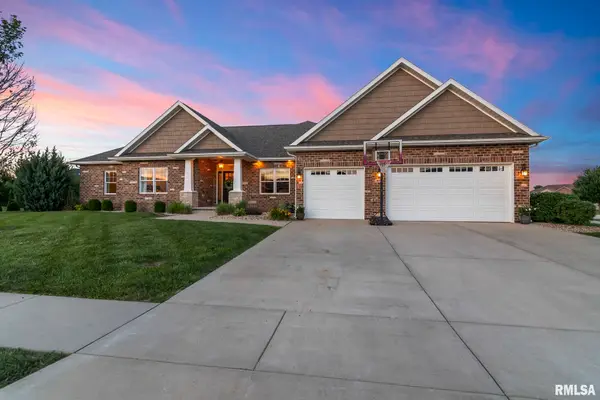 $625,000Pending4 beds 4 baths3,374 sq. ft.
904 Nine Rock Drive, Sherman, IL 62684
MLS# CA1044100Listed by: KELLER WILLIAMS CAPITAL


Protect your home and budget from life's surprises with an Assurant Home Warranty, backed by a partner that supports you through every step of homeownership. Explore Plans.
©2026 Century 21 Real Estate LLC. All rights reserved. CENTURY 21®, the CENTURY 21 Logo and C21® are service marks owned by Century 21 Real Estate LLC. Century 21 Real Estate LLC fully supports the principles of the Fair Housing Act and the Equal Opportunity Act. Each office is independently owned and operated. Listing information is deemed reliable but not guaranteed accurate.