9002 Kedvale Avenue, Skokie, IL 60076
Local realty services provided by:CENTURY 21 New Beginnings
9002 Kedvale Avenue,Skokie, IL 60076
$1,799,000
- 5 Beds
- 4 Baths
- 4,392 sq. ft.
- Single family
- Active
Listed by: victoria stein
Office: compass
MLS#:12641288
Source:MLSNI
Price summary
- Price:$1,799,000
- Price per sq. ft.:$409.61
About this home
Welcome to a one-of-a-kind residence at 9002 Kedvale Avenue, nestled within the prestigious Devonshire Woods of Skokie. This exquisite home spans approximately 4,500 square feet and sits on a lush third of an acre, providing an abundance of room and refined living. A two-story foyer sets the tone for the elegance that unfolds throughout this home. The formal living room boasts large bay windows, a wood-burning fireplace and beautiful millwork throughout. The formal dining room offers access to a sun-drenched sunroom perfect for tranquil mornings. The expansive updated eat-in kitchen is a chef's dream featuring custom cabinets, quartz countertops upscale stainless steel appliances, two sinks, two dishwashers, a large island, and table space for casual dining. Completing the main level is a den or office with a wood-burning fireplace, a full bath, and a convenient mud/laundry room. Upstairs, the home offers five bedrooms, including a spacious primary suite with a walk-in closet and an en-suite bath. All bathrooms have been beautifully updated, showcasing modern finishes and luxurious details. The lower level presents a generous family room with a wet bar and a gas starter fireplace perfect for entertaining. This house also features a large, fully fenced-in yard, an oversized garage that can hold up to four cars, and an additional single-car garage....
Contact an agent
Home facts
- Year built:1951
- Listing ID #:12641288
- Updated:May 31, 2026 at 10:47 AM
Rooms and interior
- Bedrooms:5
- Total bathrooms:4
- Full bathrooms:4
- Rooms Total:13
- Dining Description:Separate Dining Room
- Bathrooms Description:Double Sinks
- Kitchen Description:Dishwasher, Disposal, Double Oven, High End Refrigerator, Microwave, Range, Range Hood, Stainless Steel Appliance(s)
- Living area:4,392 sq. ft.
Heating and cooling
- Cooling:Central Air, Zoned
- Heating:Radiant, Zoned
- Central air:Yes
Structure and exterior
- Roof:Shake
- Year built:1951
- Building area:4,392 sq. ft.
Schools
- High school:Niles North High School
- Middle school:Old Orchard Junior High School
- Elementary school:Devonshire Elementary School
Utilities
- Water:Public
- Sewer:Public Sewer
Finances and disclosures
- Price:$1,799,000
- Price per sq. ft.:$409.61
- Tax amount:$14,865 (2024)
Features and amenities
- Laundry features:Dryer, Washer
Parking
- Total parking spaces:3
- Parking description:Attached Garage, Garage
- Garage:Yes
- Garage spaces:3
 Copyright 2026 Midwest Real Estate Data LLC. All rights reserved. The data relating to real estate for sale on this web site comes in part from the Broker Reciprocity Program of the Midwest Real Estate Data LLC. Listing information is deemed reliable but not guaranteed. MLSNI Member Broker: Vivian Galarza
New listings near 9002 Kedvale Avenue
- New
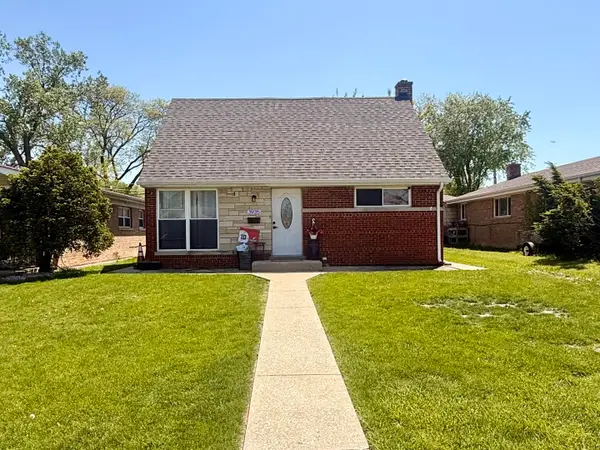 $490,000Active3 beds 3 baths
3935 Birchwood Avenue, Skokie, IL 60077
MLS# 12650059Listed by: GOLDEN ENTERPRISE REALTY INC - New
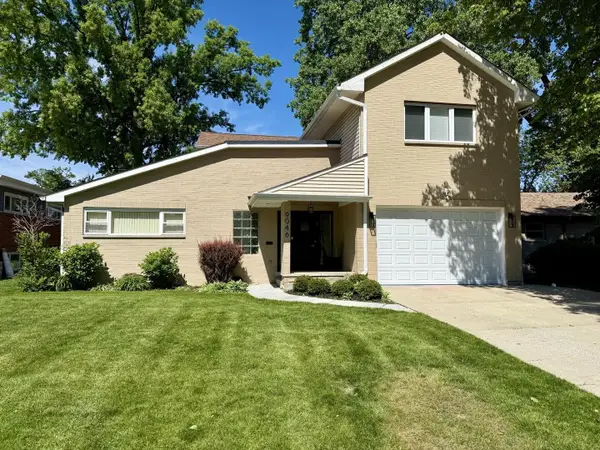 $1,299,000Active5 beds 6 baths4,993 sq. ft.
9046 Pottawattami Drive, Skokie, IL 60076
MLS# 12662481Listed by: BEYCOME BROKERAGE REALTY LLC - New
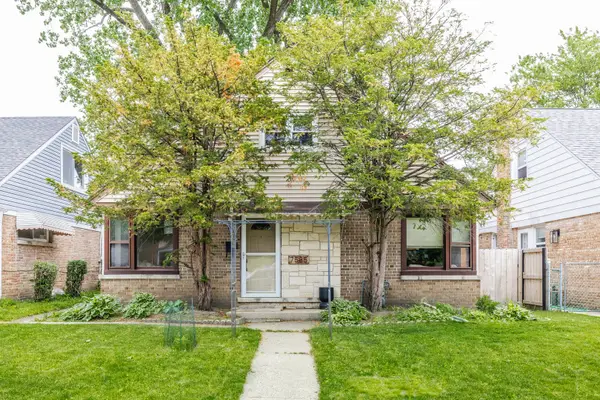 $489,900Active3 beds 2 baths1,200 sq. ft.
7535 Kenton Avenue, Skokie, IL 60076
MLS# 12656946Listed by: MORPHEASY REALTY - Open Sun, 10am to 12pmNew
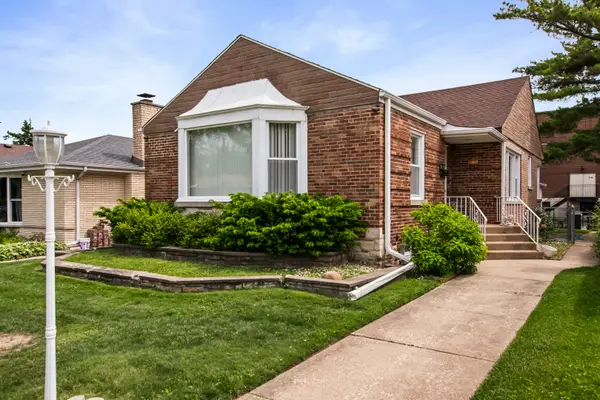 $510,000Active4 beds 2 baths2,000 sq. ft.
5115 Jarlath Avenue, Skokie, IL 60077
MLS# 12661117Listed by: BAIRD & WARNER - New
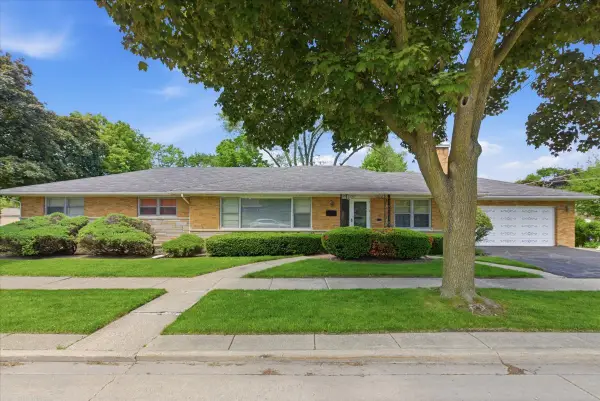 $549,000Active4 beds 4 baths2,450 sq. ft.
3620 Crain Street, Skokie, IL 60076
MLS# 12661744Listed by: JAY C REALTY, INC. - New
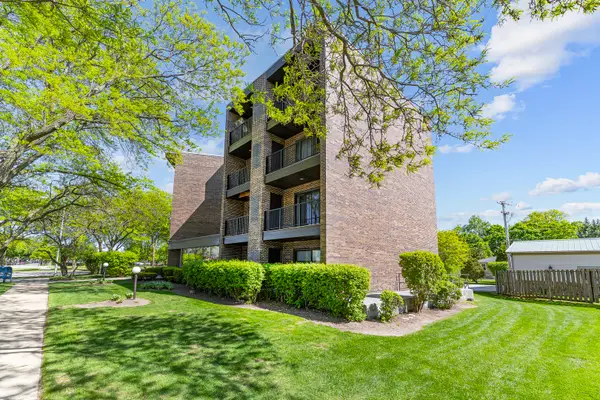 $335,000Active2 beds 2 baths1,600 sq. ft.
5019 Mulford Street #201, Skokie, IL 60077
MLS# 12661894Listed by: COLDWELL BANKER REALTY - Open Sun, 11am to 1pmNew
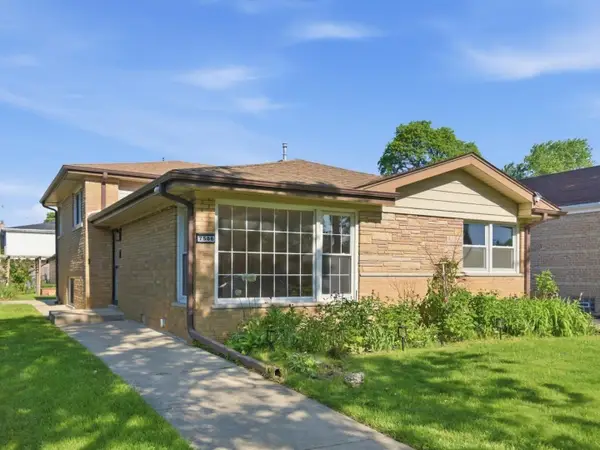
 $539,000Active4 beds 2 baths1,829 sq. ft.
7506 Kilbourn Avenue, Skokie, IL 60076
MLS# 12661588Listed by: CENTURY 21 CIRCLE - New
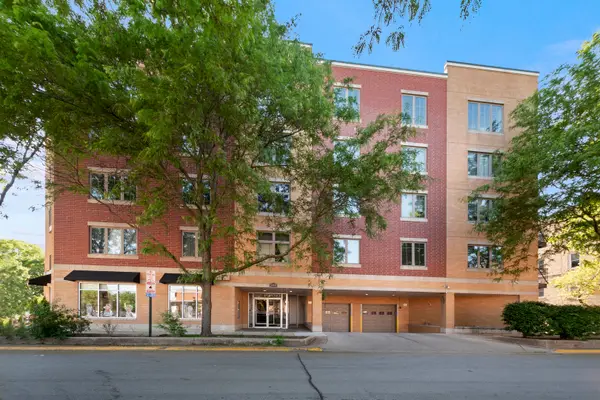 $335,000Active2 beds 2 baths1,500 sq. ft.
8000 Kilpatrick Avenue #2E, Skokie, IL 60076
MLS# 12652140Listed by: COLDWELL BANKER REALTY - Open Sun, 11:30am to 1pmNew
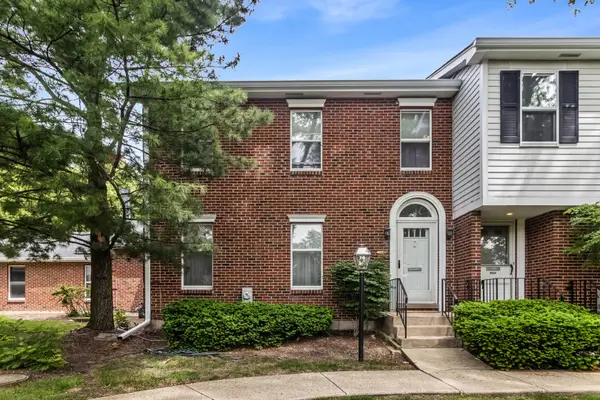 $549,500Active3 beds 3 baths2,020 sq. ft.
9031 Lincolnwood Drive, Evanston, IL 60203
MLS# 12640506Listed by: JAMESON SOTHEBY'S INTERNATIONAL REALTY - Open Sun, 11:30am to 1pm
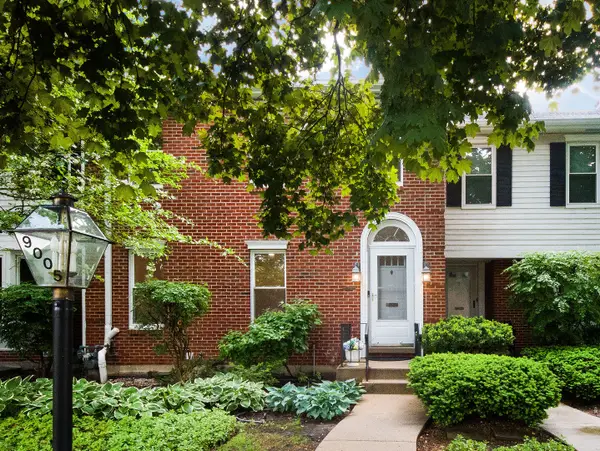 $575,000Pending3 beds 3 baths2,351 sq. ft.
9005 Lincolnwood Drive, Evanston, IL 60203
MLS# 12658625Listed by: COMPASS


Protect your home and budget from life's surprises with an Assurant Home Warranty, backed by a partner that supports you through every step of homeownership. Explore Plans.
©2026 Century 21 Real Estate LLC. All rights reserved. CENTURY 21®, the CENTURY 21 Logo and C21® are service marks owned by Century 21 Real Estate LLC. Century 21 Real Estate LLC fully supports the principles of the Fair Housing Act and the Equal Opportunity Act. Each office is independently owned and operated. Listing information is deemed reliable but not guaranteed accurate.