14127 Winnward Way, South Beloit, IL 61080
Local realty services provided by:CENTURY 21 Affiliated
14127 Winnward Way,South Beloit, IL 61080
$265,000
- 3 Beds
- 2 Baths
- 1,479 sq. ft.
- Single family
- Active
Listed by: carmelina korasick
Office: heartland realty llc.
MLS#:202604685
Source:IL_RAAR
Price summary
- Price:$265,000
- Price per sq. ft.:$179.18
About this home
Beautifully designed and move-in ready, this 3-bedroom, 2-bath brick ranch style home in the Hononegah School District features an open floor plan with soaring ceilings that create a bright, spacious feel throughout. The pristine kitchen and dining area flow seamlessly making it ideal for everyday living and entertaining. Enjoy the convenience of main-floor laundry with an included washer and dryer, and an attached spacious 3-car garage. Step outside to a large, fenced backyard. The spacious primary bedroom features a private en-suite bathroom, a generous walk-in closet, and a separate vanity area, offering both comfort and convenience. Two more good sized bedrooms and a full bathroom complete the main level. The expansive unfinished basement provides endless possibilities for future living space and already includes a versatile bonus room that can serve as a home office, workout area, or hobby room. New furnace in 2026!
Contact an agent
Home facts
- Listing ID #:202604685
- Added:1 day(s) ago
- Updated:July 30, 2026 at 03:41 AM
Rooms and interior
- Bedrooms:3
- Total bathrooms:2
- Full bathrooms:2
- Dining Description:On Main Level
- Kitchen Description:Gas Range, Microwave, Refrigerator, Water Softener
- Bedroom Description:Master Bedroom On Main Level
- Basement Description:Full
- Living area:1,479 sq. ft.
Heating and cooling
- Cooling:Central Air
- Heating:Forced Air, Natural Gas
- Central air:Yes
Structure and exterior
- Roof:Shingle
- Building area:1,479 sq. ft.
- Lot area:0.21 Acres
- Architectural Style:Ranch
- Construction Materials:Brick/Stone, Siding
- Exterior Features:Deck, Fenced Yard
Schools
- High school:Hononegah High
- Middle school:Rockton
- Elementary school:Rockton Grade School
Utilities
- Water:City/Community
- Sewer:City/Community
Finances and disclosures
- Price:$265,000
- Price per sq. ft.:$179.18
Features and amenities
- Appliances:Microwave, Refrigerator, Washer, Water Softener
- Laundry features:Dryer, Laundry 1St Floor, Washer
- Amenities:Deck, Fenced Yard, Gas Water Heater, Great Room, Laundry 1St Floor
Parking
- Garage spaces:3
New listings near 14127 Winnward Way
- New
 $449,900Active3 beds 3 baths2,498 sq. ft.
6707 Queenanns Way, SOUTH BELOIT, IL 61080
MLS# 202604678Listed by: REAL BROKER, LLC  $295,000Pending3 beds 3 baths2,053 sq. ft.
15635 Taylor Street, SOUTH BELOIT, IL 61080
MLS# 202604602Listed by: KELLER WILLIAMS REALTY SIGNATURE- New
 $130,000Active4 beds 2 baths1,232 sq. ft.
916 Ingersoll, SOUTH BELOIT, IL 61080
MLS# 202604576Listed by: RE/MAX PROPERTY SOURCE  $299,900Pending3 beds 3 baths1,521 sq. ft.
14115 Prairie Commons Lane, South Beloit, IL 61080
MLS# 12712406Listed by: DICKERSON & NIEMAN REALTORS - ROCKFORD
- New
 $295,000Active3 beds 2 baths1,529 sq. ft.
5939 Vesper Drive, SOUTH BELOIT, IL 61080
MLS# 202604536Listed by: KELLER WILLIAMS REALTY SIGNATURE - New
 $30,000Active2 beds 2 baths700 sq. ft.
666 S Bluff #512 Street, SOUTH BELOIT, IL 61080
MLS# 202604497Listed by: RE/MAX IGNITE  $135,000Pending3 beds 2 baths923 sq. ft.
312 Burr Oak Avenue, SOUTH BELOIT, IL 61080
MLS# 202604465Listed by: KELLER WILLIAMS REALTY SIGNATURE $299,000Pending3 beds 2 baths1,500 sq. ft.
14624 Joseph Parkway, SOUTH BELOIT, IL 61080
MLS# 202604459Listed by: RE/MAX OF ROCK VALLEY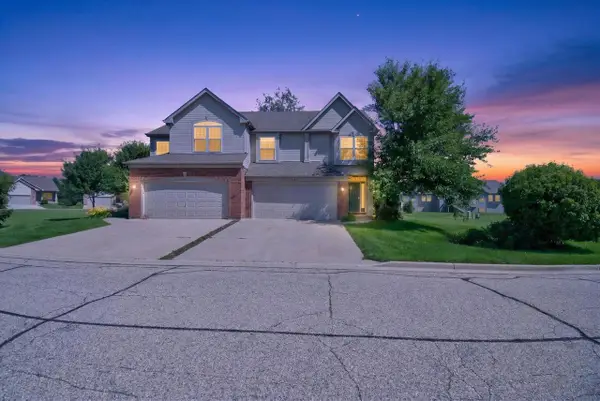
 $249,900Pending3 beds 2 baths1,723 sq. ft.
6582 Kristines Way, South Beloit, IL 61080
MLS# 2027946Listed by: CENTURY 21 AFFILIATED


Protect your home and budget from life's surprises with an Assurant Home Warranty, backed by a partner that supports you through every step of homeownership. Explore Plans.
©2026 Century 21 Real Estate LLC. All rights reserved. CENTURY 21®, the CENTURY 21 Logo and C21® are service marks owned by Century 21 Real Estate LLC. Century 21 Real Estate LLC fully supports the principles of the Fair Housing Act and the Equal Opportunity Act. Each office is independently owned and operated. Listing information is deemed reliable but not guaranteed accurate.