5939 Vesper Drive, South Beloit, IL 61080
Local realty services provided by:CENTURY 21 Affiliated
5939 Vesper Drive,South Beloit, IL 61080
$285,000
- 3 Beds
- 2 Baths
- 1,529 sq. ft.
- Single family
- Active
Listed by: angela seaworth
Office: keller williams realty signature
MLS#:202604536
Source:IL_RAAR
Price summary
- Price:$285,000
- Price per sq. ft.:$186.4
About this home
Welcome home to this beautifully maintained and thoughtfully updated 3-bedroom, 2 full bath, updated with laundry on the main level from the primary suite. Located in a highly desirable location with award winning schools! Enjoy the direct walkway access to Prairie Hill School, that you can see from your back door, making mornings a breeze. Inside, you'll find a warm and inviting layout with numerous updates throughout, while the partially finished basement offers additional living space and endless potential to customize to your needs is ready for your personal touch. Step outside to a spacious backyard that includes 2 large sheds, makes for a perfect entertaining, relaxing, or letting kids and pets play space. The oversized 2.5+ -car garage, newly built in 2025, is extra deep and wide, providing plenty of room for vehicles, storage, and hobbies and toys. Major updates include a new roof (2024) and siding (2016), giving you peace of mind for years to come. House has reverse osmosis system for drinking water. This move-in-ready home combines comfort, functionality, and a fantastic location close to schools, parks, and highways and everyday amenities. Don't miss your opportunity to make it yours!...
Contact an agent
Home facts
- Listing ID #:202604536
- Added:22 day(s) ago
- Updated:August 15, 2026 at 02:46 AM
Rooms and interior
- Bedrooms:3
- Total bathrooms:2
- Full bathrooms:2
- Kitchen Description:Dishwasher, Gas Range, Microwave, Refrigerator, Stove/Cooktop, Sump Pump, Water Softener
- Bedroom Description:Master Bedroom On Main Level
- Basement Description:Full
- Living area:1,529 sq. ft.
Heating and cooling
- Cooling:Central Air
- Heating:Natural Gas
- Central air:Yes
Structure and exterior
- Roof:Shingle, Tile
- Building area:1,529 sq. ft.
- Lot area:0.35 Acres
- Architectural Style:Ranch
- Construction Materials:Cedar, Siding
- Exterior Features:Deck, Garden Shed
Schools
- High school:Hononegah High
- Middle school:Willowbrook
- Elementary school:Prairie Hill Elementary
Utilities
- Water:Well
- Sewer:Septic
Finances and disclosures
- Price:$285,000
- Price per sq. ft.:$186.4
Features and amenities
- Appliances:Dishwasher, Microwave, Refrigerator, Stove/Cooktop, Sump Pump, Washer, Water Softener
- Laundry features:Dryer, Washer
- Amenities:Deck, Garden Shed, Gas Water Heater
Parking
- Garage spaces:2.5
New listings near 5939 Vesper Drive
- New
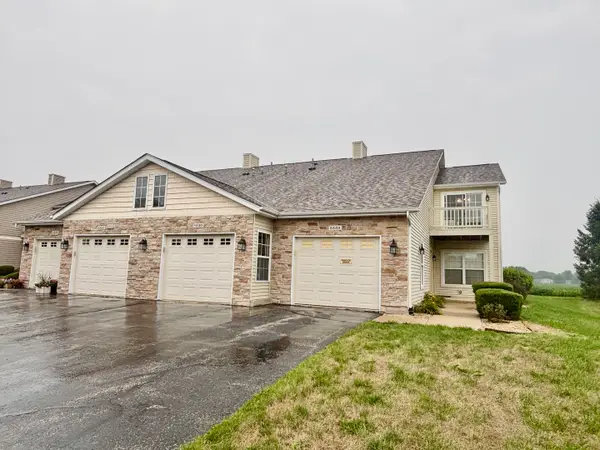 $220,000Active2 beds 2 baths1,360 sq. ft.
5532 Bastian Boulevard #5, South Beloit, IL 61080
MLS# 12732913Listed by: KELLER WILLIAMS REALTY SIGNATURE
- New
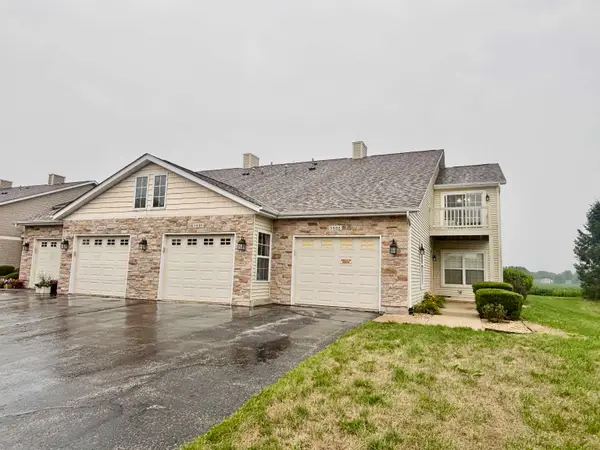 $220,000Active2 beds 2 baths1,360 sq. ft.
5532 Bastian Boulevard, SOUTH BELOIT, IL 61080
MLS# 202605063Listed by: KELLER WILLIAMS REALTY SIGNATURE - New
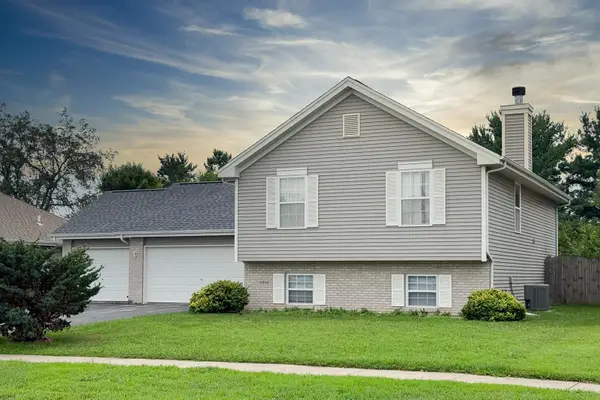
 $305,000Active4 beds 2 baths1,771 sq. ft.
5900 Dusty Lane, SOUTH BELOIT, IL 61080
MLS# 202605038Listed by: CENTURY 21 AFFILIATED - New
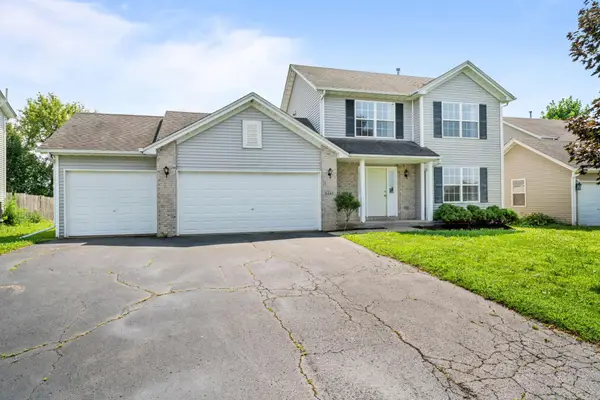 $275,000Active3 beds 3 baths1,390 sq. ft.
5480 Bastian Boulevard, SOUTH BELOIT, IL 61080
MLS# 202605017Listed by: CENTURY 21 AFFILIATED - New
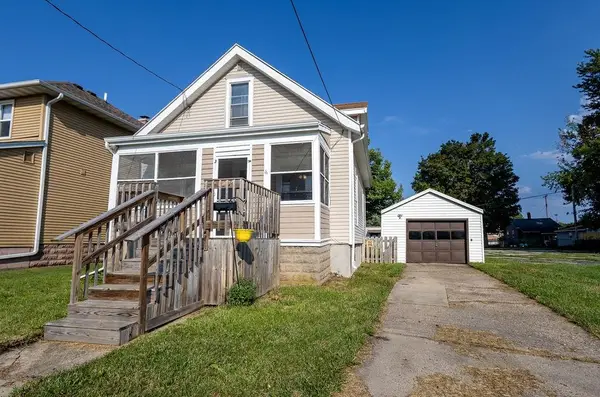 $149,900Active3 beds 1 baths1,026 sq. ft.
505 Hayes Street, SOUTH BELOIT, IL 61080
MLS# 202605003Listed by: RETHINK REALTY - New
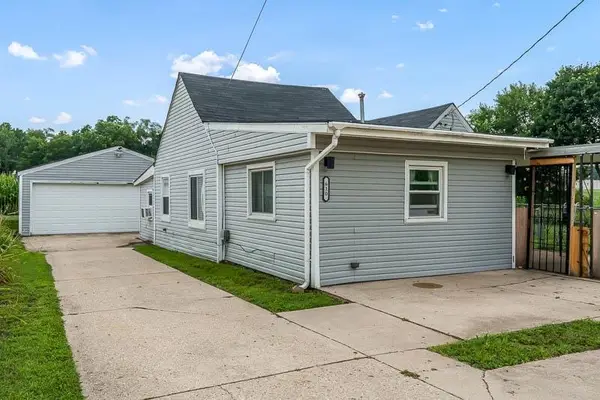 $115,000Active2 beds 1 baths1,113 sq. ft.
610 Clark Street, SOUTH BELOIT, IL 61080
MLS# 202604992Listed by: GAMBINO REALTORS - New
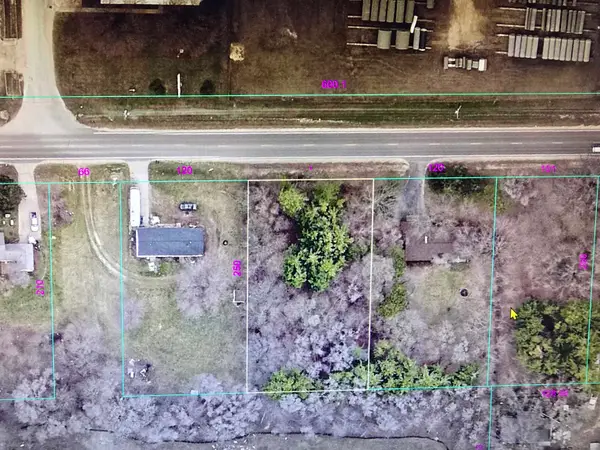 $35,000Active0.69 Acres
XXX Prairie Hill, SOUTH BELOIT, IL 61080
MLS# 202604922Listed by: REAL BROKER, LLC 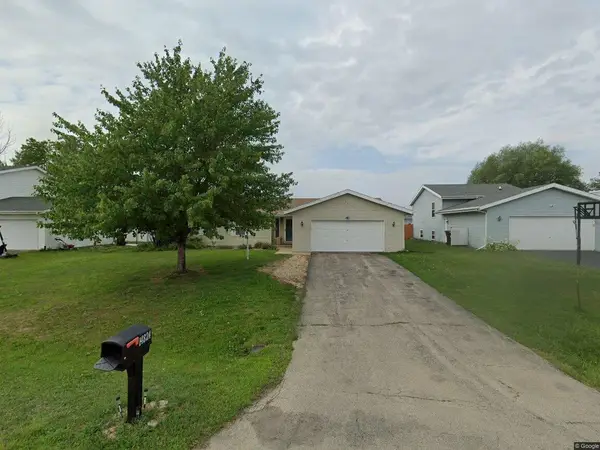 $250,000Pending3 beds 2 baths1,718 sq. ft.
14824 Clover Lane, SOUTH BELOIT, IL 61080
MLS# 202604888Listed by: KELLER WILLIAMS REALTY SIGNATURE- New
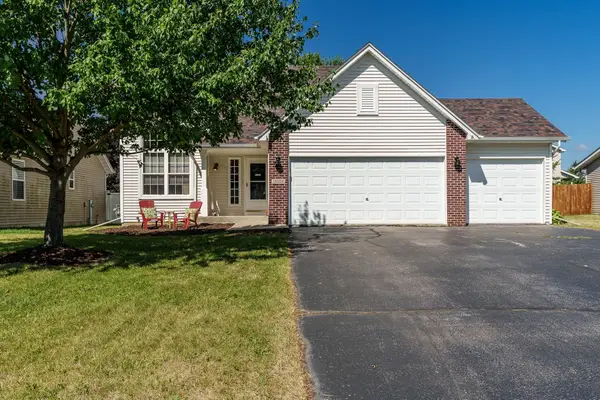 $295,000Active3 beds 3 baths2,459 sq. ft.
15556 Rockdale Road, SOUTH BELOIT, IL 61080
MLS# 202604807Listed by: GAMBINO REALTORS 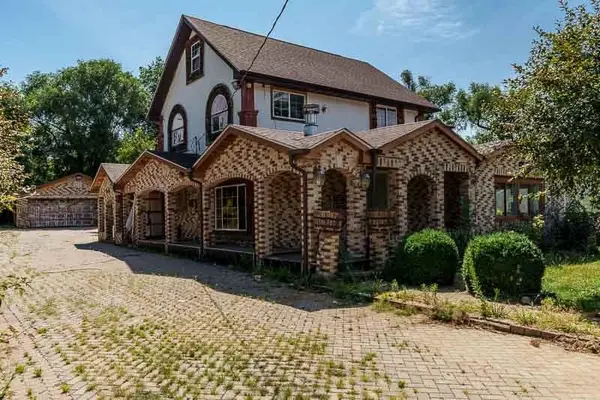 $115,000Active3 beds 3 baths2,130 sq. ft.
731 WHEELER Avenue, SOUTH BELOIT, IL 61080
MLS# 202604784Listed by: DICKERSON & NIEMAN


Protect your home and budget from life's surprises with an Assurant Home Warranty, backed by a partner that supports you through every step of homeownership. Explore Plans.
©2026 Century 21 Real Estate LLC. All rights reserved. CENTURY 21®, the CENTURY 21 Logo and C21® are service marks owned by Century 21 Real Estate LLC. Century 21 Real Estate LLC fully supports the principles of the Fair Housing Act and the Equal Opportunity Act. Each office is independently owned and operated. Listing information is deemed reliable but not guaranteed accurate.