715 W Canedy Street, Springfield, IL 61704
Local realty services provided by:CENTURY 21 Tucker Swanson
715 W Canedy Street,Springfield, IL 61704
$135,000
- 3 Beds
- 2 Baths
- 1,464 sq. ft.
- Single family
- Active
Listed by: matt garrison
Office: the real estate group, inc.
MLS#:CA1047471
Source:IL_CAAR
Price summary
- Price:$135,000
- Price per sq. ft.:$92.21
About this home
CHARM, CHARACTER, AND TIMELESS APPEAL! Tucked away on a quiet street in the heart of Springfield, this absolutely charming 3-bedroom, 1.5-bath Tudor-inspired cottage offers 1,464 square feet of warmth, personality, and architectural character that’s increasingly hard to find! From the moment you arrive, you’ll fall in love with its storybook curb appeal, distinctive rooflines, and inviting entrance. Step inside and discover gorgeous original hardwood floors, an abundance of built-ins, and the kind of craftsmanship that gives a home its soul. Every room seems to offer another delightful detail! The beautifully updated bathroom features a spacious walk-in shower, blending modern comfort with the home’s timeless appeal. Enjoy your morning coffee or unwind after a long day on the wonderful screened-in side porch. An attached 1.5-car garage adds everyday convenience to this character-filled gem. BEST OF ALL, this home has been PRE-INSPECTED, with repairs already completed, and is being offered as reported....
Contact an agent
Home facts
- Year built:1924
- Subdivision & Development:None
- Listing ID #:CA1047471
- Added:1 day(s) ago
- Updated:October 30, 2026 at 06:59 PM
Rooms and interior
- Bedrooms:3
- Total bathrooms:2
- Full bathrooms:1
- Half bathrooms:1
- Kitchen Description:Refrigerator
- Basement:Yes
- Basement Description:Partial, Unfinished
- Living area:1,464 sq. ft.
Heating and cooling
- Cooling:Central Air
- Heating:Forced Air, Gas
- Central air:Yes
Structure and exterior
- Roof:Shingle
- Year built:1924
- Building area:1,464 sq. ft.
- Construction Materials:Frame, Vinyl Siding
Schools
- High school:Springfield District #186
Utilities
- Water:Public
Finances and disclosures
- Price:$135,000
- Price per sq. ft.:$92.21
- Tax amount:$2,499 (2025)
Features and amenities
- Appliances:Dryer, Refrigerator, Washer
- Laundry features:Dryer, Washer
- Amenities:Ceiling Fan(s)
Parking
- Parking description:Attached
- Garage:Yes
- Garage spaces:1
New listings near 715 W Canedy Street
- Coming Soon
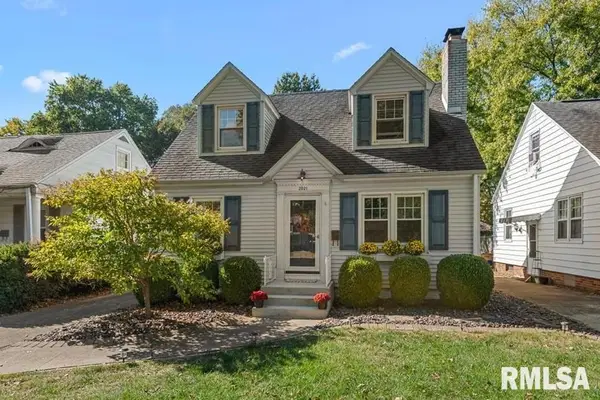 $189,900Coming Soon3 beds 2 baths1,563 sq. ft.
2021 S Walnut Street, Springfield, IL 62704
MLS# CA1047462Listed by: THE REAL ESTATE GROUP, INC. - Coming SoonOpen Sun, 1 to 2:30pm
 $245,000Coming Soon4 beds 2 baths1,707 sq. ft.
1944 Glenwood Avenue, Springfield, IL 62704
MLS# CA1047439Listed by: THE REAL ESTATE GROUP, INC. - Coming Soon
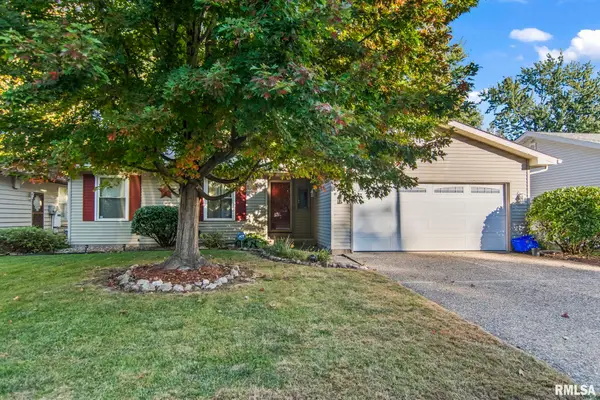 $179,900Coming Soon3 beds 2 baths1,404 sq. ft.
3408 Saint Francis Drive, Springfield, IL 62703
MLS# CA1047382Listed by: RE/MAX PROFESSIONALS - Coming Soon
 $209,900Coming Soon3 beds 2 baths1,465 sq. ft.
11 Timberline Drive, Springfield, IL 62711
MLS# CA1047283Listed by: RE/MAX PROFESSIONALS - Coming Soon
 $290,000Coming Soon2 beds 2 baths2,000 sq. ft.
617 E Monroe Street #1 and 2, Springfield, IL 62701
MLS# CA1047191Listed by: THE REAL ESTATE GROUP, INC. - Coming Soon
 $165,000Coming Soon3 beds 2 baths1,452 sq. ft.
2609 Carl Prairie Drive, Springfield, IL 62703
MLS# CA1047101Listed by: THE REAL ESTATE GROUP, INC. - New
 $1,100,000Active6 beds 4 baths5,015 sq. ft.
5408 Reserve Boulevard, Springfield, IL 62711
MLS# CA1047466Listed by: RE/MAX PROFESSIONALS - New
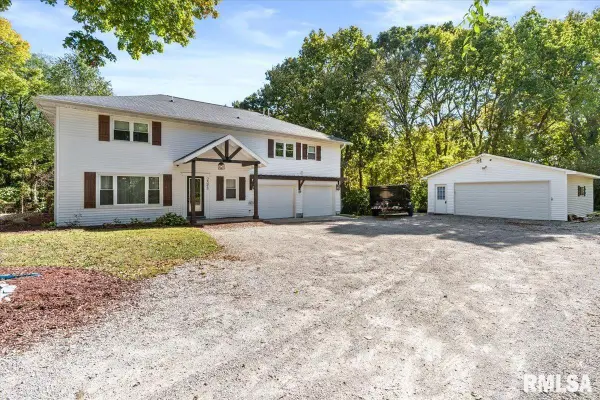 $419,900Active4 beds 4 baths2,665 sq. ft.
2548 W Harbauer Lane, Springfield, IL 62702
MLS# CA1047472Listed by: KELLER WILLIAMS CAPITAL - New
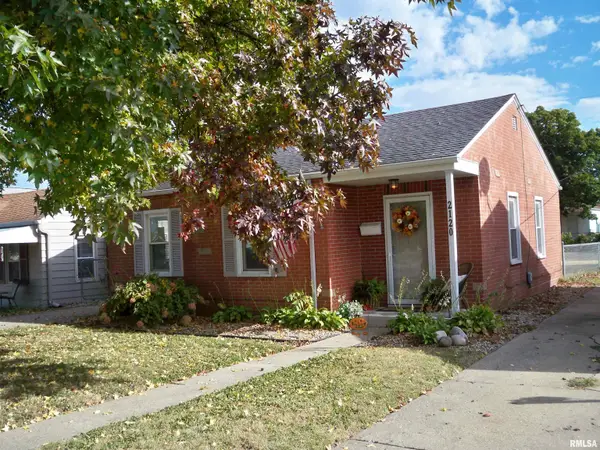
 $129,900Active2 beds 1 baths752 sq. ft.
2120 N 19th Street, Springfield, IL 62702
MLS# CA1047464Listed by: CENTURY 21 REAL ESTATE ASSOC


Protect your home and budget from life's surprises with an Assurant Home Warranty, backed by a partner that supports you through every step of homeownership. Explore Plans.
©2026 Century 21 Real Estate LLC. All rights reserved. CENTURY 21®, the CENTURY 21 Logo and C21® are service marks owned by Century 21 Real Estate LLC. Century 21 Real Estate LLC fully supports the principles of the Fair Housing Act and the Equal Opportunity Act. Each office is independently owned and operated. Listing information is deemed reliable but not guaranteed accurate.