5408 Reserve Boulevard, Springfield, IL 62711
Local realty services provided by:CENTURY 21 House of Realty, Inc.
5408 Reserve Boulevard,Springfield, IL 62711
$1,100,000
- 6 Beds
- 4 Baths
- 5,015 sq. ft.
- Single family
- Active
Listed by: melissa vorreyer
Office: re/max professionals
MLS#:CA1047466
Source:IL_CAAR
Price summary
- Price:$1,100,000
- Price per sq. ft.:$372.25
About this home
Luxury, craftsmanship and space meet in this stunning custom brick ranch by Moughan Builders, set on 1.05 acres in The Reserve subdivision within the Chatham School District. Offering nearly 6,000 sq. ft., the home showcases dramatic architectural ceilings, custom built-ins and thoughtfully designed living areas. The chef’s kitchen features an oversized island, a built-in Sub-Zero refrigerator plus two refrigerator drawers, Wolf gas range/oven and wall oven, and two new JennAir dishwashers (2026). A welcoming three-season room overlooks a private setting with mature oak, maple, spruce and pine trees. Five main-level bedrooms, including one used as an office, offer remarkable flexibility. The expansive lower level features a sixth bedroom with connecting bathroom, office, bonus room, gym, partial kitchen and generous storage. Enjoy added peace of mind with a newer roof (2023), Carrier HVAC (2024), two water heaters (2024) and a whole-house Generac generator. The garage features two Tesla EV wall chargers, climate control via a new mini-split (2025) and premium floor coating (2025). A full lawn sprinkler system maintains the grounds, while a dedicated fenced turf area offers a wonderful space for pets and/or small children. Refined living with room for everything!...
Contact an agent
Home facts
- Year built:2004
- Subdivision & Development:The Reserve
- Listing ID #:CA1047466
- Added:1 day(s) ago
- Updated:October 30, 2026 at 06:59 PM
Rooms and interior
- Bedrooms:6
- Total bathrooms:4
- Full bathrooms:3
- Half bathrooms:1
- Kitchen Description:Dishwasher, Disposal, Microwave, Refrigerator
- Basement:Yes
- Basement Description:Finished, Full
- Living area:5,015 sq. ft.
Heating and cooling
- Heating:Forced Air, Gas
Structure and exterior
- Roof:Shingle
- Year built:2004
- Building area:5,015 sq. ft.
- Lot area:1.05 Acres
- Construction Materials:Block, Brick
- Foundation Description:Poured Concrete
Schools
- High school:Chatham District #5
Utilities
- Water:Public
Finances and disclosures
- Price:$1,100,000
- Price per sq. ft.:$372.25
- Tax amount:$17,659 (2025)
Features and amenities
- Appliances:Dishwasher, Disposal, Dryer, Microwave, Refrigerator, Washer
- Laundry features:Dryer, Washer
- Amenities:Ceiling Fan(s), Central Vacuum, Radon Mitigation System
Parking
- Parking description:Attached
- Garage:Yes
- Garage spaces:3
New listings near 5408 Reserve Boulevard
- Coming Soon
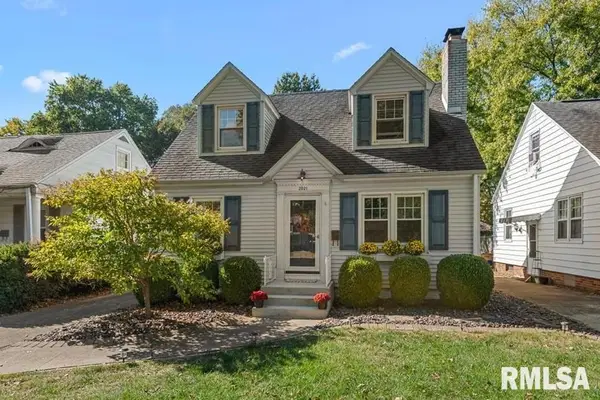 $189,900Coming Soon3 beds 2 baths1,563 sq. ft.
2021 S Walnut Street, Springfield, IL 62704
MLS# CA1047462Listed by: THE REAL ESTATE GROUP, INC. - Coming SoonOpen Sun, 1 to 2:30pm
 $245,000Coming Soon4 beds 2 baths1,707 sq. ft.
1944 Glenwood Avenue, Springfield, IL 62704
MLS# CA1047439Listed by: THE REAL ESTATE GROUP, INC. - Coming Soon
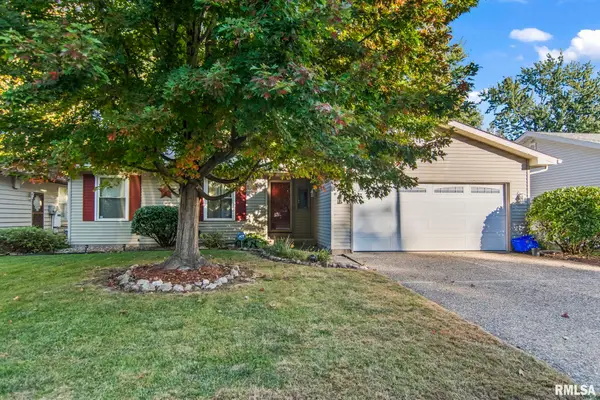 $179,900Coming Soon3 beds 2 baths1,404 sq. ft.
3408 Saint Francis Drive, Springfield, IL 62703
MLS# CA1047382Listed by: RE/MAX PROFESSIONALS - Coming Soon
 $209,900Coming Soon3 beds 2 baths1,465 sq. ft.
11 Timberline Drive, Springfield, IL 62711
MLS# CA1047283Listed by: RE/MAX PROFESSIONALS - Coming Soon
 $290,000Coming Soon2 beds 2 baths2,000 sq. ft.
617 E Monroe Street #1 and 2, Springfield, IL 62701
MLS# CA1047191Listed by: THE REAL ESTATE GROUP, INC. - Coming Soon
 $165,000Coming Soon3 beds 2 baths1,452 sq. ft.
2609 Carl Prairie Drive, Springfield, IL 62703
MLS# CA1047101Listed by: THE REAL ESTATE GROUP, INC. - New
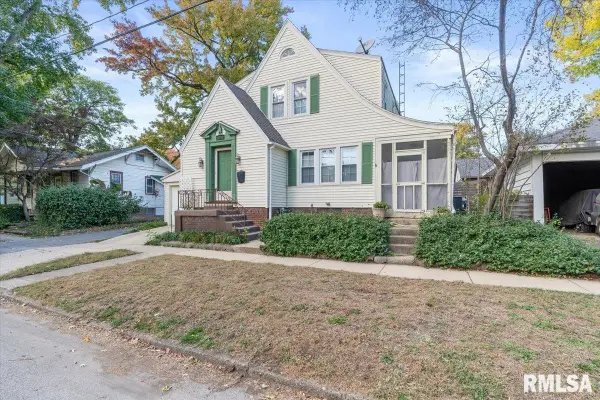 $135,000Active3 beds 2 baths1,464 sq. ft.
715 W Canedy Street, Springfield, IL 61704
MLS# CA1047471Listed by: THE REAL ESTATE GROUP, INC. - New
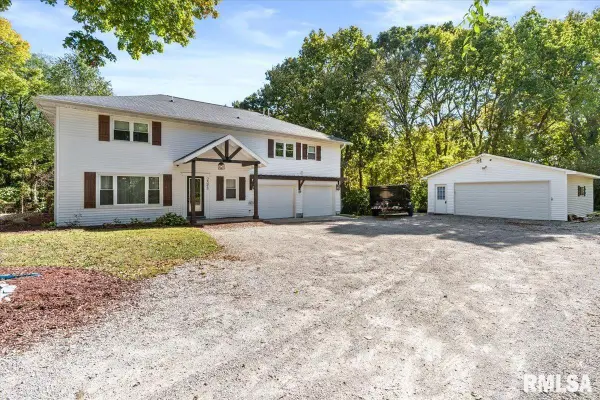 $419,900Active4 beds 4 baths2,665 sq. ft.
2548 W Harbauer Lane, Springfield, IL 62702
MLS# CA1047472Listed by: KELLER WILLIAMS CAPITAL - New
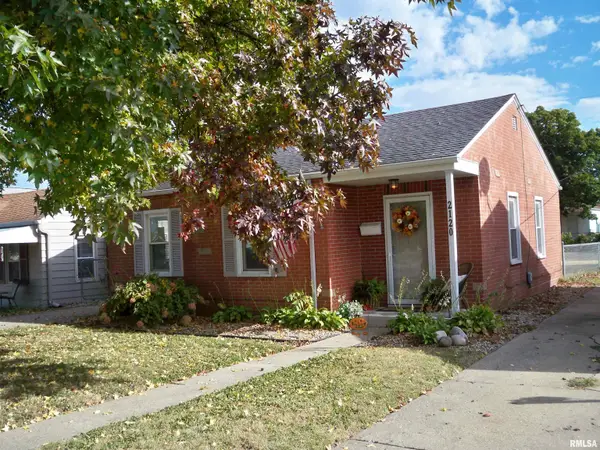
 $129,900Active2 beds 1 baths752 sq. ft.
2120 N 19th Street, Springfield, IL 62702
MLS# CA1047464Listed by: CENTURY 21 REAL ESTATE ASSOC


Protect your home and budget from life's surprises with an Assurant Home Warranty, backed by a partner that supports you through every step of homeownership. Explore Plans.
©2026 Century 21 Real Estate LLC. All rights reserved. CENTURY 21®, the CENTURY 21 Logo and C21® are service marks owned by Century 21 Real Estate LLC. Century 21 Real Estate LLC fully supports the principles of the Fair Housing Act and the Equal Opportunity Act. Each office is independently owned and operated. Listing information is deemed reliable but not guaranteed accurate.