
1828 N Wolfe Street, Springfield, IL 62702
Local realty services provided by:CENTURY 21 House of Realty, Inc.
1828 N Wolfe Street,Springfield, IL 62702
$168,000
- 3 Beds
- 2 Baths
- - sq. ft.
- Single family
- Sold
Listed by: jacque combs
Office: re/max professionals
MLS#:CA1045564
Source:IL_CAAR
Sorry, we are unable to map this address
Price summary
- Price:$168,000
About this home
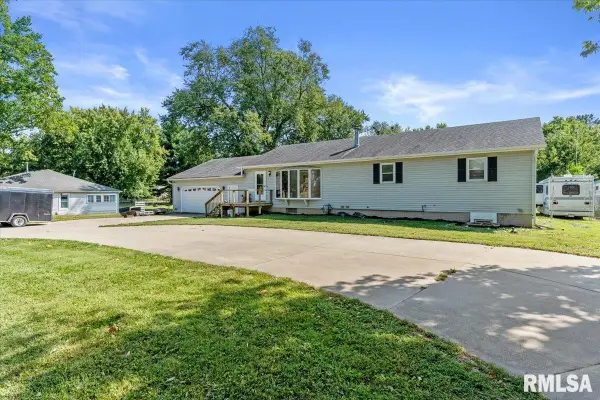
Move in ready and full of surprises, this beautifully updated home in the desirable North Gate subdivision offers far more space than meets the eye! Featuring 3 bedrooms, 2 updated bathrooms, and a finished basement, this home is perfect for first time buyers, anyone looking for convenient main level living, or those who love having extra space to entertain. The main level offers a bright living room with a new ceiling and ceiling fan (2023), a refreshed kitchen with painted cabinets, new cabinetry, a new sink and faucet, newer luxury vinyl plank flooring, and the charm of original hardwood flooring in the bedrooms. Downstairs, the finished basement with a dry bar creates the perfect space for game nights, movie marathons, holiday gatherings, a home office, or a playroom. Step outside to enjoy the covered back patio and brand new concrete patio (2026), ideal for relaxing or hosting family and friends. Fresh landscaping and newly painted shutters add fantastic curb appeal. Major updates provide peace of mind, including a new roof (2023), HVAC system (2021), electrical panel (2021), garage door (2024), newer windows, updated bathrooms, and numerous cosmetic improvements throughout. This is the kind of home buyers are searching for-updated, move in ready, low maintenance, and offering flexible living space for every stage of life. Conveniently located in North Gate, you'll enjoy a welcoming neighborhood while being just minutes from shopping, dining, schools, and more!...
Contact an agent
Home facts
- Year built:1966
- Subdivision & Development:North Gate
- Listing ID #:CA1045564
- Added:45 day(s) ago
- Updated:September 16, 2026 at 10:17 PM
Rooms and interior
- Bedrooms:3
- Total bathrooms:2
- Full bathrooms:2
- Kitchen Description:Refrigerator
- Basement:Yes
- Basement Description:Daylight, Full, Partially Finished
Heating and cooling
- Cooling:Central Air
- Heating:Forced Air, Gas Water Heater
- Central air:Yes
Structure and exterior
- Roof:Shingle
- Year built:1966
- Construction Materials:Frame, Vinyl Siding
- Exterior Features:Shed(s)
- Foundation Description:Block
Schools
- High school:Lanphier High School
Utilities
- Water:Public
Finances and disclosures
- Price:$168,000
- Tax amount:$3,072 (2025)
Features and amenities
- Appliances:Refrigerator
- Amenities:Cable Available, Ceiling Fan(s), High Speed Internet
Parking
- Parking description:Attached
- Garage:Yes
- Garage spaces:1
New listings near 1828 N Wolfe Street
- New
 $94,500Active2 beds 1 baths1,100 sq. ft.
1605 S Pasfield Street, Springfield, IL 62704
MLS# CA1046561Listed by: DO REALTY SERVICES, INC. - New
 $199,900Active3 beds 3 baths2,028 sq. ft.
2409 Basil Drive, Springfield, IL 62707-0000
MLS# CA1046566Listed by: RE/MAX PROFESSIONALS - New
 $849,900Active5 beds 4 baths4,724 sq. ft.
1584 Autumn Ridge Court, Springfield, IL 62707
MLS# CA1046552Listed by: THE REAL ESTATE GROUP, INC. - New
 $110,000Active3 beds 2 baths1,170 sq. ft.
619 S Macarthur Boulevard, Springfield, IL 62704
MLS# CA1046558Listed by: RE/MAX PROFESSIONALS - New
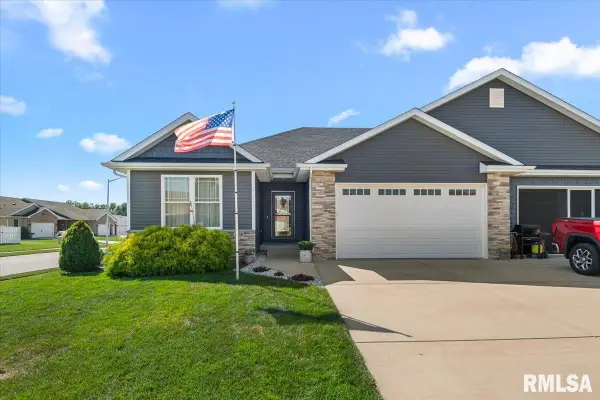 $390,000Active3 beds 2 baths1,786 sq. ft.
4820 Chestnut Drive, Springfield, IL 62711
MLS# CA1046550Listed by: THE REAL ESTATE GROUP, INC. - New
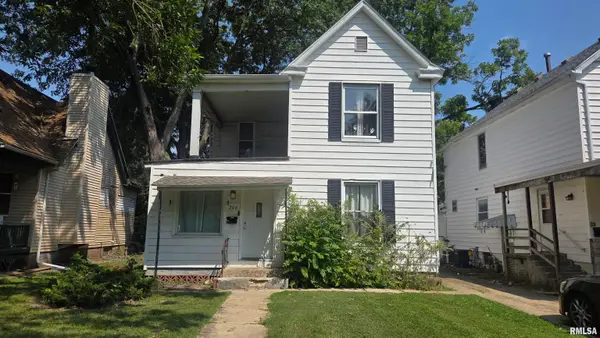 $215,000Active-- beds -- baths1,899 sq. ft.
206 N State Street, Springfield, IL 62704
MLS# CA1046545Listed by: THE REAL ESTATE GROUP, INC. - New
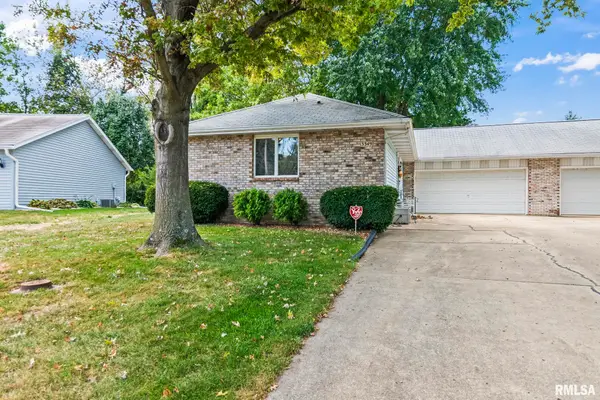 $145,000Active2 beds 2 baths1,120 sq. ft.
3349 Rawlings Drive, Springfield, IL 62704
MLS# CA1046546Listed by: THE REAL ESTATE GROUP, INC. - New
 $42,000Active3 beds 2 baths1,320 sq. ft.
512 Hay Street, Springfield, IL 62702
MLS# CA1046543Listed by: KELLER WILLIAMS CAPITAL - New
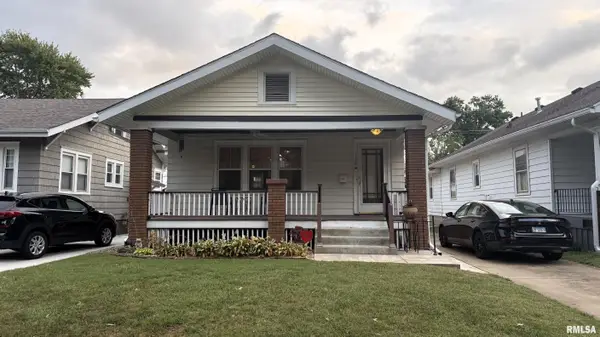 $149,900Active2 beds 2 baths2,055 sq. ft.
1720 S State Street, Springfield, IL 62704
MLS# CA1046537Listed by: DO REALTY SERVICES, INC. - New
 $249,000Active5 beds 3 baths2,755 sq. ft.
2620 Piper Lane, Springfield, IL 62707
MLS# CA1046539Listed by: RE/MAX PROFESSIONALS


Protect your home and budget from life's surprises with an Assurant Home Warranty, backed by a partner that supports you through every step of homeownership. Explore Plans.
©2026 Century 21 Real Estate LLC. All rights reserved. CENTURY 21®, the CENTURY 21 Logo and C21® are service marks owned by Century 21 Real Estate LLC. Century 21 Real Estate LLC fully supports the principles of the Fair Housing Act and the Equal Opportunity Act. Each office is independently owned and operated. Listing information is deemed reliable but not guaranteed accurate.