
1912 N 21st Street, Springfield, IL 62702
Local realty services provided by:CENTURY 21 Tucker Swanson
1912 N 21st Street,Springfield, IL 62702
$159,900
- 4 Beds
- 2 Baths
- 2,109 sq. ft.
- Single family
- Active
Listed by: kimberly suiter
Office: exp realty
MLS#:CA1047811
Source:IL_CAAR
Price summary
- Price:$159,900
- Price per sq. ft.:$75.82
About this home
Room to Grow, Space to Live, and Updates You'll Love! If you've been searching for a home with plenty of living space, say hello to this inviting four-bedroom, two-full-bath property that offers over 2,000 square feet of comfortable, attractive space. Step inside and discover fresh new carpet, spacious living areas and a layout designed to accommodate the needs of everyday life. The large primary suite offers a comfortable place to unwind, while three additional bedrooms provide plenty of options for family, guests, a home office or hobbies. You'll appreciate the practical features that make a difference in daily living, including an extra-large laundry room and an extra-large pantry with plenty of room to keep household essentials organized. The living area features a distinctive brick fireplace, adding warmth and character to the home. Outside, enjoy the fully fenced back yard, driveway parking and detached outdoor storage building. Even better, the furnace, central air conditioning and water heater are all less than five years old. Walk to Fairview Park and enjoy the playground equipment, ball diamonds and picnic space. Finally, a home with room for everything. Including your growing family! Home has been pre-inspected for your peace of mind....
Contact an agent
Home facts
- Subdivision & Development:None
- Listing ID #:CA1047811
- Added:1 day(s) ago
- Updated:November 16, 2026 at 03:18 AM
Rooms and interior
- Bedrooms:4
- Total bathrooms:2
- Full bathrooms:2
- Living area:2,109 sq. ft.
Heating and cooling
- Cooling:Central Air
- Heating:Electric, Forced Air, Gas
- Central air:Yes
Structure and exterior
- Roof:Shingle
- Building area:2,109 sq. ft.
- Construction Materials:Aluminum Siding
Schools
- High school:Lanphier High School
- Middle school:Washington
- Elementary school:Fairview
Utilities
- Water:Public
Finances and disclosures
- Price:$159,900
- Price per sq. ft.:$75.82
Parking
- Parking description:Paved
New listings near 1912 N 21st Street
- Coming Soon
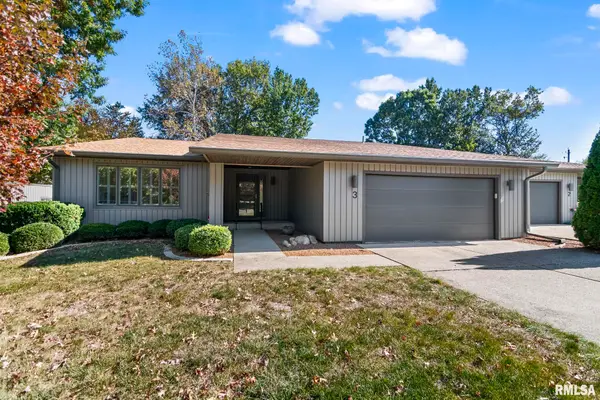 $380,000Coming Soon3 beds 2 baths3,652 sq. ft.
2201 W Washington Street #3, Springfield, IL 62702
MLS# CA1047796Listed by: THE REAL ESTATE GROUP, INC. - Coming Soon
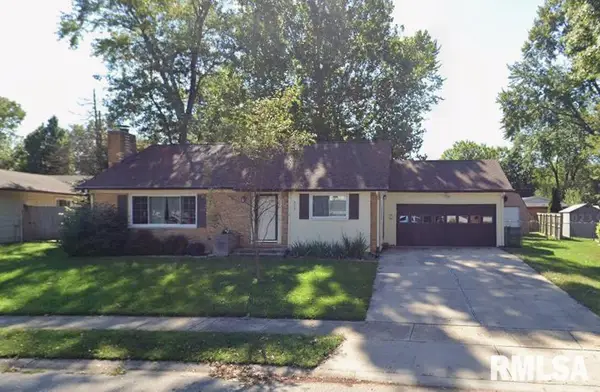 $239,500Coming Soon3 beds 3 baths1,956 sq. ft.
121 Andover Drive, Springfield, IL 62704
MLS# CA1047732Listed by: KELLER WILLIAMS CAPITAL - Coming Soon
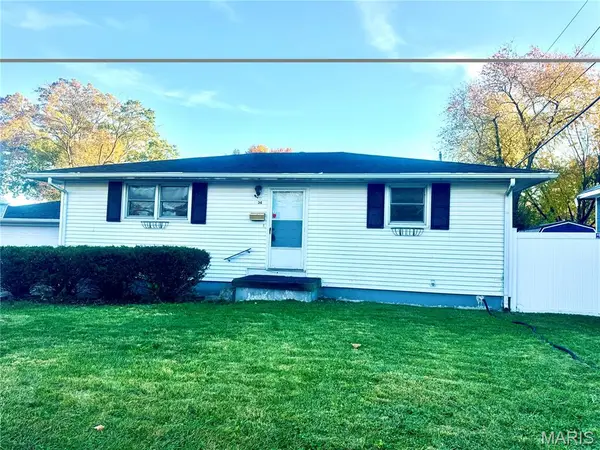 $105,000Coming Soon3 beds 2 baths1,740 sq. ft.
2234 E Ash Street, Springfield, IL 62703
MLS# 26071654Listed by: REAL BROKER LLC - Coming Soon
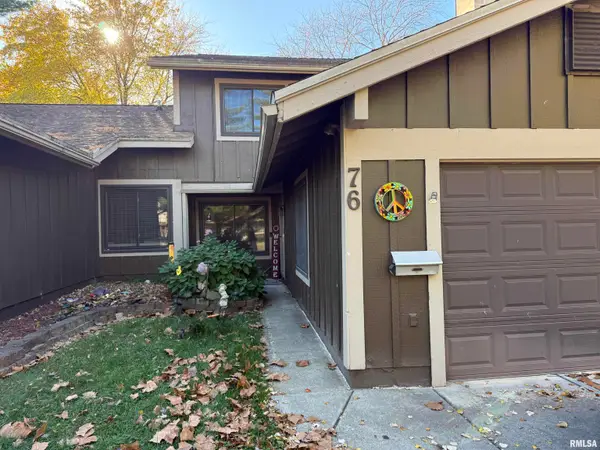 $152,000Coming Soon3 beds 3 baths1,658 sq. ft.
76 Trailridge Lane, Springfield, IL 62704
MLS# CA1047712Listed by: THE REAL ESTATE GROUP, INC. - Coming Soon
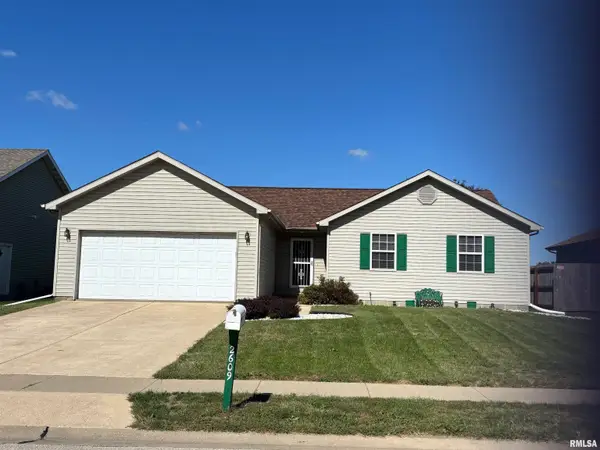 $165,000Coming Soon3 beds 2 baths1,452 sq. ft.
2609 Carl Prairie Drive, Springfield, IL 62703
MLS# CA1047101Listed by: THE REAL ESTATE GROUP, INC. - New
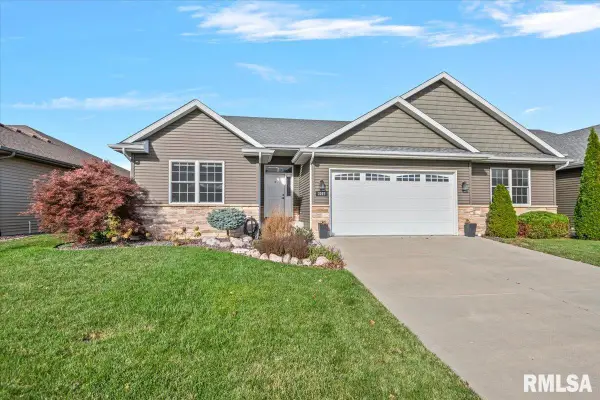 $399,900Active4 beds 3 baths2,664 sq. ft.
3307 Grassmere Drive, Springfield, IL 62711
MLS# CA1047803Listed by: THE REAL ESTATE GROUP, INC. - New
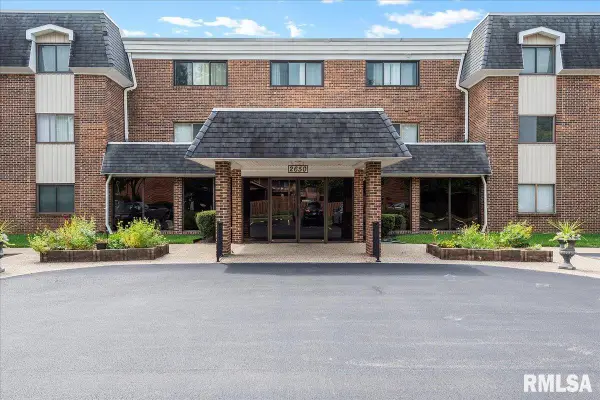 $98,900Active3 beds 2 baths1,316 sq. ft.
2650 Cooper Avenue #202, Springfield, IL 62704
MLS# CA1047804Listed by: RE/MAX RESULTS PLUS - New
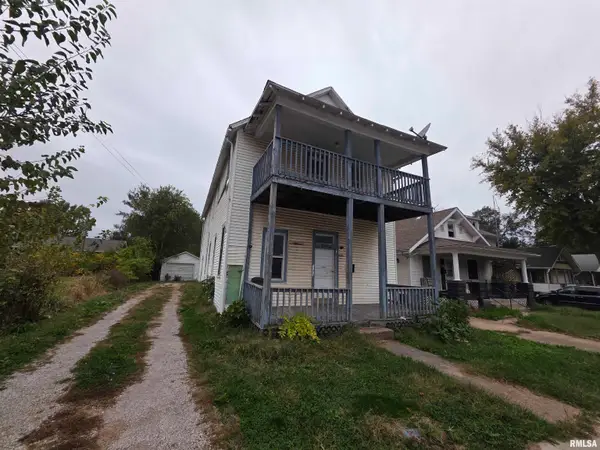 $69,900Active-- beds -- baths2,496 sq. ft.
1905 Elizabeth Street, Springfield, IL 62702-0000
MLS# CA1047801Listed by: RE/MAX PROFESSIONALS - New
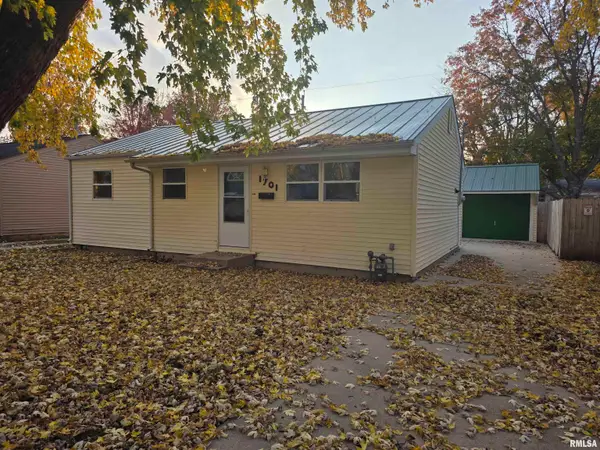 $125,000Active3 beds 1 baths888 sq. ft.
1701 N Schrader Avenue, Springfield, IL 62702-0000
MLS# CA1047799Listed by: RE/MAX PROFESSIONALS


Protect your home and budget from life's surprises with an Assurant Home Warranty, backed by a partner that supports you through every step of homeownership. Explore Plans.
©2026 Century 21 Real Estate LLC. All rights reserved. CENTURY 21®, the CENTURY 21 Logo and C21® are service marks owned by Century 21 Real Estate LLC. Century 21 Real Estate LLC fully supports the principles of the Fair Housing Act and the Equal Opportunity Act. Each office is independently owned and operated. Listing information is deemed reliable but not guaranteed accurate.