
1936 N 20th Street, Springfield, IL 62702
Local realty services provided by:CENTURY 21 House of Realty, Inc.
1936 N 20th Street,Springfield, IL 62702
$30,000
- 1 Beds
- 1 Baths
- 538 sq. ft.
- Single family
- Pending
Listed by: jacque combs
Office: re/max professionals
MLS#:CA1046760
Source:IL_CAAR
Price summary
- Price:$30,000
- Price per sq. ft.:$55.76
About this home
Welcome to 1936 N 20th St! This adorable North End Ranch is the perfect place for a first time buyer or someone looking for a simpler way to live and cheaper than rent! You have a great corner lot with a partially fenced in yard, a nice covered patio out back and an oversized 1.5 garage for extra storage. Price reflects the need for some TLC.
Contact an agent
Home facts
- Year built:1947
- Subdivision & Development:None
- Listing ID #:CA1046760
- Added:3 day(s) ago
- Updated:September 28, 2026 at 07:49 AM
Rooms and interior
- Bedrooms:1
- Total bathrooms:1
- Full bathrooms:1
- Basement:Yes
- Living area:538 sq. ft.
Heating and cooling
- Cooling:Central Air
- Heating:Forced Air, Gas Water Heater
- Central air:Yes
Structure and exterior
- Roof:Shingle
- Year built:1947
- Building area:538 sq. ft.
- Construction Materials:Frame, Vinyl Siding
- Foundation Description:Slab
Schools
- High school:Lanphier High School
Utilities
- Water:Public
Finances and disclosures
- Price:$30,000
- Price per sq. ft.:$55.76
- Tax amount:$501 (2025)
Parking
- Parking description:Detached, Oversized
- Garage:Yes
- Garage spaces:2
New listings near 1936 N 20th Street
- New
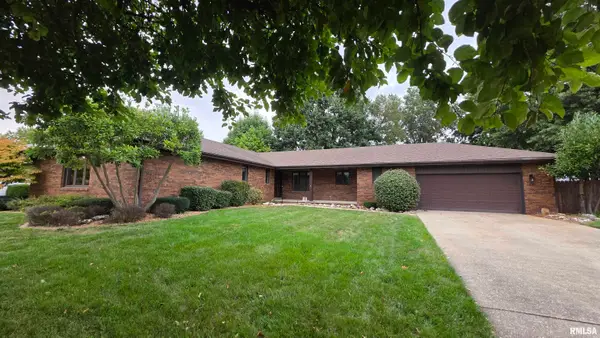 $349,900Active3 beds 4 baths2,750 sq. ft.
2509 Wydown Avenue, Springfield, IL 62704
MLS# CA1046798Listed by: RE/MAX PROFESSIONALS - New
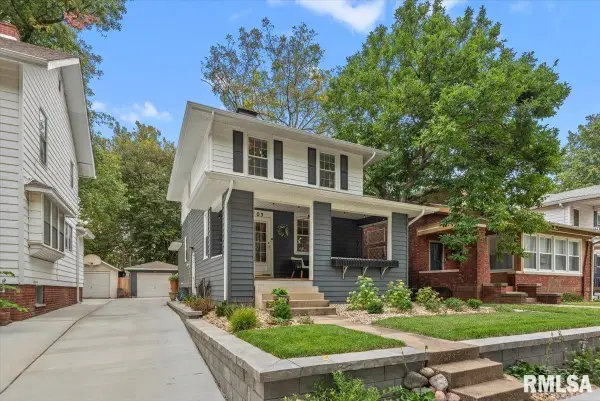 $259,900Active3 beds 2 baths1,733 sq. ft.
709 W Vine Street, Springfield, IL 62704
MLS# CA1046797Listed by: THE REAL ESTATE GROUP, INC. - New
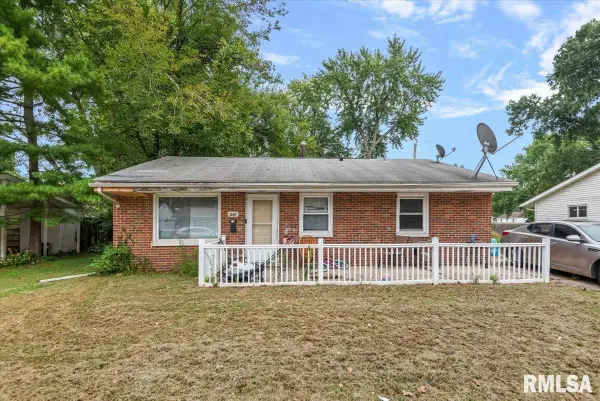 $80,000Active3 beds 1 baths991 sq. ft.
1832 Greentree Road, Springfield, IL 62703
MLS# CA1046795Listed by: REAL BROKER, LLC - New
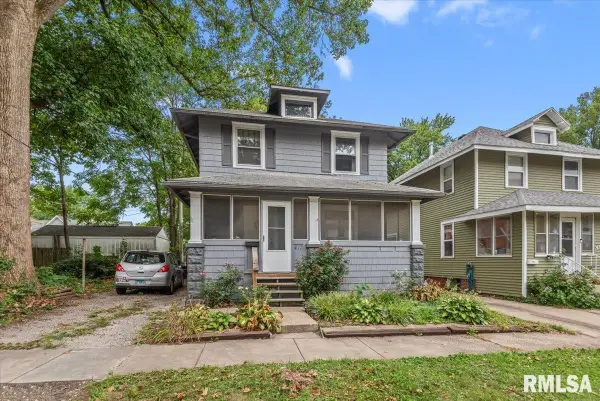 $149,000Active3 beds 2 baths1,277 sq. ft.
417 S Lincoln Avenue, Springfield, IL 62704
MLS# CA1046793Listed by: THE REAL ESTATE GROUP, INC. - New
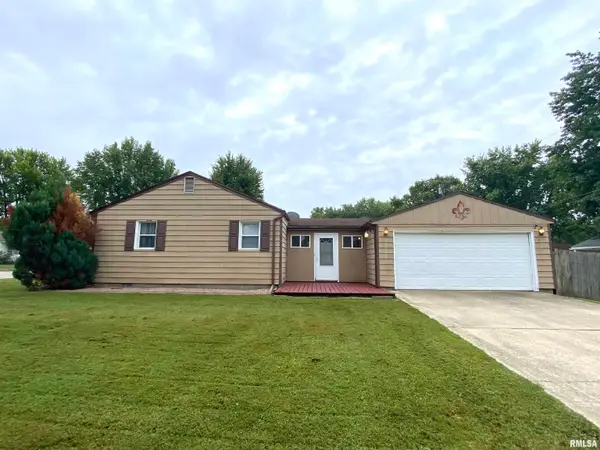 $149,900Active3 beds 1 baths992 sq. ft.
1311 Johnson Lane, Springfield, IL 62702
MLS# CA1046786Listed by: CAMPO REALTY, INC. - New
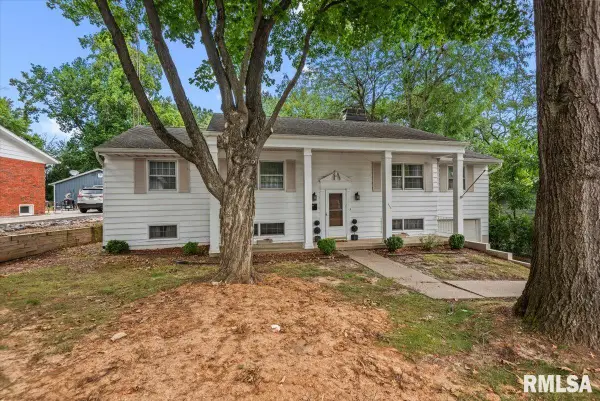 $265,000Active5 beds 3 baths2,514 sq. ft.
816 Independence Ridge, Springfield, IL 62702
MLS# CA1046777Listed by: THE REAL ESTATE GROUP, INC. - Open Sat, 12 to 3pmNew
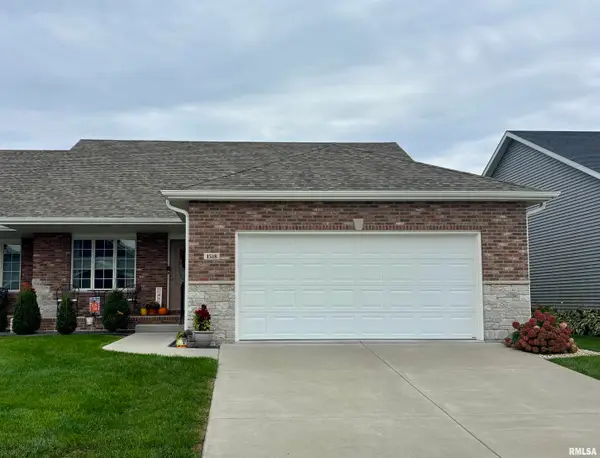 $425,000Active3 beds 3 baths2,781 sq. ft.
1518 Dearborn Drive, Springfield, IL 62711
MLS# CA1046783Listed by: THE REAL ESTATE GROUP, INC. - New
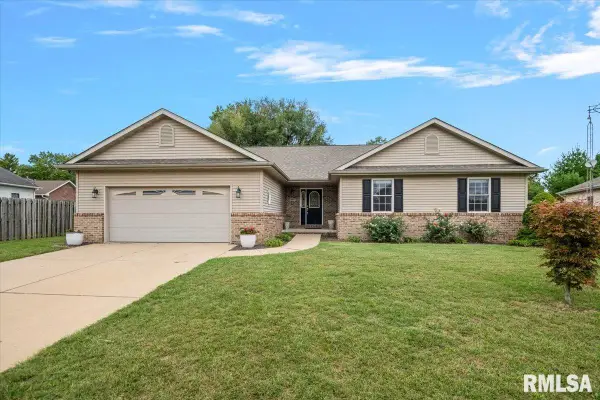 $350,000Active4 beds 2 baths2,302 sq. ft.
3505 Tamarak Drive, Springfield, IL 62712
MLS# CA1046774Listed by: CAMPO REALTY, INC. - New
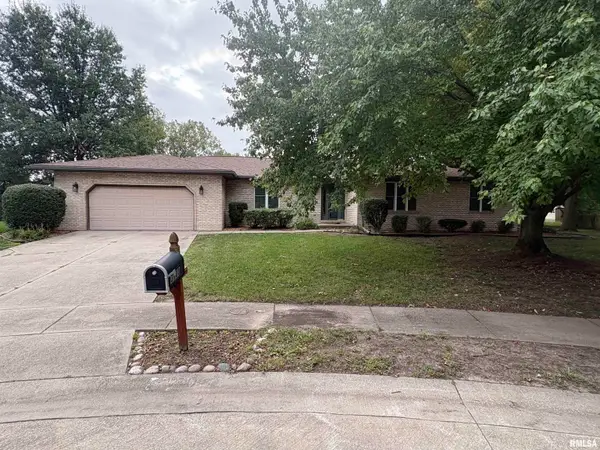 $289,000Active4 beds 3 baths2,200 sq. ft.
3100 Saint Helens Court, Springfield, IL 62704
MLS# CA1046772Listed by: KELLER WILLIAMS CAPITAL - New
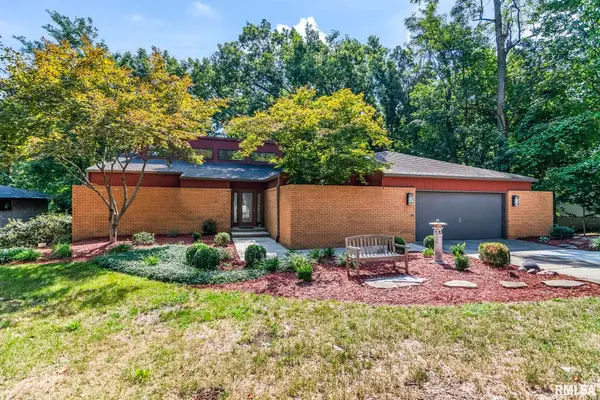 $375,000Active4 beds 3 baths3,696 sq. ft.
412 Natchez Trace, Springfield, IL 62711
MLS# CA1046762Listed by: RE/MAX PROFESSIONALS


Protect your home and budget from life's surprises with an Assurant Home Warranty, backed by a partner that supports you through every step of homeownership. Explore Plans.
©2026 Century 21 Real Estate LLC. All rights reserved. CENTURY 21®, the CENTURY 21 Logo and C21® are service marks owned by Century 21 Real Estate LLC. Century 21 Real Estate LLC fully supports the principles of the Fair Housing Act and the Equal Opportunity Act. Each office is independently owned and operated. Listing information is deemed reliable but not guaranteed accurate.