
2001 Creighton Road, Springfield, IL 62703
Local realty services provided by:CENTURY 21 Signature Real Estate
2001 Creighton Road,Springfield, IL 62703
$273,500
- 3 Beds
- 3 Baths
- 2,283 sq. ft.
- Single family
- Active
Upcoming open houses
- Sat, Sep 1210:30 am - 12:00 pm
Listed by: mindy pusch
Office: the real estate group, inc.
MLS#:CA1046203
Source:IL_CAAR
Price summary
- Price:$273,500
- Price per sq. ft.:$119.8
About this home
Coming Soon! Tucked in an excellent neighborhood by the lake, this beautifully updated ranch offers an exceptional amount of space, privacy and versatility. Completely gutted and remodeled in 2010, the 3-bedroom, 2.5-bath home features an open, light-filled layout with thoughtful finishes throughout. At the heart of the home, the kitchen pairs Bianco Carrara marble countertops with newer appliances, generous workspace and peaceful backyard views. An adjoining dining area is finished with a hand-painted accent wall that brings warmth and character to the space. A standout feature is the home's two private primary suites, generously sized and thoughtfully positioned on opposite ends of the floor plan. Each includes a walk-in closet and private bath, fantastic for guests, extended family or multi-generational living. The main primary suite also connects directly to the third bedroom, perfectly suited for a home office, nursery, hobby room or other flex space. Additional highlights include a separate laundry room, attached 2-car garage, wide curved driveway and a neighborhood park for outdoor enjoyment. For added peace of mind, a professionally installed Safe Sheds tornado shelter was added in 2024 and engineered and tested to meet FEMA 320/361 and ICC 500 standards. Spacious, sophisticated and exceptionally versatile, this home's layout and amenities are a rare find for those seeking a new chapter in an excellent location....
Contact an agent
Home facts
- Year built:1972
- Subdivision & Development:Franklin Park Estates
- Listing ID #:CA1046203
- Added:1 day(s) ago
- Updated:September 03, 2026 at 10:17 PM
Rooms and interior
- Bedrooms:3
- Total bathrooms:3
- Full bathrooms:2
- Half bathrooms:1
- Kitchen Description:Dishwasher, Microwave, Refrigerator
- Basement:Yes
- Living area:2,283 sq. ft.
Heating and cooling
- Cooling:Central Air
- Heating:Forced Air
- Central air:Yes
Structure and exterior
- Roof:Shingle
- Year built:1972
- Building area:2,283 sq. ft.
- Construction Materials:Frame, Wood Siding
- Exterior Features:Shed(s)
- Foundation Description:Slab
Schools
- High school:Springfield District #186
- Middle school:Jefferson
- Elementary school:Hazel Dell
Utilities
- Water:Public
Finances and disclosures
- Price:$273,500
- Price per sq. ft.:$119.8
- Tax amount:$5,972 (2025)
Features and amenities
- Appliances:Dishwasher, Dryer, Microwave, Refrigerator, Washer
- Laundry features:Dryer, Washer
- Amenities:High Speed Internet, Radon Mitigation System, Solid Surface Counter
Parking
- Parking description:Attached
- Garage:Yes
- Garage spaces:2
New listings near 2001 Creighton Road
- New
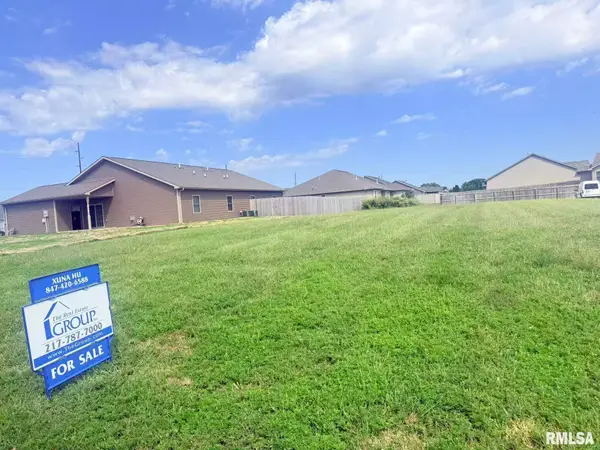 $52,900Active0 Acres
4301-4303 Westgate Drive, Springfield, IL 62711
MLS# CA1046273Listed by: THE REAL ESTATE GROUP, INC. - New
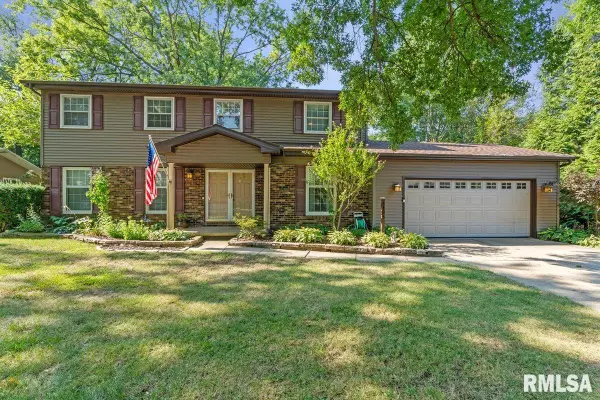 $399,900Active4 beds 3 baths2,949 sq. ft.
3108 Victoria Drive, Springfield, IL 62704
MLS# CA1046269Listed by: THE REAL ESTATE GROUP, INC. - New
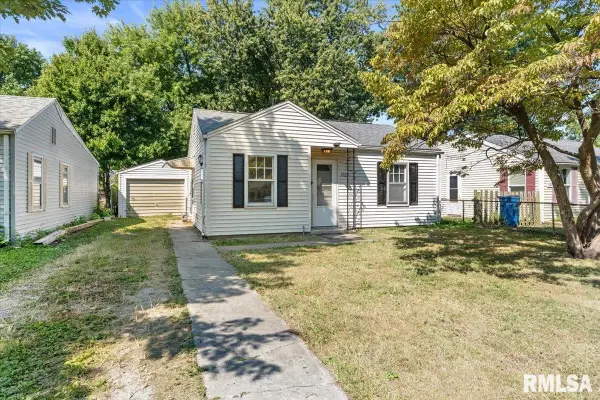 $69,900Active1 beds 1 baths538 sq. ft.
1925 N 20th Street, Springfield, IL 62702
MLS# CA1046270Listed by: THE REAL ESTATE GROUP, INC. - New
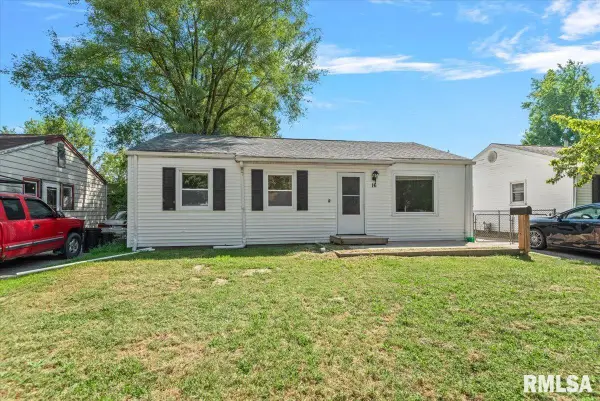 $85,000Active3 beds 1 baths1,022 sq. ft.
16 Salem Road, Springfield, IL 62702
MLS# CA1046272Listed by: REAL BROKER, LLC - New
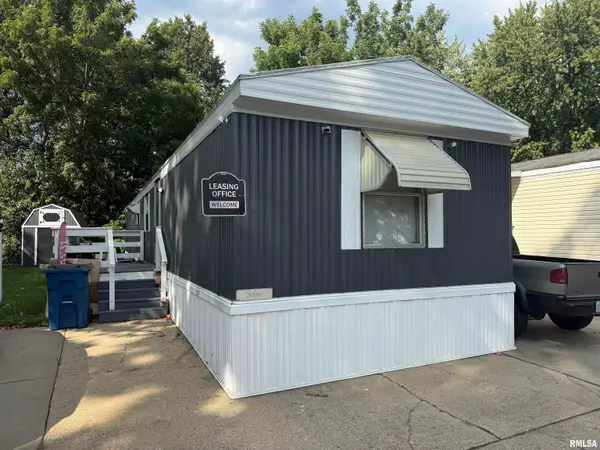 $27,500Active2 beds 2 baths
2800 Ridge Avenue #120, Springfield, IL 62702
MLS# CA1046261Listed by: KELLER WILLIAMS CAPITAL - Open Fri, 4 to 6pmNew
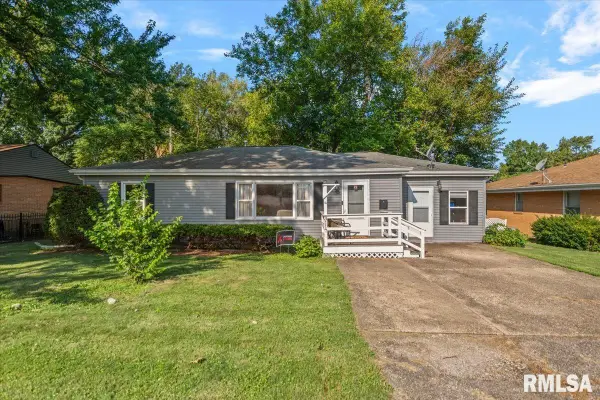 $149,900Active3 beds 1 baths1,408 sq. ft.
3117 S 1st Street #62703, Springfield, IL 62703
MLS# CA1046267Listed by: THE REAL ESTATE GROUP, INC. 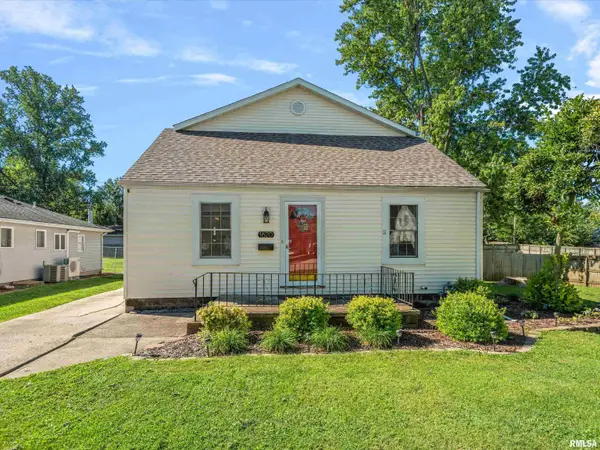 $199,900Pending3 beds 2 baths1,720 sq. ft.
1620 Reed Avenue, Springfield, IL 62704
MLS# CA1046268Listed by: THE REAL ESTATE GROUP, INC.- New
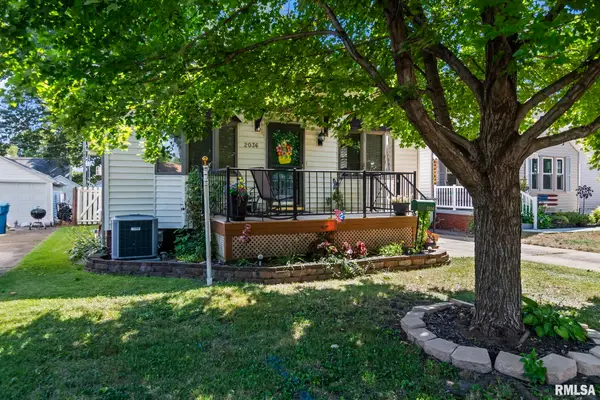 $135,000Active2 beds 2 baths1,905 sq. ft.
2036 N 7th Street, Springfield, IL 62704
MLS# CA1046101Listed by: THE REAL ESTATE GROUP, INC. - New
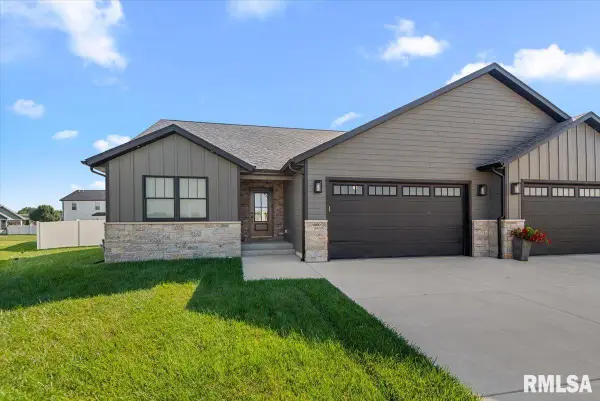 $434,900Active4 beds 3 baths2,509 sq. ft.
1600 Blenheim Drive, Springfield, IL 62711
MLS# CA1046244Listed by: THE REAL ESTATE GROUP, INC. - New
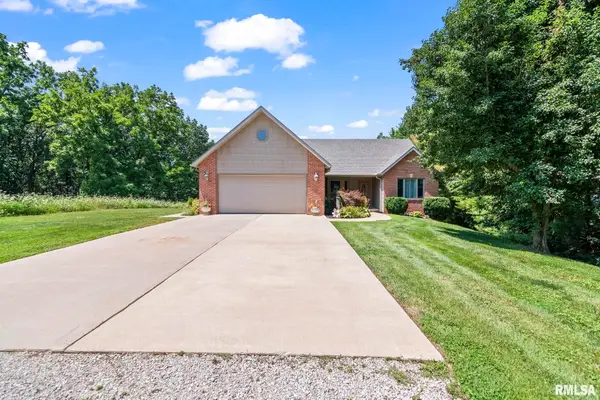 $399,900Active4 beds 3 baths3,201 sq. ft.
2450 Old Beardstown Road, Springfield, IL 62702
MLS# CA1046246Listed by: RE/MAX PROFESSIONALS


Protect your home and budget from life's surprises with an Assurant Home Warranty, backed by a partner that supports you through every step of homeownership. Explore Plans.
©2026 Century 21 Real Estate LLC. All rights reserved. CENTURY 21®, the CENTURY 21 Logo and C21® are service marks owned by Century 21 Real Estate LLC. Century 21 Real Estate LLC fully supports the principles of the Fair Housing Act and the Equal Opportunity Act. Each office is independently owned and operated. Listing information is deemed reliable but not guaranteed accurate.