
2120 Timbercrest Court, Springfield, IL 62702-0000
Local realty services provided by:CENTURY 21 House of Realty, Inc.
2120 Timbercrest Court,Springfield, IL 62702-0000
$450,000
- 3 Beds
- 3 Baths
- - sq. ft.
- Single family
- Sold
Listed by: jim fulgenzi
Office: re/max professionals
MLS#:CA1044929
Source:IL_CAAR
Sorry, we are unable to map this address
Price summary
- Price:$450,000
About this home
Completely renovated single-family condo offering the perfect blend of luxury and low-maintenance living. The $250 monthly association fee covers all exterior maintenance, providing peace of mind and making this an ideal home for those who love to travel or simply want less to worry about. Nearly every surface has been updated since purchase, including a stunning new kitchen featuring full-height cabinetry, designer stainless steel appliances, quartz countertops, and a stylish backsplash. Additional improvements include all new lighting, flooring, interior paint, and interior doors, along with a new furnace and air conditioning system. The spacious primary suite features a full wall of custom wardrobe cabinets and an updated bath with a beautifully designed walk-in shower. The home also offers updated bathrooms throughout, convenient first-floor laundry, and a finished walk-out lower level that provides additional living and entertaining space. Enjoy the outdoors from two rebuilt decks overlooking a lush, tree-filled setting that offers exceptional privacy and beautiful views. Tucked away on a private drive in an exclusive condo neighborhood, this move-in-ready home combines upscale finishes, thoughtful updates, and carefree living in a truly special setting....
Contact an agent
Home facts
- Year built:1992
- Subdivision & Development:The Timbers
- Listing ID #:CA1044929
- Added:42 day(s) ago
- Updated:August 18, 2026 at 08:57 PM
Rooms and interior
- Bedrooms:3
- Total bathrooms:3
- Full bathrooms:2
- Half bathrooms:1
- Kitchen Description:Dishwasher, Disposal, Microwave, Refrigerator
- Basement:Yes
- Basement Description:Egress Window(s), Full, Walk-Out Access
Heating and cooling
- Cooling:Central Air
- Heating:Forced Air
- Central air:Yes
Structure and exterior
- Roof:Shingle
- Year built:1992
- Construction Materials:Brick, Frame
Schools
- High school:Springfield District #186
Utilities
- Water:Public
Finances and disclosures
- Price:$450,000
Features and amenities
- Appliances:Dishwasher, Disposal, Microwave, Refrigerator
- Amenities:Cable Available, Ceiling Fan(s), High Speed Internet, Solid Surface Counter, Wet Bar
Parking
- Parking description:Attached
- Garage:Yes
- Garage spaces:2
New listings near 2120 Timbercrest Court
- New
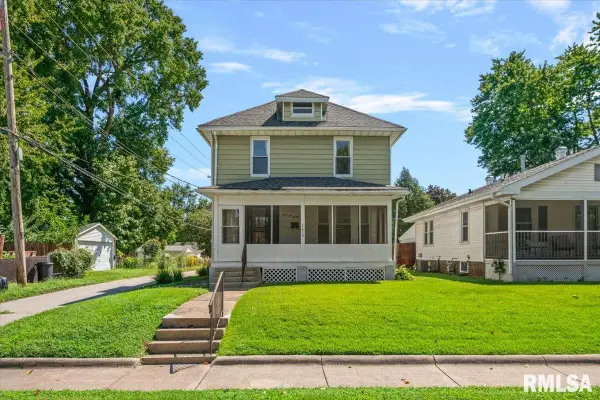 $115,000Active3 beds 2 baths1,365 sq. ft.
2620 S 9th Street, Springfield, IL 62703
MLS# CA1045887Listed by: THE REAL ESTATE GROUP, INC. - New
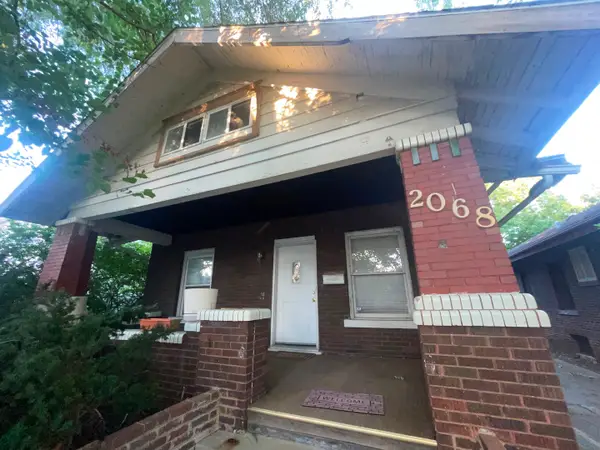 $150,000Active3 beds 3 baths1,549 sq. ft.
2068 S 05th Street, Springfield, IL 62702
MLS# 12717648Listed by: RE/MAX RISING
- New
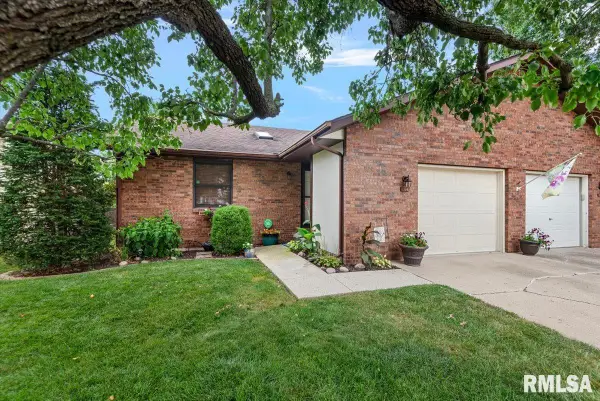 $175,000Active2 beds 2 baths1,552 sq. ft.
108 Astoria Road, Springfield, IL 62704
MLS# CA1045879Listed by: THE REAL ESTATE GROUP, INC. - New
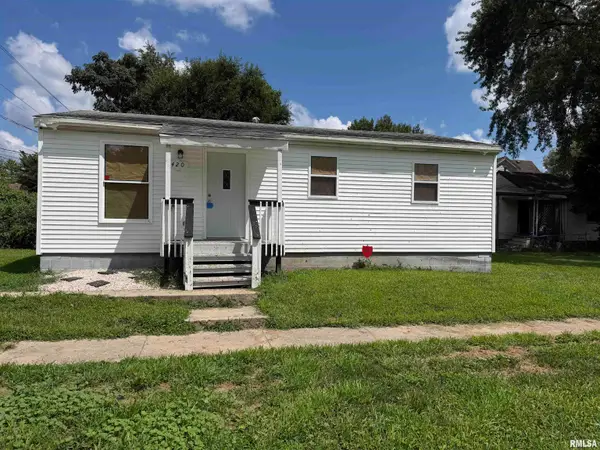 $74,900Active3 beds 1 baths792 sq. ft.
420 S 16th Street, Springfield, IL 62703
MLS# CA1045878Listed by: BEVERLY CHRISTIAN REAL ESTATE - New
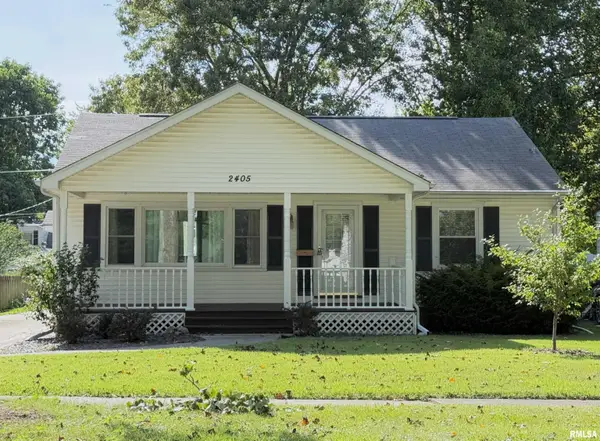 $148,000Active2 beds 1 baths1,188 sq. ft.
2405 S College Street, Springfield, IL 62704
MLS# CA1045876Listed by: THE REAL ESTATE GROUP, INC. 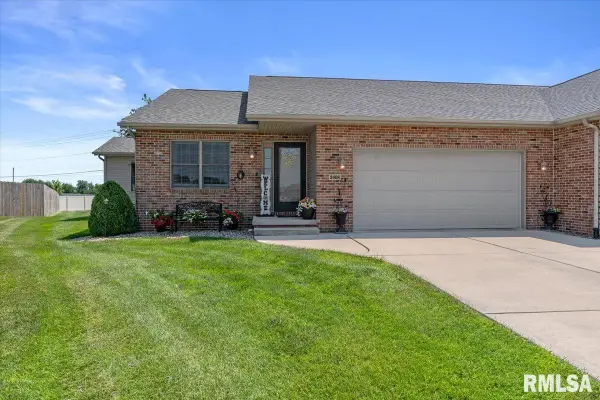 $250,000Pending2 beds 1 baths1,612 sq. ft.
2408 Asheville Drive, Springfield, IL 62711
MLS# CA1045877Listed by: THE REAL ESTATE GROUP, INC.- New
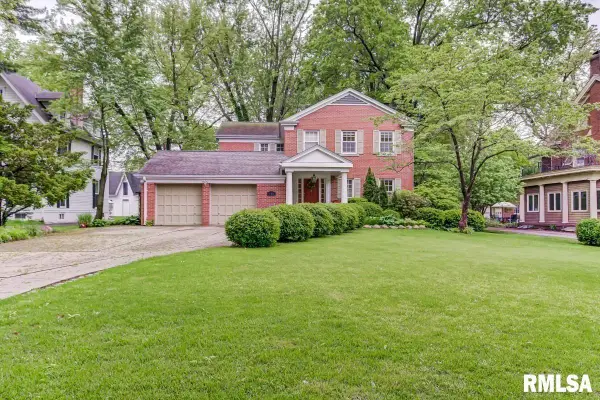 $575,000Active4 beds 4 baths3,037 sq. ft.
940 Williams Boulevard, Springfield, IL 62704
MLS# CA1045871Listed by: RE/MAX PROFESSIONALS - New
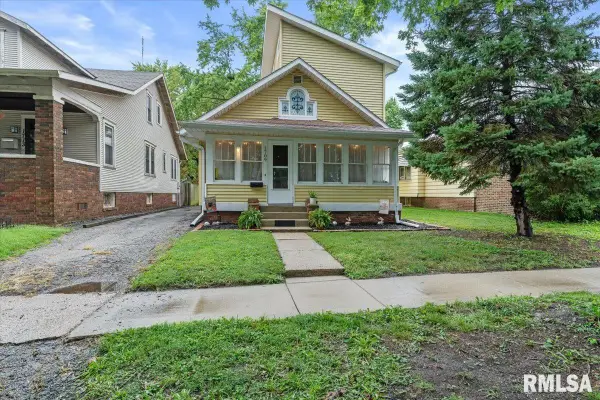 $145,000Active4 beds 2 baths1,746 sq. ft.
1709 S College Street, Springfield, IL 62704
MLS# CA1045874Listed by: THE REAL ESTATE GROUP, INC. 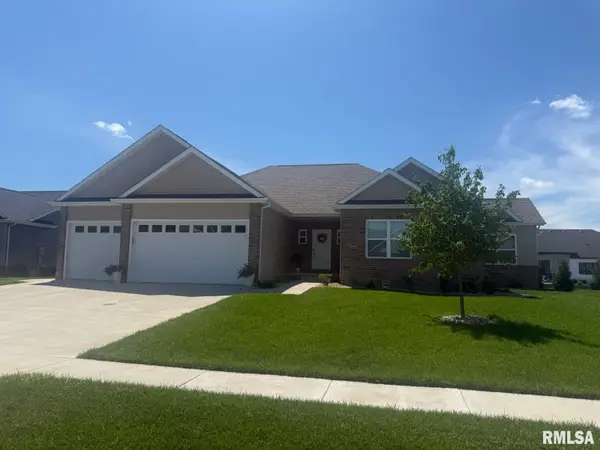 $589,900Pending5 beds 3 baths3,258 sq. ft.
3600 Peach Tree Drive, Springfield, IL 62711
MLS# CA1045863Listed by: RE/MAX PROFESSIONALS- New
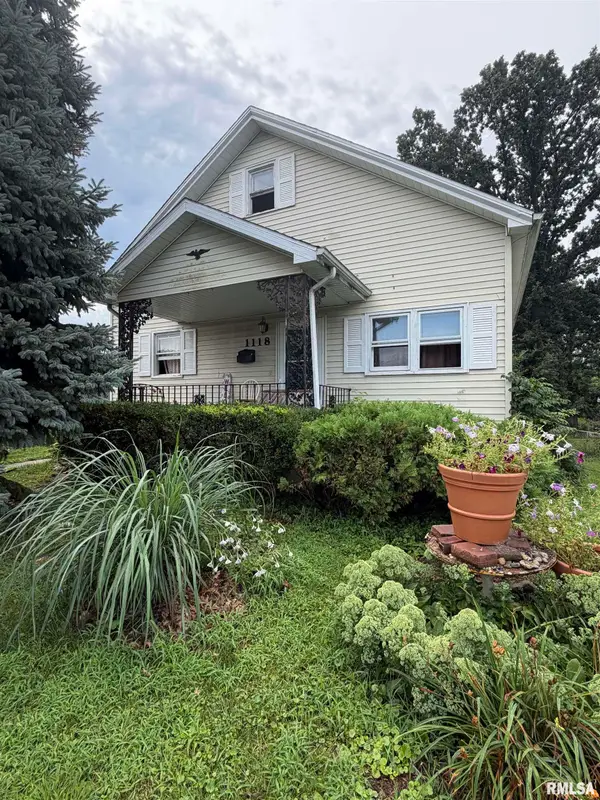 $75,000Active3 beds 2 baths1,182 sq. ft.
1118 E Percy Avenue, Springfield, IL 62702
MLS# CA1045861Listed by: THE REAL ESTATE GROUP, INC.


Protect your home and budget from life's surprises with an Assurant Home Warranty, backed by a partner that supports you through every step of homeownership. Explore Plans.
©2026 Century 21 Real Estate LLC. All rights reserved. CENTURY 21®, the CENTURY 21 Logo and C21® are service marks owned by Century 21 Real Estate LLC. Century 21 Real Estate LLC fully supports the principles of the Fair Housing Act and the Equal Opportunity Act. Each office is independently owned and operated. Listing information is deemed reliable but not guaranteed accurate.