
2408 Asheville Drive, Springfield, IL 62711
Local realty services provided by:CENTURY 21 House of Realty, Inc.
2408 Asheville Drive,Springfield, IL 62711
$250,000
- 2 Beds
- 2 Baths
- 1,612 sq. ft.
- Single family
- Pending
Listed by: joshua kruse
Office: the real estate group, inc.
MLS#:CA1045877
Source:IL_CAAR
Price summary
- Price:$250,000
- Price per sq. ft.:$155.09
About this home
An affordable Deerfield duplex is now up for grabs! This 2 bed, 2 bath home sits tucked back at the tip of a low traffic, quiet, cul-de-sac street with wide open views and no back yard neighbors! The full brick front perfectly frames the oversized 2 car garage that offers a workbench and built in storage shelves, plus a garage refrigerator that will convey with the property. The Roof was completely replaced in 2025, and the entire structure received new siding in 2026! Inside, you will be pleasantly surprised by the large rooms and very functional floor plan. The vaulted living room presents newly laid LVP beneath a properly placed corner gas fireplace and an Architectural display shelf with outlets in place, providing an elevated space for décor, art or seasonal accents and adding custom character to the room. The spacious kitchen and dining area is flooded with natural light, and is the heart of the home, leading you to the adjoining flex room that serves as an office/family room/reading/hobby space, you name it! 2 generously sized bedrooms follow, with a primary bedroom offering a large walk in closet, additional linen closet, and attached en suite with walk-in shower. The huge back yard space is a blank canvas that is perfect left alone, but could be a private backyard relaxation space with your personal touches brought in. Pre-inspected and repaired for your convenience! Sold at List....
Contact an agent
Home facts
- Year built:2008
- Subdivision & Development:Deerfield
- Listing ID #:CA1045877
- Added:1 day(s) ago
- Updated:August 19, 2026 at 03:30 PM
Rooms and interior
- Bedrooms:2
- Total bathrooms:2
- Full bathrooms:2
- Kitchen Description:Dishwasher, Disposal, Microwave, Refrigerator
- Basement:Yes
- Basement Description:Crawl Space
- Living area:1,612 sq. ft.
Heating and cooling
- Cooling:Central Air
- Heating:Forced Air, Gas Water Heater
- Central air:Yes
Structure and exterior
- Roof:Shingle
- Year built:2008
- Building area:1,612 sq. ft.
- Construction Materials:Brick, Frame, Vinyl Siding
- Foundation Description:Block
Schools
- High school:New Berlin District #16
Utilities
- Water:Public
Finances and disclosures
- Price:$250,000
- Price per sq. ft.:$155.09
- Tax amount:$4,876 (2025)
Features and amenities
- Appliances:Dishwasher, Disposal, Microwave, Refrigerator
- Amenities:Cable Available, Ceiling Fan(s)
Parking
- Parking description:Attached, Paved
- Garage:Yes
- Garage spaces:2
New listings near 2408 Asheville Drive
- New
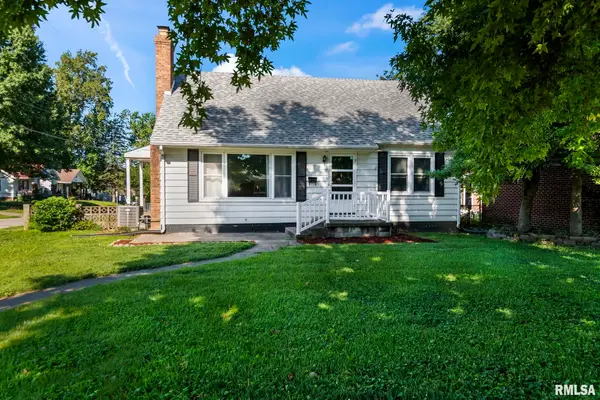 $200,000Active4 beds 2 baths2,311 sq. ft.
1901 Marland Street, Springfield, IL 62702
MLS# CA1045900Listed by: RE/MAX PROFESSIONALS - New
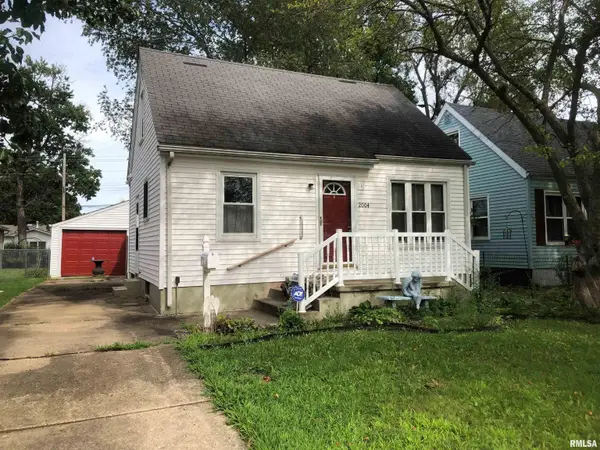 $114,900Active2 beds 1 baths770 sq. ft.
2004 N 22nd Street, Springfield, IL 62702
MLS# CA1045901Listed by: RE/MAX PROFESSIONALS - New
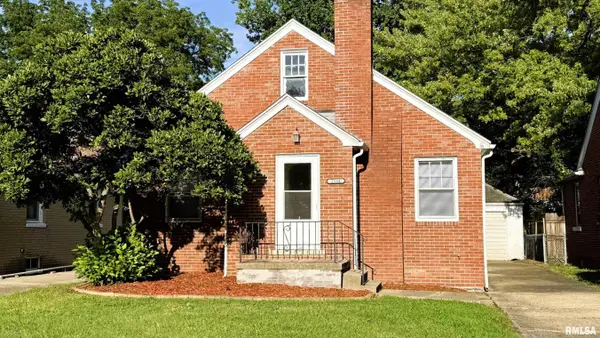 $138,500Active2 beds 1 baths980 sq. ft.
2104 S Whittier Avenue, Springfield, IL 62704
MLS# CA1045897Listed by: DO REALTY SERVICES, INC. - New
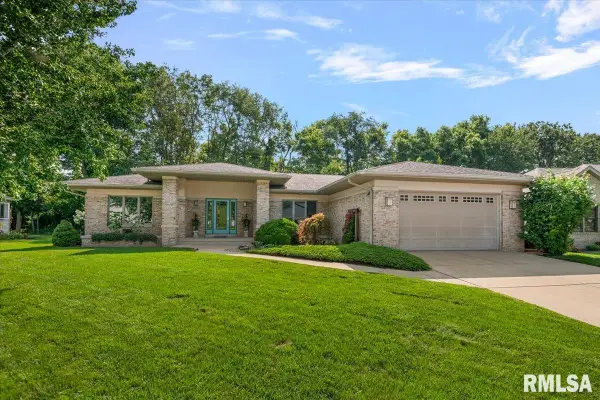 $449,900Active3 beds 4 baths3,533 sq. ft.
6708 Phlox Drive, Springfield, IL 62712-7559
MLS# CA1045894Listed by: RE/MAX PROFESSIONALS - New
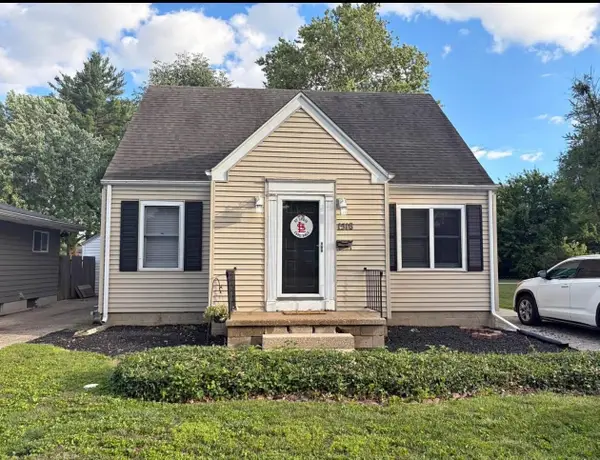 $155,000Active3 beds 2 baths1,700 sq. ft.
1518 W Iles Avenue, Springfield, IL 62704
MLS# 12736506Listed by: BEYCOME BROKERAGE REALTY LLC
- New
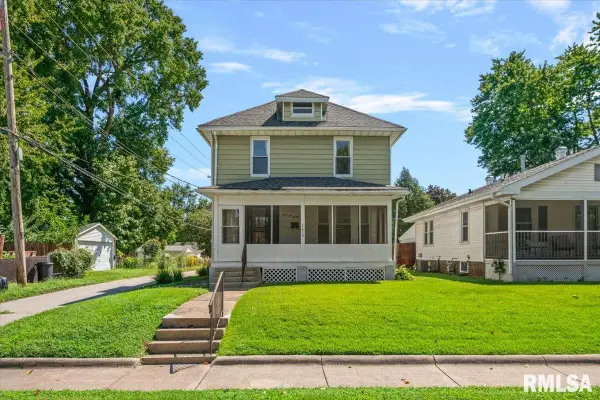 $115,000Active3 beds 2 baths1,365 sq. ft.
2620 S 9th Street, Springfield, IL 62703
MLS# CA1045887Listed by: THE REAL ESTATE GROUP, INC. - New
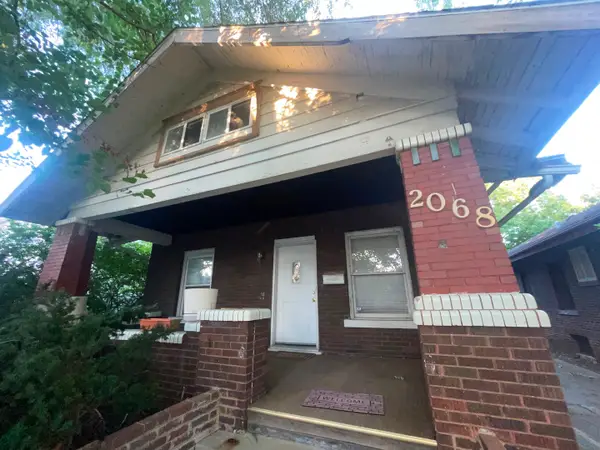 $150,000Active3 beds 3 baths1,549 sq. ft.
2068 S 05th Street, Springfield, IL 62702
MLS# 12717648Listed by: RE/MAX RISING - New
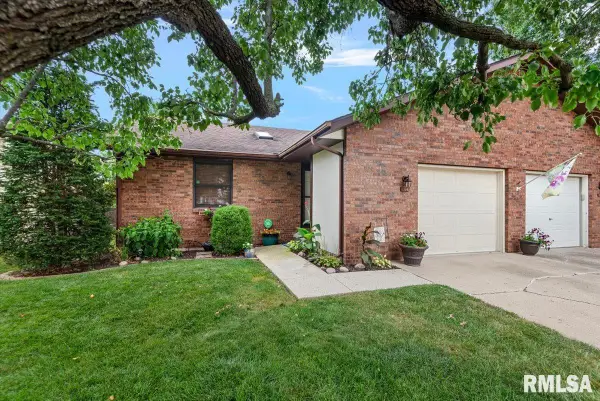 $175,000Active2 beds 2 baths1,552 sq. ft.
108 Astoria Road, Springfield, IL 62704
MLS# CA1045879Listed by: THE REAL ESTATE GROUP, INC. - New
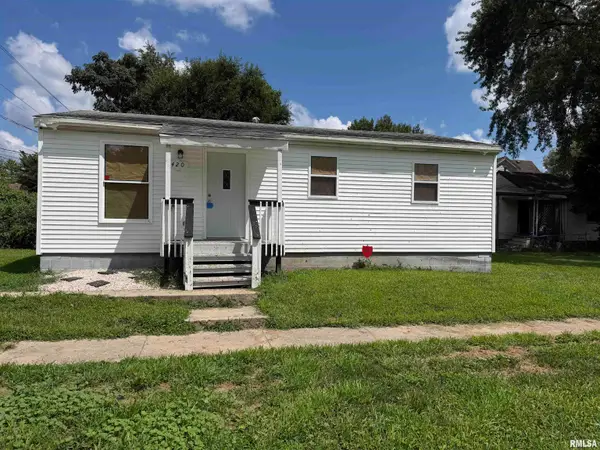 $74,900Active3 beds 1 baths792 sq. ft.
420 S 16th Street, Springfield, IL 62703
MLS# CA1045878Listed by: BEVERLY CHRISTIAN REAL ESTATE - New
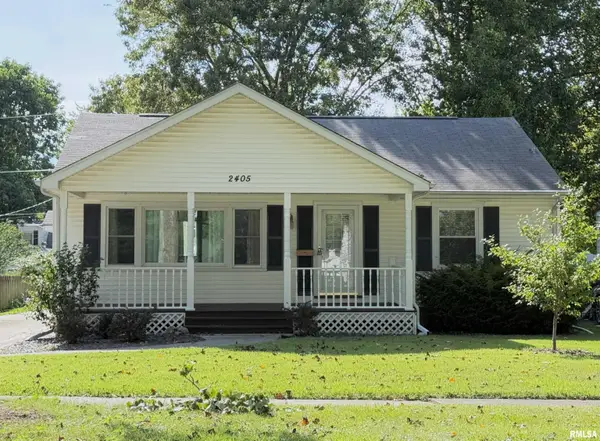 $148,000Active2 beds 1 baths1,188 sq. ft.
2405 S College Street, Springfield, IL 62704
MLS# CA1045876Listed by: THE REAL ESTATE GROUP, INC.


Protect your home and budget from life's surprises with an Assurant Home Warranty, backed by a partner that supports you through every step of homeownership. Explore Plans.
©2026 Century 21 Real Estate LLC. All rights reserved. CENTURY 21®, the CENTURY 21 Logo and C21® are service marks owned by Century 21 Real Estate LLC. Century 21 Real Estate LLC fully supports the principles of the Fair Housing Act and the Equal Opportunity Act. Each office is independently owned and operated. Listing information is deemed reliable but not guaranteed accurate.