
2141 Cardinal Drive, Springfield, IL 62704
Local realty services provided by:CENTURY 21 Broughton Team
2141 Cardinal Drive,Springfield, IL 62704
$425,000
- 3 Beds
- 2 Baths
- 1,928 sq. ft.
- Single family
- Active
Listed by: melissa vorreyer
Office: re/max professionals
MLS#:CA1046523
Source:IL_CAAR
Price summary
- Price:$425,000
- Price per sq. ft.:$220.44
About this home
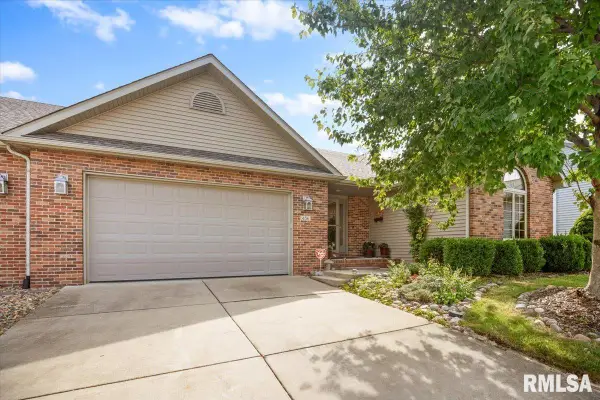
Coming Soon! Showings start 9/17/26. Peace & quiet in the heart of Springfield! This beautifully updated all brick 3 bed, 2 bath ranch is tucked away on a dead end street with convenient access to Washington Park & neighborhood walking routes. The inviting interior features an updated kitchen with white quartz countertops, stainless steel appliances, tile backsplash & floating shelves. Hardwood floors flow through the living room, highlighted by an updated fireplace & into the spacious dining area. The updated primary bath offers a walk-in shower and quartz topped vanity, while the primary suite features a generous walk-in closet. The 3rd bedroom includes a separate entrance and built-in bookshelves, making it ideal as a home office, guest space or flex room. The guest bath is also beautifully updated with a new vanity and quartz countertops. Enjoy the expansive vaulted screened porch overlooking the large, fully fenced backyard and beautiful stone patio, perfect for relaxing or entertaining. A storage shed adds convenience. The full unfinished basement offers excellent potential for additional living space, recreation or storage. Major improvements include complete re-insulation, all-new electrical wiring and 200-amp service. Fresh paint throughout adds to the move-in-ready appeal. Home has been pre-inspected and is being sold as reported. Attached 2 car garage with workshop/storage closet. A wonderful opportunity to enjoy a beautifully updated home in a convenient location!...
Contact an agent
Home facts
- Year built:1960
- Subdivision & Development:None
- Listing ID #:CA1046523
- Added:1 day(s) ago
- Updated:September 15, 2026 at 04:17 PM
Rooms and interior
- Bedrooms:3
- Total bathrooms:2
- Full bathrooms:2
- Kitchen Description:Dishwasher, Disposal, Microwave, Refrigerator
- Basement:Yes
- Basement Description:Crawl Space, Partial, Unfinished
- Living area:1,928 sq. ft.
Heating and cooling
- Cooling:Central Air
- Heating:Forced Air, Gas Water Heater
- Central air:Yes
Structure and exterior
- Roof:Shingle
- Year built:1960
- Building area:1,928 sq. ft.
- Construction Materials:Brick, Frame
- Exterior Features:Replacement Windows, Shed(s)
Schools
- High school:Springfield District #186
Utilities
- Water:Public
Finances and disclosures
- Price:$425,000
- Price per sq. ft.:$220.44
- Tax amount:$8,461 (2025)
Features and amenities
- Appliances:Dishwasher, Disposal, Dryer, Microwave, Refrigerator, Washer
- Laundry features:Dryer, Washer
- Amenities:Ceiling Fan(s), Solid Surface Counter
Parking
- Parking description:Attached
- Garage:Yes
- Garage spaces:2
New listings near 2141 Cardinal Drive
- New
 $895,000Active5 beds 4 baths5,005 sq. ft.
5065 Old Salem Lane, Springfield, IL 62711
MLS# CA1046519Listed by: RE/MAX PROFESSIONALS - New
 $169,900Active3 beds 3 baths1,756 sq. ft.
19 Country Place #19, Springfield, IL 62703
MLS# CA1046522Listed by: RE/MAX PROFESSIONALS - New
 $199,900Active3 beds 2 baths1,709 sq. ft.
628 W Vine Street, Springfield, IL 62704
MLS# CA1046517Listed by: RE/MAX PROFESSIONALS - New
 $125,000Active3 beds 1 baths925 sq. ft.
28 Windsor Road, Springfield, IL 62702-0000
MLS# CA1046516Listed by: RE/MAX PROFESSIONALS - Open Sun, 12 to 2pmNew
 $170,000Active3 beds 3 baths1,536 sq. ft.
86 Country Place #86, Springfield, IL 62703
MLS# CA1046513Listed by: THE REAL ESTATE GROUP, INC. - New
 $41,800Active2 beds 1 baths840 sq. ft.
1925 E Glenn Avenue, Springfield, IL 62703
MLS# CA1046506Listed by: THE REAL ESTATE GROUP, INC. - New
 $219,000Active1 beds 1 baths1,137 sq. ft.
817 Colorado Court, Springfield, IL 62711
MLS# CA1046507Listed by: THE REAL ESTATE GROUP, INC. - New
 $385,000Active3 beds 3 baths3,400 sq. ft.
456 Elle Court, Springfield, IL 62711
MLS# CA1046499Listed by: RE/MAX PROFESSIONALS - New
 $56,500Active2 beds 1 baths784 sq. ft.
1928 N 8th Street, Springfield, IL 62702
MLS# CA1046500Listed by: THE REAL ESTATE GROUP, INC.


Protect your home and budget from life's surprises with an Assurant Home Warranty, backed by a partner that supports you through every step of homeownership. Explore Plans.
©2026 Century 21 Real Estate LLC. All rights reserved. CENTURY 21®, the CENTURY 21 Logo and C21® are service marks owned by Century 21 Real Estate LLC. Century 21 Real Estate LLC fully supports the principles of the Fair Housing Act and the Equal Opportunity Act. Each office is independently owned and operated. Listing information is deemed reliable but not guaranteed accurate.