
5065 Old Salem Lane, Springfield, IL 62711
Local realty services provided by:CENTURY 21 Tucker Swanson
5065 Old Salem Lane,Springfield, IL 62711
$895,000
- 5 Beds
- 4 Baths
- 5,005 sq. ft.
- Single family
- Active
Listed by: melissa vorreyer
Office: re/max professionals
MLS#:CA1046519
Source:IL_CAAR
Price summary
- Price:$895,000
- Price per sq. ft.:$333.71
About this home
A 15-acre private retreat just minutes from Springfield's Westside! Tucked back a long lane and surrounded by mature timber, this impressive ranch offers 5 bedrooms, 3½ baths and a new roof (2026). Step inside to new LVP flooring (2022) in the living room and new stainless steel appliances (2022) in the kitchen. The spacious primary suite features new carpet (2026), walk-in closet, large bathroom with updated shower (2026) and private deck. The walk-out basement includes 2 bedrooms with walk-in closets plus a bonus room for activities or storage. Built with 2x6 construction and fully renovated by Buraski in 2013, the home offers exceptional energy efficiency with a geothermal system, solar panels and a whole-house generator. The heated and cooled 60x40 outbuilding features 3 overhead doors, solar panels and attic storage. A second outbuilding and garden shed add flexibility for storage, hobbies or homesteading. Enjoy coffee on the kitchen deck, explore walking paths through the timber, ride the pasture on your side-by-side, or tinker in the many outbuildings. The 3-car garage even includes a dog shower. A rare blend of privacy, acreage, and outbuildings, all just minutes from Springfield!...
Contact an agent
Home facts
- Year built:2001
- Subdivision & Development:None
- Listing ID #:CA1046519
- Added:1 day(s) ago
- Updated:September 15, 2026 at 04:17 PM
Rooms and interior
- Bedrooms:5
- Total bathrooms:4
- Full bathrooms:3
- Half bathrooms:1
- Kitchen Description:Dishwasher, Disposal, Microwave, Refrigerator
- Basement:Yes
- Basement Description:Full, Partially Finished, Walk-Out Access
- Living area:5,005 sq. ft.
Heating and cooling
- Heating:Electric, Electric Water Heater, Forced Air, Geothermal, Heating Systems - 2+, Zoned
Structure and exterior
- Roof:Shingle
- Year built:2001
- Building area:5,005 sq. ft.
- Lot area:15.07 Acres
- Construction Materials:Brick, Frame, Stone, Vinyl Siding
- Exterior Features:Pole Barn, Replacement Windows, Shed(s)
- Foundation Description:Poured Concrete
Schools
- High school:Pleasant Plains District #8
Utilities
- Water:Public
Finances and disclosures
- Price:$895,000
- Price per sq. ft.:$333.71
- Tax amount:$17,731 (2025)
Features and amenities
- Appliances:Dishwasher, Disposal, Dryer, Microwave, Refrigerator, Washer
- Laundry features:Dryer, Washer
- Amenities:Attic Storage, Ceiling Fan(s), High Speed Internet, Radon Mitigation System, Solid Surface Counter
Parking
- Parking description:Attached, Detached, Oversized
- Garage:Yes
- Garage spaces:3
New listings near 5065 Old Salem Lane
- New
 $169,900Active3 beds 3 baths1,756 sq. ft.
19 Country Place #19, Springfield, IL 62703
MLS# CA1046522Listed by: RE/MAX PROFESSIONALS - New
 $425,000Active3 beds 2 baths1,928 sq. ft.
2141 Cardinal Drive, Springfield, IL 62704
MLS# CA1046523Listed by: RE/MAX PROFESSIONALS - New
 $199,900Active3 beds 2 baths1,709 sq. ft.
628 W Vine Street, Springfield, IL 62704
MLS# CA1046517Listed by: RE/MAX PROFESSIONALS - New
 $125,000Active3 beds 1 baths925 sq. ft.
28 Windsor Road, Springfield, IL 62702-0000
MLS# CA1046516Listed by: RE/MAX PROFESSIONALS - Open Sun, 12 to 2pmNew
 $170,000Active3 beds 3 baths1,536 sq. ft.
86 Country Place #86, Springfield, IL 62703
MLS# CA1046513Listed by: THE REAL ESTATE GROUP, INC. - New
 $41,800Active2 beds 1 baths840 sq. ft.
1925 E Glenn Avenue, Springfield, IL 62703
MLS# CA1046506Listed by: THE REAL ESTATE GROUP, INC. - New
 $219,000Active1 beds 1 baths1,137 sq. ft.
817 Colorado Court, Springfield, IL 62711
MLS# CA1046507Listed by: THE REAL ESTATE GROUP, INC. - New
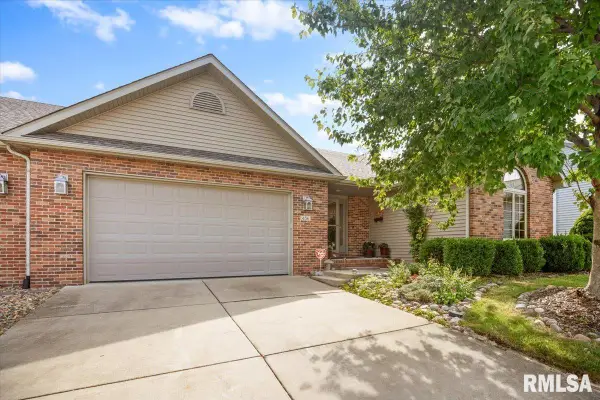 $385,000Active3 beds 3 baths3,400 sq. ft.
456 Elle Court, Springfield, IL 62711
MLS# CA1046499Listed by: RE/MAX PROFESSIONALS - New
 $56,500Active2 beds 1 baths784 sq. ft.
1928 N 8th Street, Springfield, IL 62702
MLS# CA1046500Listed by: THE REAL ESTATE GROUP, INC.


Protect your home and budget from life's surprises with an Assurant Home Warranty, backed by a partner that supports you through every step of homeownership. Explore Plans.
©2026 Century 21 Real Estate LLC. All rights reserved. CENTURY 21®, the CENTURY 21 Logo and C21® are service marks owned by Century 21 Real Estate LLC. Century 21 Real Estate LLC fully supports the principles of the Fair Housing Act and the Equal Opportunity Act. Each office is independently owned and operated. Listing information is deemed reliable but not guaranteed accurate.