
4809 Savoy Drive, Springfield, IL 62711
Local realty services provided by:CENTURY 21 Broughton Team
Listed by: jane hay
Office: the real estate group, inc.
MLS#:CA1046141
Source:IL_CAAR
Price summary
- Price:$325,000
- Price per sq. ft.:$205.05
About this home
Spacious 3-bedroom, 2-bath duplex with over 2,600 sq. ft. finished in popular Deerfield neighborhood, with New Berlin schools, and close to the YMCA, bike trail and westside amenities. The backyard is a true highlight, featuring a covered deck, lower patio and amazing landscaping with color throughout the year. Main floor offers two bedrooms, two baths, living room with gas fireplace, crown molding and surround sound speakers. Open kitchen and family room with large island, newer quartz countertops, sink, hardware and glass tile backsplash, plus newer dishwasher and refrigerator (2024/25). Primary suite includes updated bath with new countertop, sink and hardware (2025). Mostly finished basement features large family room with projector and screen, third bedroom with egress window and bonus room ideal for small office or hobby space. Additional features include radon mitigation system, Pella tilt-in windows, and all newer blinds. Pre-inspected.
Contact an agent
Home facts
- Year built:2012
- Subdivision & Development:Deerfield
- Listing ID #:CA1046141
- Added:3 day(s) ago
- Updated:September 04, 2026 at 02:19 AM
Rooms and interior
- Bedrooms:3
- Total bathrooms:2
- Full bathrooms:2
- Kitchen Description:Dishwasher, Disposal, Microwave, Refrigerator
- Basement:Yes
- Basement Description:Full, Partially Finished
- Living area:2,628 sq. ft.
Heating and cooling
- Cooling:Central Air
- Heating:Forced Air, Gas Water Heater
- Central air:Yes
Structure and exterior
- Roof:Shingle
- Year built:2012
- Building area:2,628 sq. ft.
- Lot area:0.1 Acres
- Construction Materials:Brick, Frame, Vinyl Siding
- Exterior Features:Shed(s)
- Foundation Description:Poured Concrete
Schools
- High school:New Berlin District #16
Utilities
- Water:Public
Finances and disclosures
- Price:$325,000
- Price per sq. ft.:$205.05
- Tax amount:$5,256 (2025)
Features and amenities
- Appliances:Dishwasher, Disposal, Microwave, Refrigerator
- Amenities:Cable Available, Ceiling Fan(s), High Speed Internet, Radon Mitigation System, Solid Surface Counter
Parking
- Parking description:Attached
- Garage:Yes
- Garage spaces:2
New listings near 4809 Savoy Drive
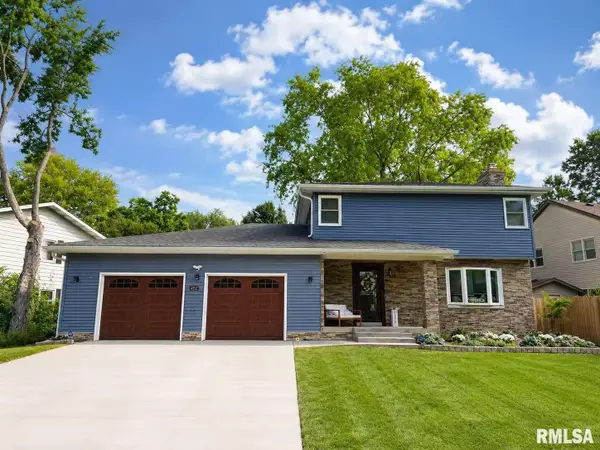 $350,000Pending4 beds 3 baths3,112 sq. ft.
4152 Hazelcrest Road, Springfield, IL 62703
MLS# CA1046274Listed by: THE REAL ESTATE GROUP, INC.- New
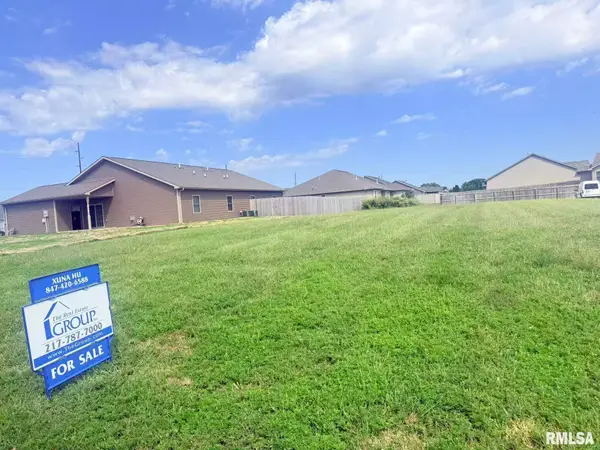 $52,900Active0 Acres
4301-4303 Westgate Drive, Springfield, IL 62711
MLS# CA1046273Listed by: THE REAL ESTATE GROUP, INC. - New
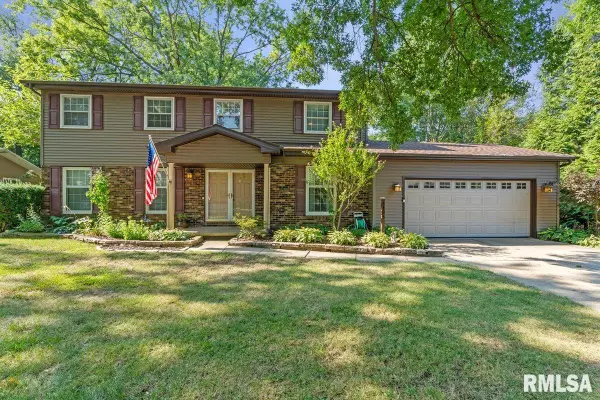 $399,900Active4 beds 3 baths2,949 sq. ft.
3108 Victoria Drive, Springfield, IL 62704
MLS# CA1046269Listed by: THE REAL ESTATE GROUP, INC. - New
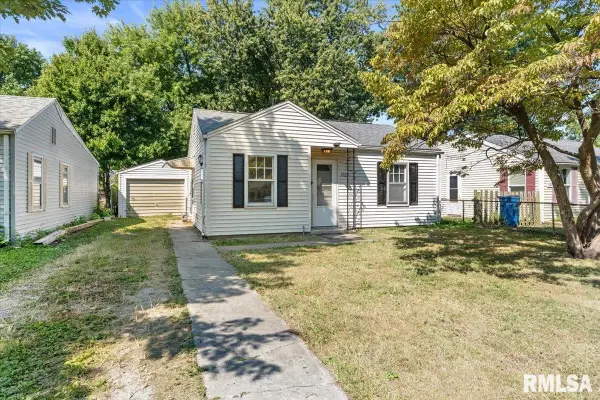 $69,900Active1 beds 1 baths538 sq. ft.
1925 N 20th Street, Springfield, IL 62702
MLS# CA1046270Listed by: THE REAL ESTATE GROUP, INC. - New
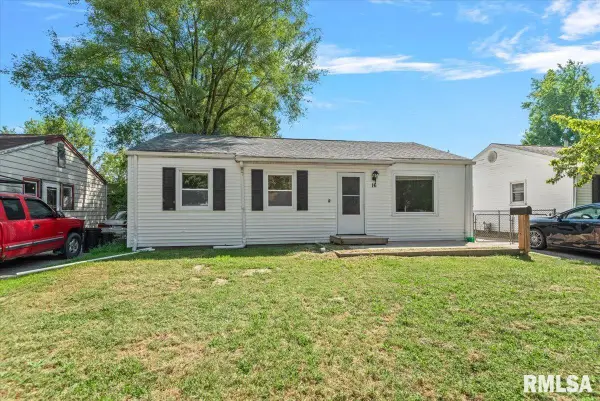 $85,000Active3 beds 1 baths1,022 sq. ft.
16 Salem Road, Springfield, IL 62702
MLS# CA1046272Listed by: REAL BROKER, LLC - New
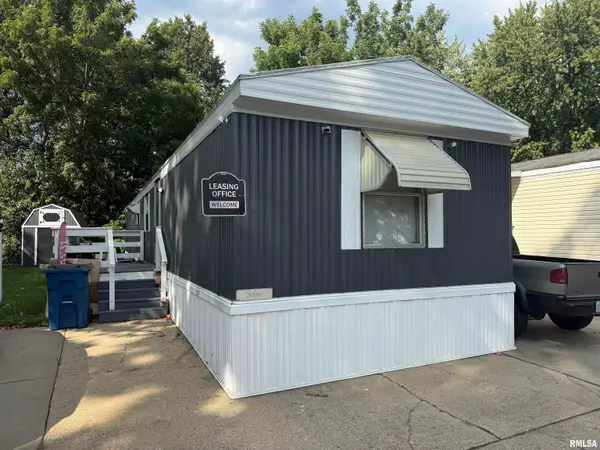 $27,500Active2 beds 2 baths
2800 Ridge Avenue #120, Springfield, IL 62702
MLS# CA1046261Listed by: KELLER WILLIAMS CAPITAL - Open Fri, 4 to 6pmNew
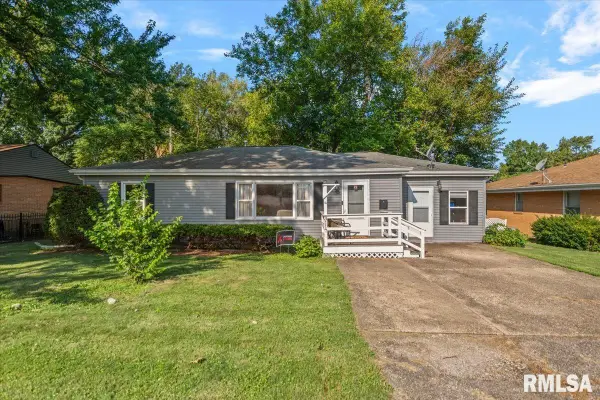 $149,900Active3 beds 1 baths1,408 sq. ft.
3117 S 1st Street #62703, Springfield, IL 62703
MLS# CA1046267Listed by: THE REAL ESTATE GROUP, INC. 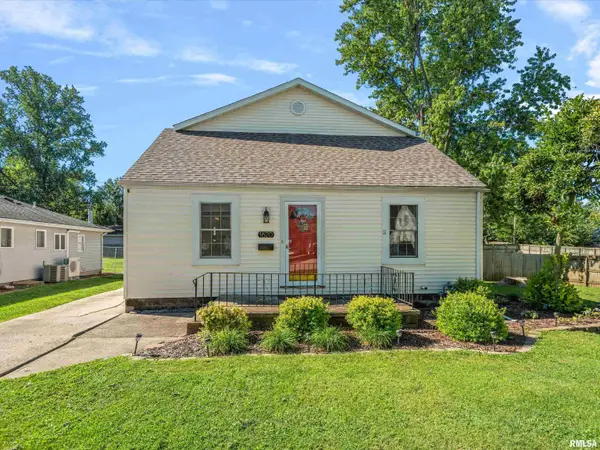 $199,900Pending3 beds 2 baths1,720 sq. ft.
1620 Reed Avenue, Springfield, IL 62704
MLS# CA1046268Listed by: THE REAL ESTATE GROUP, INC.- New
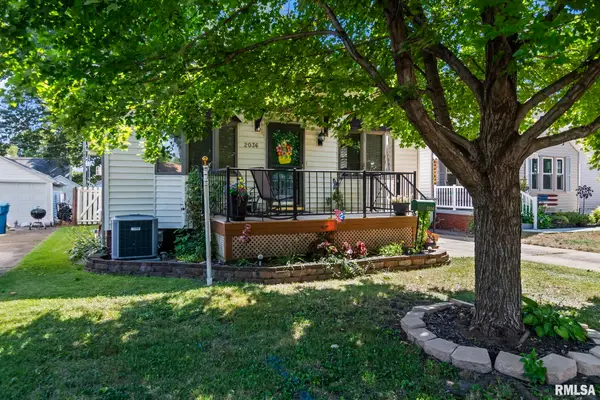 $135,000Active2 beds 2 baths1,905 sq. ft.
2036 N 7th Street, Springfield, IL 62704
MLS# CA1046101Listed by: THE REAL ESTATE GROUP, INC. - New
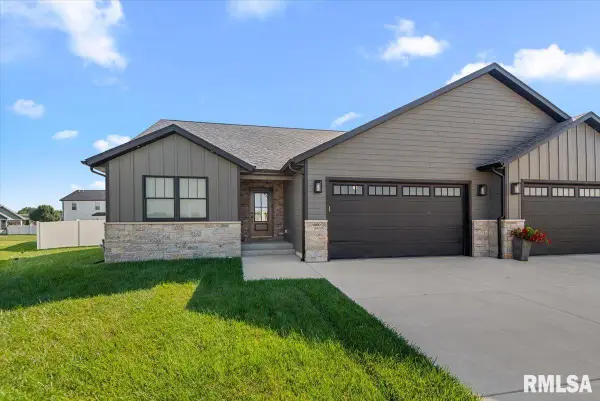 $434,900Active4 beds 3 baths2,509 sq. ft.
1600 Blenheim Drive, Springfield, IL 62711
MLS# CA1046244Listed by: THE REAL ESTATE GROUP, INC.


Protect your home and budget from life's surprises with an Assurant Home Warranty, backed by a partner that supports you through every step of homeownership. Explore Plans.
©2026 Century 21 Real Estate LLC. All rights reserved. CENTURY 21®, the CENTURY 21 Logo and C21® are service marks owned by Century 21 Real Estate LLC. Century 21 Real Estate LLC fully supports the principles of the Fair Housing Act and the Equal Opportunity Act. Each office is independently owned and operated. Listing information is deemed reliable but not guaranteed accurate.