
2517 Burton Drive, Springfield, IL 62703
Local realty services provided by:CENTURY 21 Tucker Swanson
2517 Burton Drive,Springfield, IL 62703
$109,900
- 3 Beds
- 1 Baths
- 947 sq. ft.
- Single family
- Pending
Listed by: logan frazier
Office: the real estate group, inc.
MLS#:CA1046096
Source:IL_CAAR
Price summary
- Price:$109,900
- Price per sq. ft.:$116.05
About this home
Coming Soon! No Showings until 8/30. Absolutely adorable and move in ready! This beautifully updated ranch offers the perfect blend of charm, style, and value, complete with an extra lot for added space and possibilities. Inside, you’ll find extensive updates throughout, including a brand new subfloor and flooring, fresh paint, and a complete kitchen remodel featuring new cabinets, granite countertops, and appliances. The home also boasts all new windows and a new front door, bringing in plenty of natural light and giving the home a fresh, modern feel. Outside, enjoy the newly installed fence and the added flexibility of the extra lot. An attached one car garage provides convenient parking and storage. With so many major updates already completed, there’s nothing left to do but move in and enjoy! Offered at just $109,900, don’t miss this one!
Contact an agent
Home facts
- Subdivision & Development:None
- Listing ID #:CA1046096
- Added:5 day(s) ago
- Updated:September 03, 2026 at 10:03 AM
Rooms and interior
- Bedrooms:3
- Total bathrooms:1
- Full bathrooms:1
- Kitchen Description:Dishwasher, Microwave, Refrigerator
- Basement:Yes
- Basement Description:Crawl Space
- Living area:947 sq. ft.
Heating and cooling
- Cooling:Central Air
- Heating:Forced Air
- Central air:Yes
Structure and exterior
- Roof:Shingle
- Building area:947 sq. ft.
- Exterior Features:Replacement Windows
Schools
- High school:Springfield District #186
Utilities
- Water:Public
Finances and disclosures
- Price:$109,900
- Price per sq. ft.:$116.05
- Tax amount:$2,682 (2025)
Features and amenities
- Appliances:Dishwasher, Dryer, Microwave, Refrigerator, Washer
- Laundry features:Dryer, Washer
- Amenities:Cable Available
Parking
- Parking description:Attached
- Garage:Yes
- Garage spaces:1
New listings near 2517 Burton Drive
- New
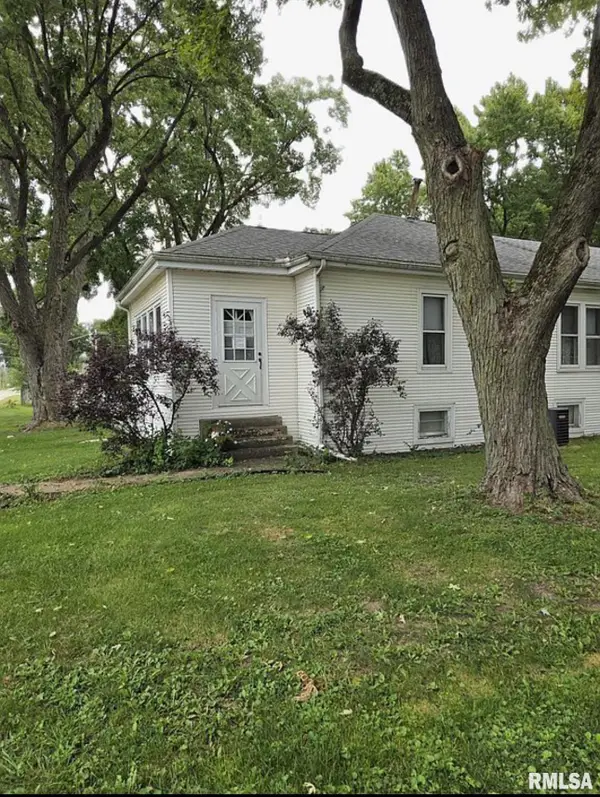 $160,000Active3 beds 2 baths1,300 sq. ft.
2800 S 13th Street, Springfield, IL 62703
MLS# CA1046238Listed by: SPRINGFIELD REAL ESTATE, LLC - New
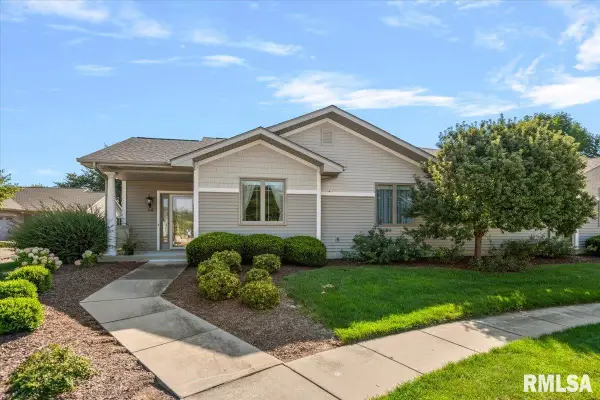 $300,000Active3 beds 3 baths1,996 sq. ft.
808 Colorado Court, Springfield, IL 62711-0000
MLS# CA1046233Listed by: RE/MAX PROFESSIONALS - New
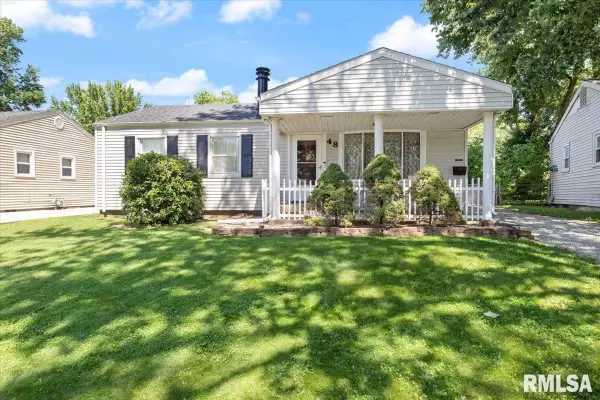 $155,000Active3 beds 1 baths1,310 sq. ft.
48 Beverly Road, Springfield, IL 62702
MLS# CA1046235Listed by: RE/MAX PROFESSIONALS - New
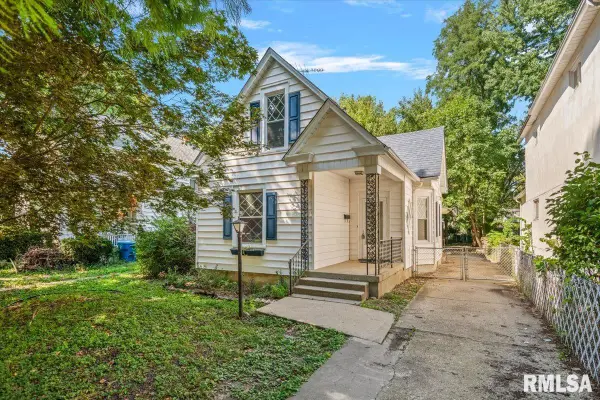 $119,500Active2 beds 2 baths1,178 sq. ft.
513 W Allen Street, Springfield, IL 62704
MLS# CA1046237Listed by: RE/MAX PROFESSIONALS - New
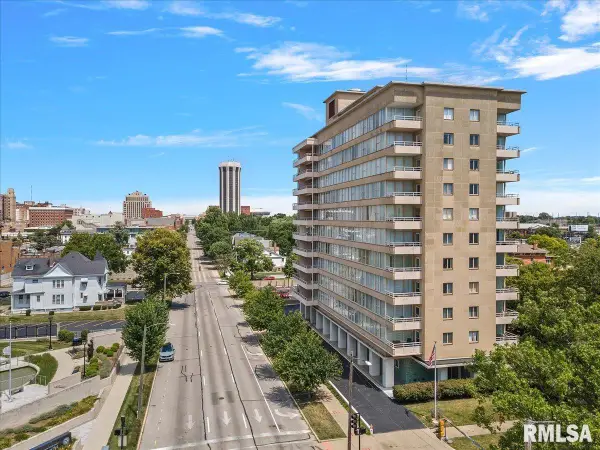 $74,900Active2 beds 2 baths1,148 sq. ft.
718 S 7th Street #302, Springfield, IL 62703
MLS# CA1046224Listed by: THE REAL ESTATE GROUP, INC. - New
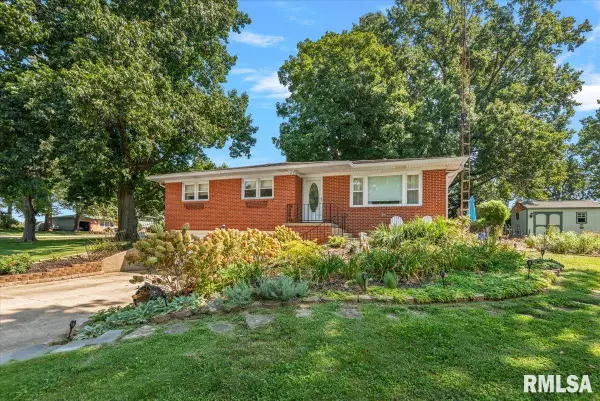 $205,000Active3 beds 2 baths1,659 sq. ft.
14 Hackney Lane, Springfield, IL 62702
MLS# CA1046230Listed by: THE REAL ESTATE GROUP, INC. - New
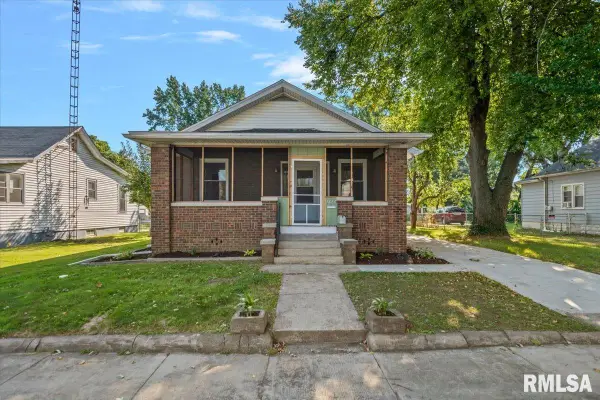 $114,000Active2 beds 1 baths1,034 sq. ft.
1824 N 9th Street, Springfield, IL 62702
MLS# CA1046220Listed by: THE REAL ESTATE GROUP, INC. 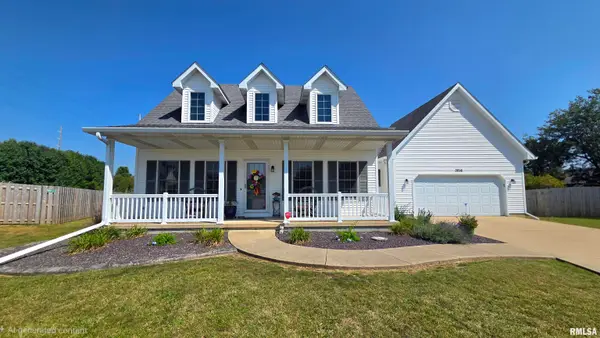 $299,900Pending3 beds 3 baths2,097 sq. ft.
3816 Bluestem Court, Springfield, IL 62707
MLS# CA1046207Listed by: THE REAL ESTATE GROUP, INC.- New
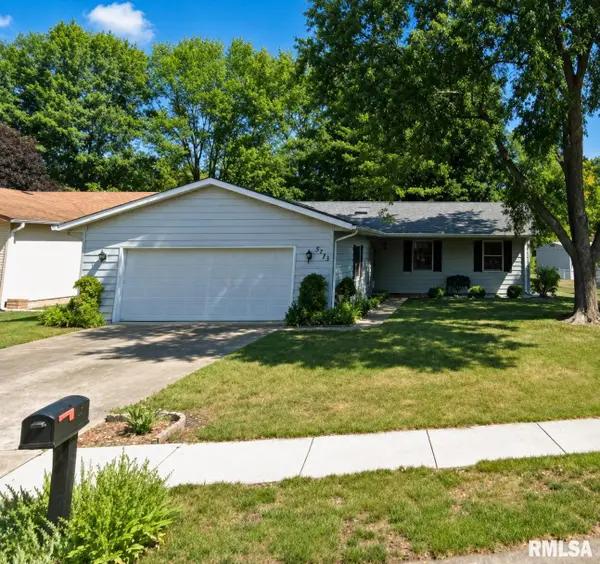 $190,000Active3 beds 2 baths1,334 sq. ft.
2633 Lemont Drive, Springfield, IL 62704
MLS# CA1046217Listed by: THE REAL ESTATE GROUP, INC. - Open Fri, 4 to 6pmNew
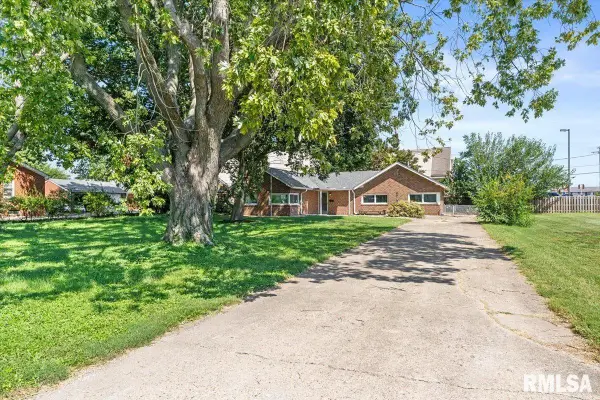 $150,000Active3 beds 2 baths1,300 sq. ft.
2952 S 5th Street, Springfield, IL 62703
MLS# CA1046218Listed by: KELLER WILLIAMS CAPITAL


Protect your home and budget from life's surprises with an Assurant Home Warranty, backed by a partner that supports you through every step of homeownership. Explore Plans.
©2026 Century 21 Real Estate LLC. All rights reserved. CENTURY 21®, the CENTURY 21 Logo and C21® are service marks owned by Century 21 Real Estate LLC. Century 21 Real Estate LLC fully supports the principles of the Fair Housing Act and the Equal Opportunity Act. Each office is independently owned and operated. Listing information is deemed reliable but not guaranteed accurate.