
48 Beverly Road, Springfield, IL 62702
Local realty services provided by:CENTURY 21 Broughton Team
48 Beverly Road,Springfield, IL 62702
$155,000
- 3 Beds
- 1 Baths
- 1,310 sq. ft.
- Single family
- Active
Listed by: crystal commean
Office: re/max professionals
MLS#:CA1046235
Source:IL_CAAR
Price summary
- Price:$155,000
- Price per sq. ft.:$118.32
About this home
This beautifully updated 3-bedroom ranch in Morningside Place neighborhood offers easy, low-maintenance living with everything conveniently located on one level! The interior features a spacious living room with a cozy brick fireplace, a full bathroom, and a dedicated laundry room. The eat-in kitchen offers crisp white cabinetry, a subway tile backsplash, and stainless-steel appliances. Fresh, tasteful paint and luxury vinyl plank flooring throughout add to the home's modern, move-in-ready appeal. Outside, enjoy a covered front porch, plus a fenced backyard with a covered patio area ideal for relaxing, grilling, and outdoor entertaining. A detached 1.5-car garage provides convenient parking and additional storage. Major updates include a new roof on both the home and garage in 2023, plus a new furnace, A/C, and water heater in March 2026! Tucked away in a quiet neighborhood yet conveniently close to shopping, dining, and Veterans Parkway, this home offers the perfect combination of comfort, convenience, and low-maintenance living. Schedule a showing today!...
Contact an agent
Home facts
- Year built:1955
- Subdivision & Development:Morningside Place
- Listing ID #:CA1046235
- Added:1 day(s) ago
- Updated:September 04, 2026 at 01:41 AM
Rooms and interior
- Bedrooms:3
- Total bathrooms:1
- Full bathrooms:1
- Kitchen Description:Refrigerator
- Basement:Yes
- Living area:1,310 sq. ft.
Heating and cooling
- Cooling:Central Air
- Heating:Forced Air, Gas Water Heater
- Central air:Yes
Structure and exterior
- Roof:Shingle
- Year built:1955
- Building area:1,310 sq. ft.
- Construction Materials:Vinyl Siding
Schools
- High school:Lanphier High School
- Middle school:Grant/Lincoln
- Elementary school:Addams
Utilities
- Water:Public
Finances and disclosures
- Price:$155,000
- Price per sq. ft.:$118.32
- Tax amount:$2,414 (2025)
Features and amenities
- Appliances:Refrigerator
- Amenities:Cable Available, Ceiling Fan(s)
Parking
- Parking description:Detached
- Garage:Yes
- Garage spaces:2
New listings near 48 Beverly Road
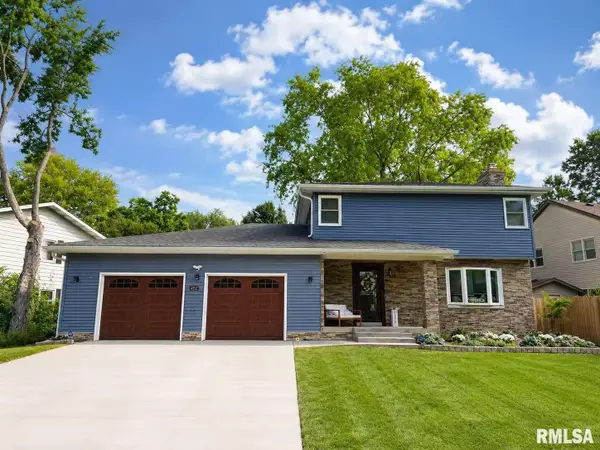 $350,000Pending4 beds 3 baths3,112 sq. ft.
4152 Hazelcrest Road, Springfield, IL 62703
MLS# CA1046274Listed by: THE REAL ESTATE GROUP, INC.- New
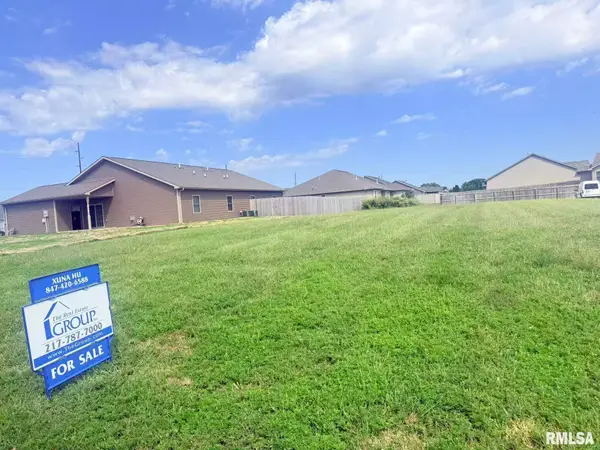 $52,900Active0 Acres
4301-4303 Westgate Drive, Springfield, IL 62711
MLS# CA1046273Listed by: THE REAL ESTATE GROUP, INC. - New
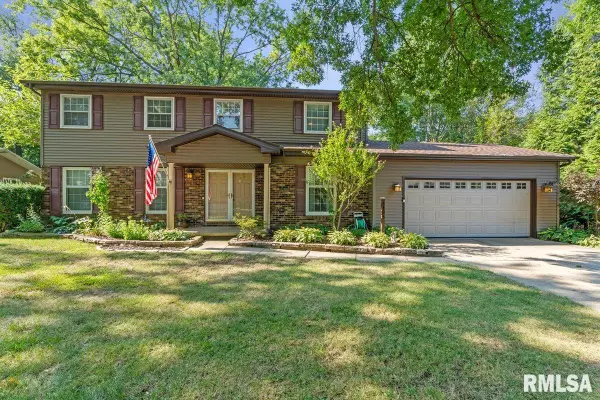 $399,900Active4 beds 3 baths2,949 sq. ft.
3108 Victoria Drive, Springfield, IL 62704
MLS# CA1046269Listed by: THE REAL ESTATE GROUP, INC. - New
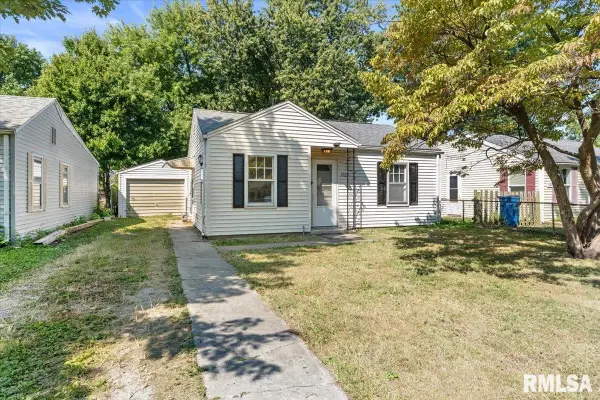 $69,900Active1 beds 1 baths538 sq. ft.
1925 N 20th Street, Springfield, IL 62702
MLS# CA1046270Listed by: THE REAL ESTATE GROUP, INC. - New
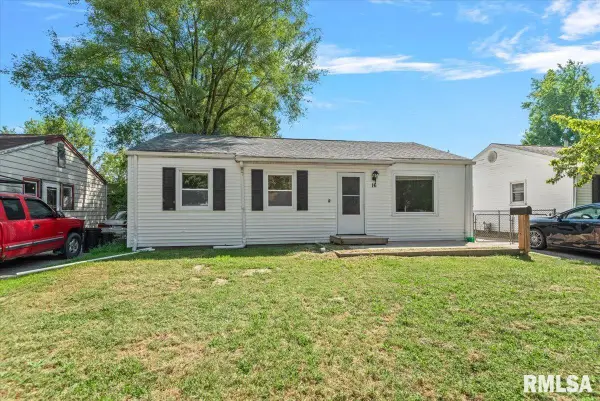 $85,000Active3 beds 1 baths1,022 sq. ft.
16 Salem Road, Springfield, IL 62702
MLS# CA1046272Listed by: REAL BROKER, LLC - New
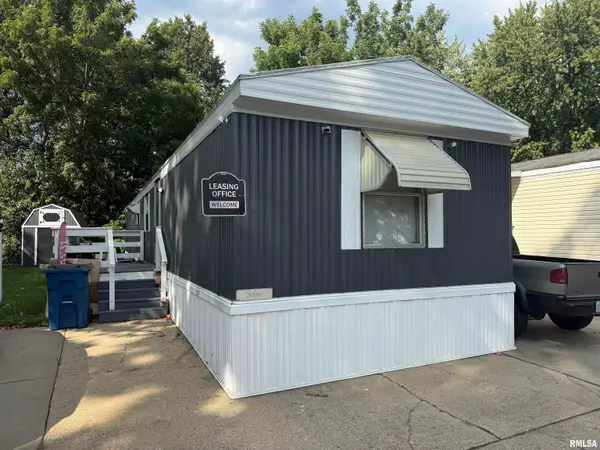 $27,500Active2 beds 2 baths
2800 Ridge Avenue #120, Springfield, IL 62702
MLS# CA1046261Listed by: KELLER WILLIAMS CAPITAL - Open Fri, 4 to 6pmNew
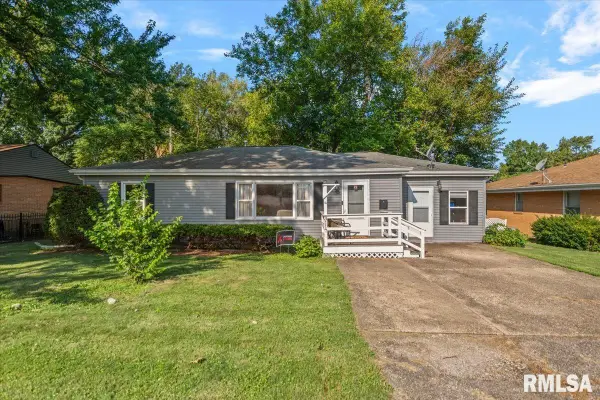 $149,900Active3 beds 1 baths1,408 sq. ft.
3117 S 1st Street #62703, Springfield, IL 62703
MLS# CA1046267Listed by: THE REAL ESTATE GROUP, INC. 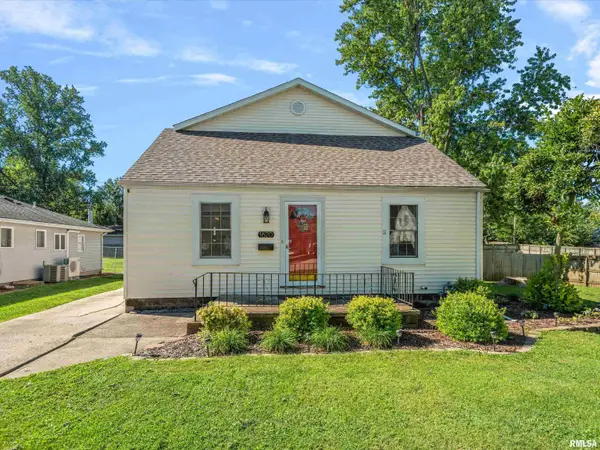 $199,900Pending3 beds 2 baths1,720 sq. ft.
1620 Reed Avenue, Springfield, IL 62704
MLS# CA1046268Listed by: THE REAL ESTATE GROUP, INC.- New
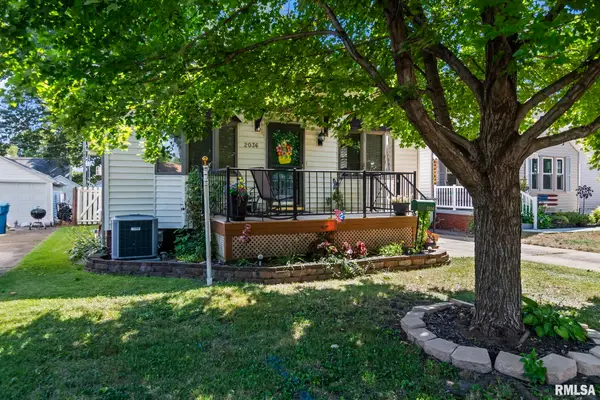 $135,000Active2 beds 2 baths1,905 sq. ft.
2036 N 7th Street, Springfield, IL 62704
MLS# CA1046101Listed by: THE REAL ESTATE GROUP, INC. - New
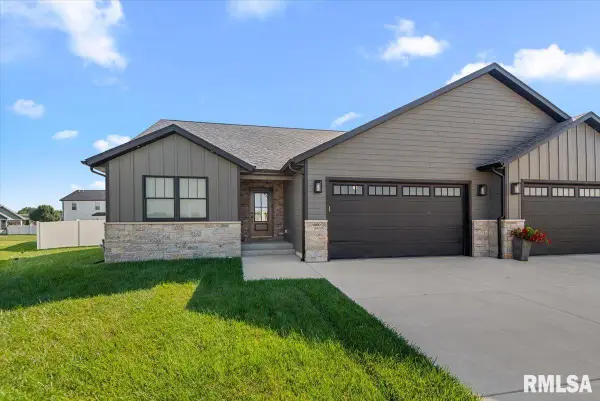 $434,900Active4 beds 3 baths2,509 sq. ft.
1600 Blenheim Drive, Springfield, IL 62711
MLS# CA1046244Listed by: THE REAL ESTATE GROUP, INC.


Protect your home and budget from life's surprises with an Assurant Home Warranty, backed by a partner that supports you through every step of homeownership. Explore Plans.
©2026 Century 21 Real Estate LLC. All rights reserved. CENTURY 21®, the CENTURY 21 Logo and C21® are service marks owned by Century 21 Real Estate LLC. Century 21 Real Estate LLC fully supports the principles of the Fair Housing Act and the Equal Opportunity Act. Each office is independently owned and operated. Listing information is deemed reliable but not guaranteed accurate.