
26 Sunnyside Drive, Springfield, IL 62702
Local realty services provided by:CENTURY 21 Signature Real Estate
26 Sunnyside Drive,Springfield, IL 62702
$115,000
- 3 Beds
- 1 Baths
- 1,123 sq. ft.
- Single family
- Pending
Listed by: melissa vorreyer
Office: re/max professionals
MLS#:CA1046895
Source:IL_CAAR
Price summary
- Price:$115,000
- Price per sq. ft.:$102.4
About this home
Welcome to this three bedroom, one bath ranch tucked away on a quiet cul-de-sac on beautiful Sunnyside Drive in northwest Springfield. Conveniently located with easy access to Downtown, westside shopping, dining and everyday amenities, this home offers an excellent opportunity to make it your own. The comfortable living room flows into the eat in kitchen, featuring a new wall oven. Three bedrooms, a full bath and a one car attached garage complete the main level. A new water heater was installed in October 2026. Step outside to enjoy the private patio overlooking a peaceful, tree lined backyard, perfect for relaxing or entertaining. An ideal opportunity for a first-time buyer, investor or anyone looking to build equity with updates and personal touches. The home is being sold as-is and is priced accordingly to reflect the updates needed.
Contact an agent
Home facts
- Year built:1966
- Subdivision & Development:None
- Listing ID #:CA1046895
- Added:1 day(s) ago
- Updated:October 01, 2026 at 09:23 PM
Rooms and interior
- Bedrooms:3
- Total bathrooms:1
- Full bathrooms:1
- Kitchen Description:Refrigerator
- Basement:Yes
- Basement Description:Crawl Space
- Living area:1,123 sq. ft.
Heating and cooling
- Cooling:Central Air
- Heating:Forced Air, Gas Water Heater
- Central air:Yes
Structure and exterior
- Roof:Shingle
- Year built:1966
- Building area:1,123 sq. ft.
- Construction Materials:Frame, Vinyl Siding
- Foundation Description:Block
Schools
- High school:Springfield District #186
Utilities
- Water:Public
Finances and disclosures
- Price:$115,000
- Price per sq. ft.:$102.4
- Tax amount:$3,142 (2025)
Features and amenities
- Appliances:Refrigerator
Parking
- Parking description:Attached
- Garage:Yes
- Garage spaces:1
New listings near 26 Sunnyside Drive
- New
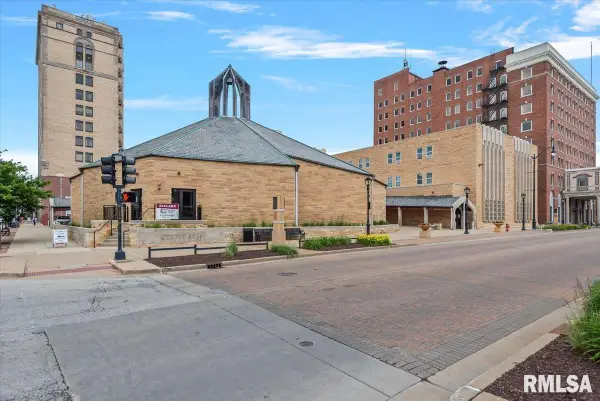 $2,999,999Active-- beds -- baths50,691 sq. ft.
501 E Capitol Street, Springfield, IL 62701
MLS# CA1046897Listed by: GARRISON GROUP KELLER WILLIAMS - New
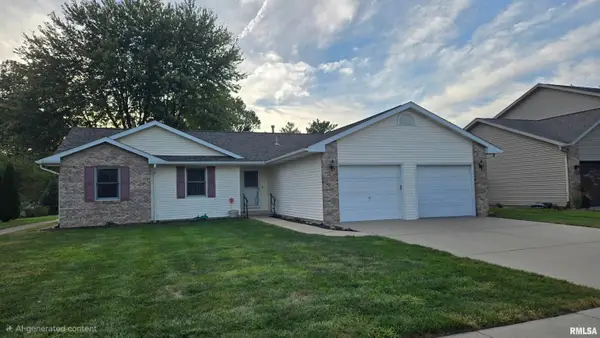 $240,000Active3 beds 2 baths1,546 sq. ft.
4237 Clearwater Lane, Springfield, IL 62703
MLS# CA1046899Listed by: THE REAL ESTATE GROUP, INC. - New
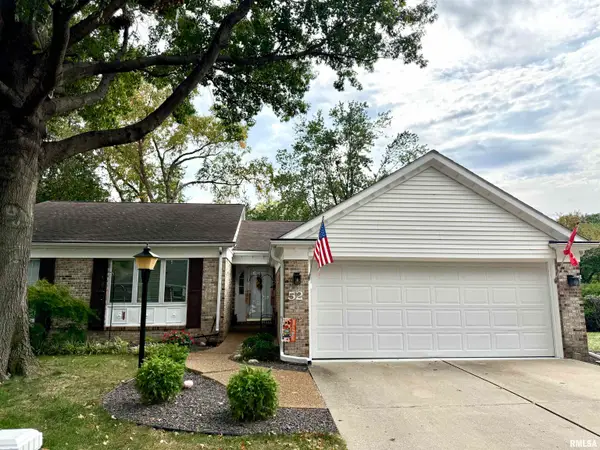 $290,000Active2 beds 2 baths1,566 sq. ft.
52 Turnberry Place, Springfield, IL 62704
MLS# CA1046900Listed by: THE REAL ESTATE GROUP, INC. - New
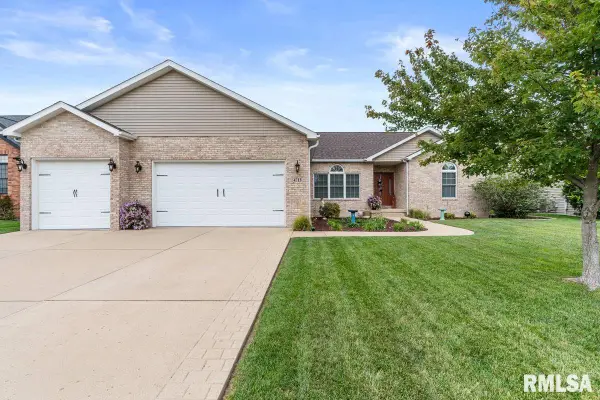 $499,000Active4 beds 3 baths3,170 sq. ft.
4317 Greenbriar Drive, Springfield, IL 62711
MLS# CA1046901Listed by: THE REAL ESTATE GROUP, INC. - New
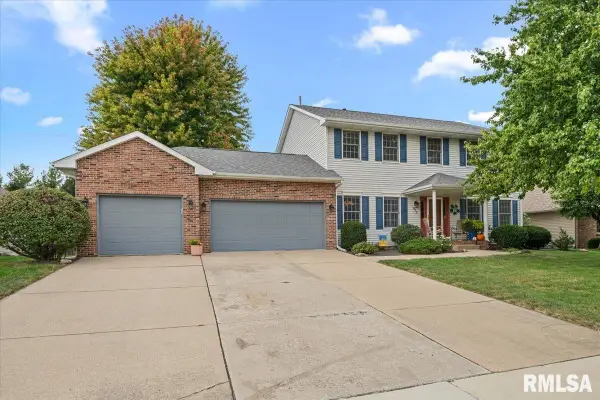 $399,900Active4 beds 4 baths3,492 sq. ft.
417 Silver Spring Drive, Springfield, IL 62702
MLS# CA1046888Listed by: THE REAL ESTATE GROUP, INC. - New
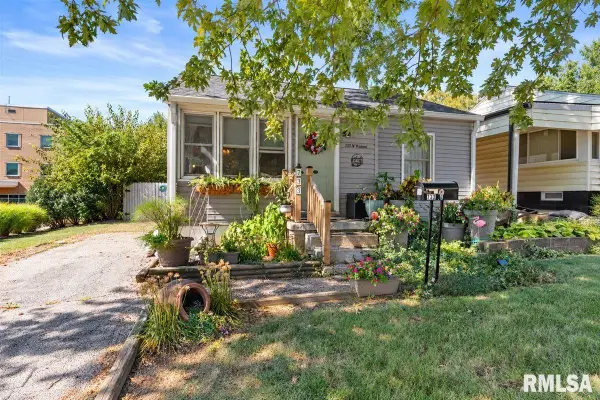 $115,000Active2 beds 2 baths818 sq. ft.
733 N Walnut Street, Springfield, IL 62702-0000
MLS# CA1046889Listed by: RE/MAX PROFESSIONALS - New
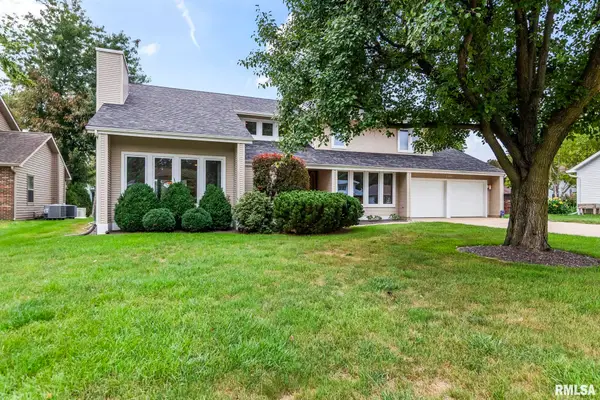 $355,000Active4 beds 3 baths2,574 sq. ft.
209 Prestwick Road, Springfield, IL 62702
MLS# CA1046893Listed by: THE REAL ESTATE GROUP, INC. - Open Sun, 1 to 3pmNew
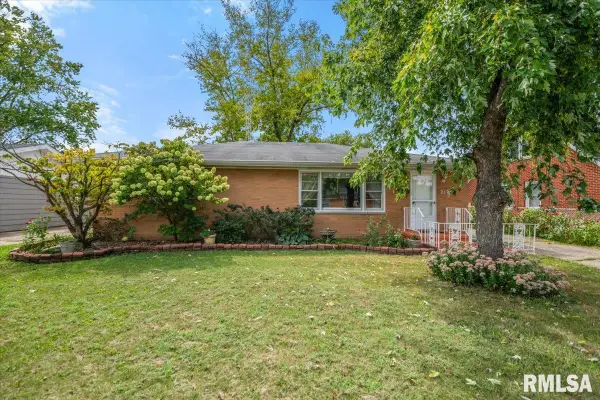 $239,900Active3 beds 2 baths2,027 sq. ft.
2124 Blackhawk Road, Springfield, IL 62702
MLS# CA1046872Listed by: THE REAL ESTATE GROUP, INC. - New
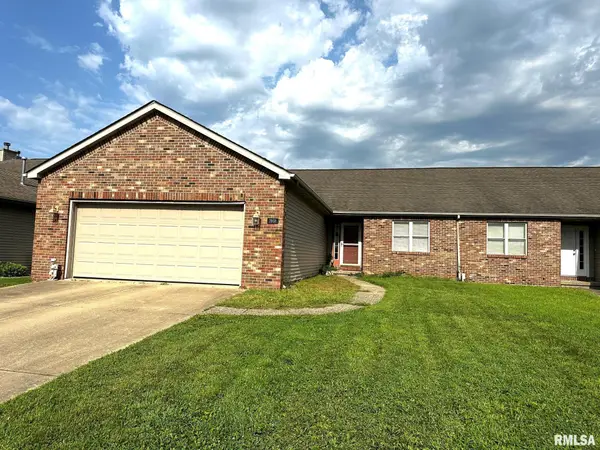 $195,000Active3 beds 2 baths1,553 sq. ft.
2808 Wordsworth Drive, Springfield, IL 62711
MLS# CA1046873Listed by: THE REAL ESTATE GROUP, INC. - New
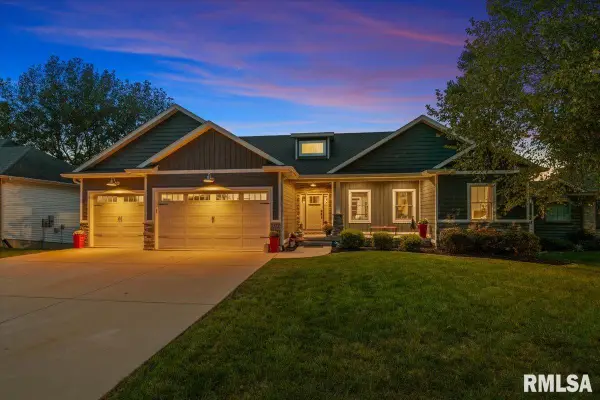 $487,000Active5 beds 4 baths3,840 sq. ft.
1633 Hoechester Road, Springfield, IL 62712
MLS# CA1046871Listed by: THE REAL ESTATE GROUP, INC.


Protect your home and budget from life's surprises with an Assurant Home Warranty, backed by a partner that supports you through every step of homeownership. Explore Plans.
©2026 Century 21 Real Estate LLC. All rights reserved. CENTURY 21®, the CENTURY 21 Logo and C21® are service marks owned by Century 21 Real Estate LLC. Century 21 Real Estate LLC fully supports the principles of the Fair Housing Act and the Equal Opportunity Act. Each office is independently owned and operated. Listing information is deemed reliable but not guaranteed accurate.