
2601 Meadow Pointe Drive, Springfield, IL 62702
Local realty services provided by:CENTURY 21 Broughton Team
2601 Meadow Pointe Drive,Springfield, IL 62702
$379,900
- 4 Beds
- 3 Baths
- 2,782 sq. ft.
- Single family
- Active
Listed by: lori waggener, derek waggener
Office: the real estate group, inc.
MLS#:CA1045019
Source:IL_CAAR
Price summary
- Price:$379,900
- Price per sq. ft.:$205.13
About this home
This is one of those immpecable homes. Located on Springfields West side. Beauty and charm. Extremely well maintained. New hickory hardwood flooring throughout the main level in 2025. Woodwork painted white on the main level in 2025. Gas fireplace renovated in 2025. Wonderful metal roof pergola installed on deck in 2025. Primary bath updated in 2022. Roof in 2015. Furnace in 2020. Air Conditioner in 2016. Water Heater in 2013. Home interior was painted in 2024. The kitchen boast of crisp white kitchen cabinets with quartz countertops and white tile backsplash and it is impressive. It is open to a hearth room with a pretty fireplace and a space large enough for a kitchen table too. Sellers added additional cabinetry on staircase wall. The master bedroom is extra large and the bathroom is gorgeous.The bathroom windows have remote control shades. There are 2 bedrooms on the main level and 2 bedrooms located in the walk out basement. The basement has another fireplace located in the family or rec room. There is a wet bar with a refrigerator in the basement too. Laundry room is on the main level. The garage has an epoxied floor and a backyard access door. There are so many closets in this home and a nice size storage room in the basement. A partial fenced area just for dogs. Do not miss out on this home. It is worth the visit. It has smart home capability. GE Profile appliances that will stay....
Contact an agent
Home facts
- Year built:1990
- Subdivision & Development:High Pointe
- Listing ID #:CA1045019
- Added:55 day(s) ago
- Updated:September 03, 2026 at 02:43 PM
Rooms and interior
- Bedrooms:4
- Total bathrooms:3
- Full bathrooms:3
- Kitchen Description:Dishwasher, Disposal, Microwave, Refrigerator
- Basement:Yes
- Basement Description:Daylight, Egress Window(s), Full, Partially Finished, Walk-Out Access
- Living area:2,782 sq. ft.
Heating and cooling
- Cooling:Central Air
- Heating:Forced Air, Gas Water Heater
- Central air:Yes
Structure and exterior
- Roof:Shingle
- Year built:1990
- Building area:2,782 sq. ft.
- Construction Materials:Brick, Frame, Vinyl Siding
- Foundation Description:Poured Concrete
Schools
- High school:Springfield
Utilities
- Water:Public
Finances and disclosures
- Price:$379,900
- Price per sq. ft.:$205.13
- Tax amount:$8,430 (2025)
Features and amenities
- Appliances:Dishwasher, Disposal, Microwave, Refrigerator
- Amenities:Bar, Cable Available, Ceiling Fan(s), Solid Surface Counter
- Smart home:Yes
Parking
- Parking description:Attached
- Garage:Yes
- Garage spaces:2
New listings near 2601 Meadow Pointe Drive
- New
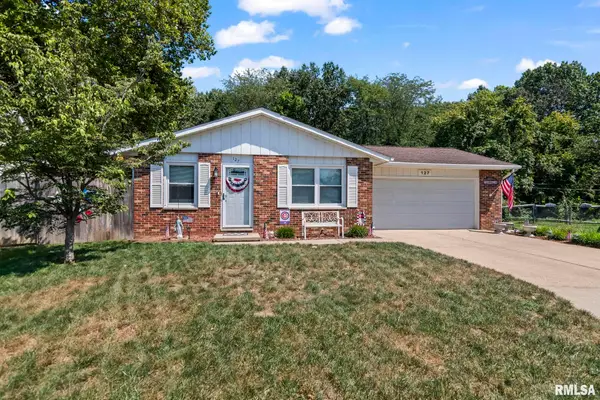 $172,000Active2 beds 1 baths1,009 sq. ft.
127 E Hawkeye Way, Springfield, IL 62707-8534
MLS# CA1046242Listed by: CENTURY 21 REAL ESTATE ASSOC - New
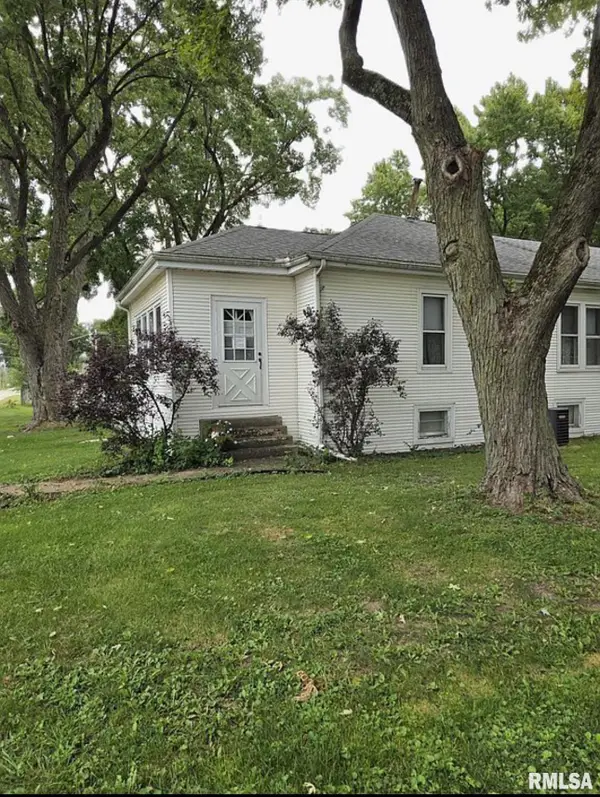 $160,000Active3 beds 2 baths1,300 sq. ft.
2800 S 13th Street, Springfield, IL 62703
MLS# CA1046238Listed by: SPRINGFIELD REAL ESTATE, LLC - New
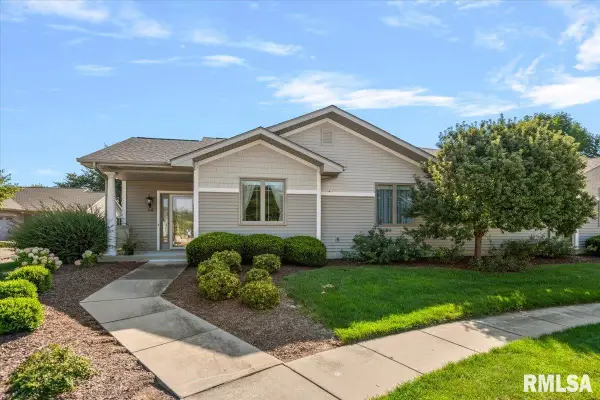 $300,000Active3 beds 3 baths1,996 sq. ft.
808 Colorado Court, Springfield, IL 62711-0000
MLS# CA1046233Listed by: RE/MAX PROFESSIONALS - New
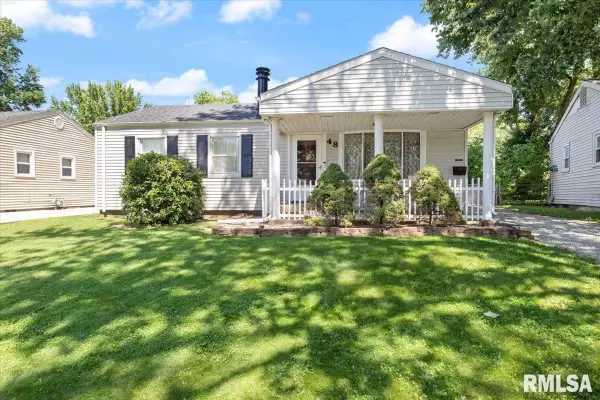 $155,000Active3 beds 1 baths1,310 sq. ft.
48 Beverly Road, Springfield, IL 62702
MLS# CA1046235Listed by: RE/MAX PROFESSIONALS - New
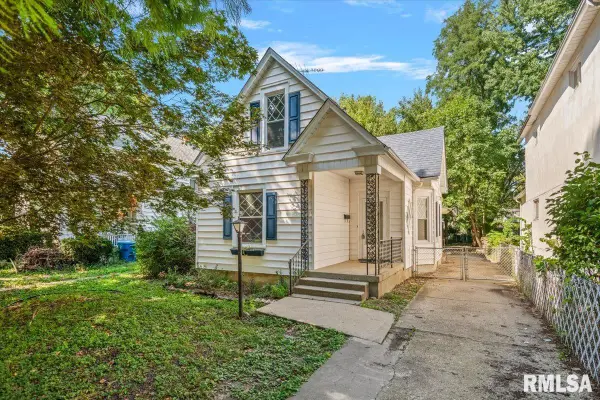 $119,500Active2 beds 2 baths1,178 sq. ft.
513 W Allen Street, Springfield, IL 62704
MLS# CA1046237Listed by: RE/MAX PROFESSIONALS - New
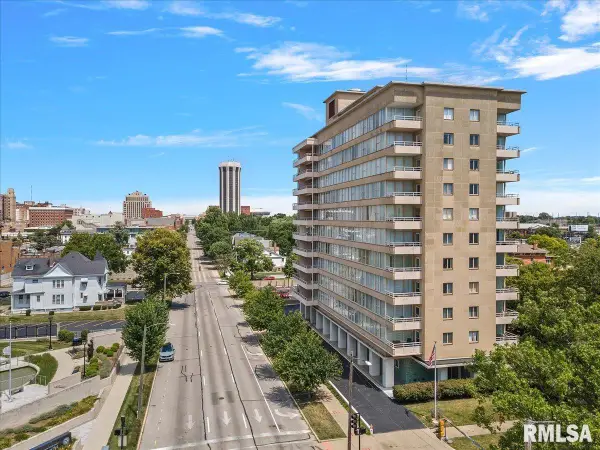 $74,900Active2 beds 2 baths1,148 sq. ft.
718 S 7th Street #302, Springfield, IL 62703
MLS# CA1046224Listed by: THE REAL ESTATE GROUP, INC. - New
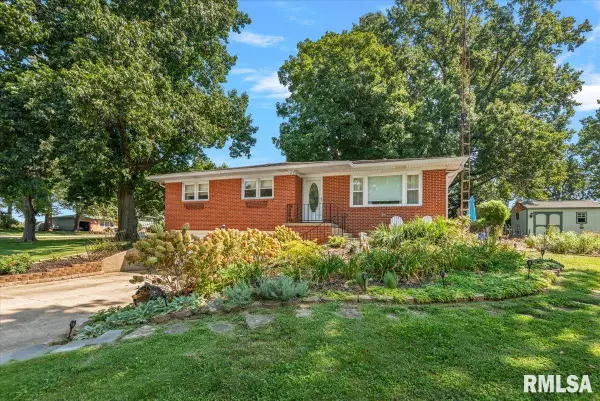 $205,000Active3 beds 2 baths1,659 sq. ft.
14 Hackney Lane, Springfield, IL 62702
MLS# CA1046230Listed by: THE REAL ESTATE GROUP, INC. - New
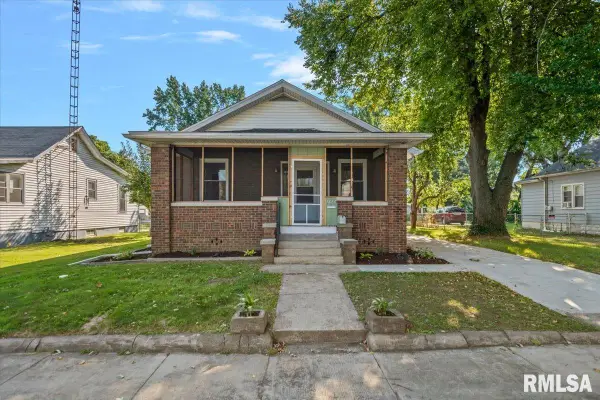 $114,000Active2 beds 1 baths1,034 sq. ft.
1824 N 9th Street, Springfield, IL 62702
MLS# CA1046220Listed by: THE REAL ESTATE GROUP, INC. 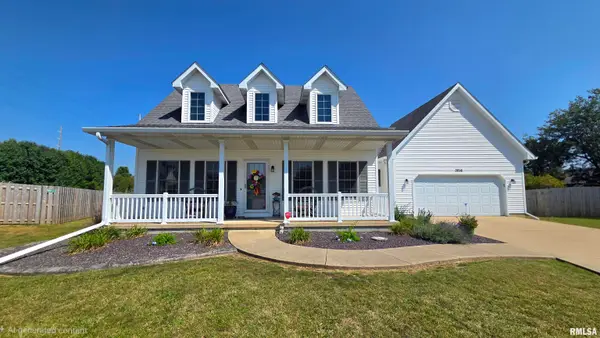 $299,900Pending3 beds 3 baths2,097 sq. ft.
3816 Bluestem Court, Springfield, IL 62707
MLS# CA1046207Listed by: THE REAL ESTATE GROUP, INC.- New
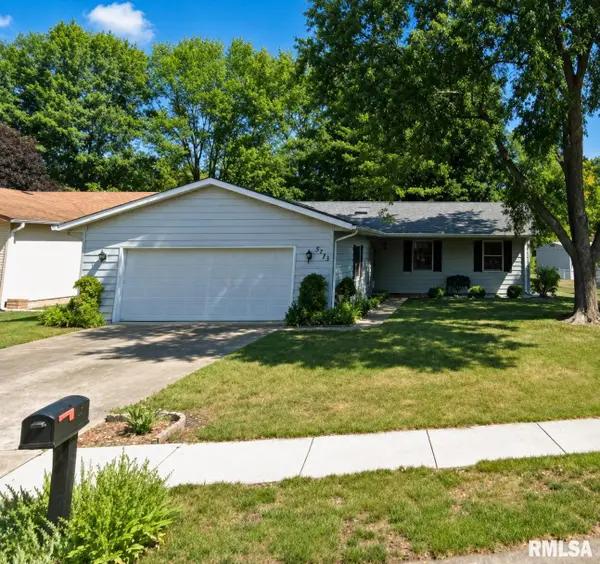 $190,000Active3 beds 2 baths1,334 sq. ft.
2633 Lemont Drive, Springfield, IL 62704
MLS# CA1046217Listed by: THE REAL ESTATE GROUP, INC.


Protect your home and budget from life's surprises with an Assurant Home Warranty, backed by a partner that supports you through every step of homeownership. Explore Plans.
©2026 Century 21 Real Estate LLC. All rights reserved. CENTURY 21®, the CENTURY 21 Logo and C21® are service marks owned by Century 21 Real Estate LLC. Century 21 Real Estate LLC fully supports the principles of the Fair Housing Act and the Equal Opportunity Act. Each office is independently owned and operated. Listing information is deemed reliable but not guaranteed accurate.