
2922 Victoria Drive, Springfield, IL 62704
Local realty services provided by:CENTURY 21 House of Realty, Inc.
2922 Victoria Drive,Springfield, IL 62704
$355,000
- 4 Beds
- 3 Baths
- 2,132 sq. ft.
- Single family
- Pending
Listed by: edward bowen
Office: keller williams capital
MLS#:CA1045205
Source:IL_CAAR
Price summary
- Price:$355,000
- Price per sq. ft.:$166.51
About this home
You'll appreciate the care & pride of ownership in this spacious 4BR, 2.5BA home, lovingly owned by the same family for 50+ years. Beautiful landscaping & a custom stone-covered front patio welcome you home. Step inside to HWD flooring throughout most of the main level. The traditional living room features a FP & large picture window overlooking the front yard. The formal dining room offers beautiful HWD flooring & a screened picture window with backyard views. The remodeled kitchen is the heart of the home, featuring SS appliances, quartz countertops, pantry & HWD flooring flowing into the breakfast nook & family room w/FP perfect for gathering w/friends, or enjoying your morning coffee. French doors lead to the backyard patio, creating a perfect space to relax or entertain. The large primary suite includes a private bath & double closets. 4 generous BRs, spacious living areas & a full unfinished basement provide endless possibilities. Updates include windows (2017), attic insulation (2018), water heater (2019), washer & dryer (2019) & vinyl siding (2021). Decorative wall finishes in select rooms are hand-painted, not wallpaper. With an acceptable offer Seller will provide a carpet allowance & a concession toward replacing the walk-in tub with a conventional tub. Pre-inspected, selling as reported. You will be proud to call this your home....
Contact an agent
Home facts
- Year built:1974
- Subdivision & Development:Woodlake Estates
- Listing ID #:CA1045205
- Added:47 day(s) ago
- Updated:September 03, 2026 at 07:33 AM
Rooms and interior
- Bedrooms:4
- Total bathrooms:3
- Full bathrooms:2
- Half bathrooms:1
- Kitchen Description:Dishwasher, Disposal, Refrigerator
- Basement:Yes
- Basement Description:Full, Unfinished
- Living area:2,132 sq. ft.
Heating and cooling
- Cooling:Central Air
- Heating:Forced Air
- Central air:Yes
Structure and exterior
- Roof:Shingle
- Year built:1974
- Building area:2,132 sq. ft.
- Construction Materials:Frame, Vinyl Siding
- Foundation Description:Poured Concrete
Schools
- High school:Springfield
- Middle school:US Grant
- Elementary school:Dubois
Utilities
- Water:Public
Finances and disclosures
- Price:$355,000
- Price per sq. ft.:$166.51
- Tax amount:$5,167 (2025)
Features and amenities
- Appliances:Dishwasher, Disposal, Dryer, Refrigerator, Washer
- Laundry features:Dryer, Washer
- Amenities:Cable Available, Ceiling Fan(s)
Parking
- Parking description:Attached, Paved
- Garage:Yes
- Garage spaces:2
New listings near 2922 Victoria Drive
- New
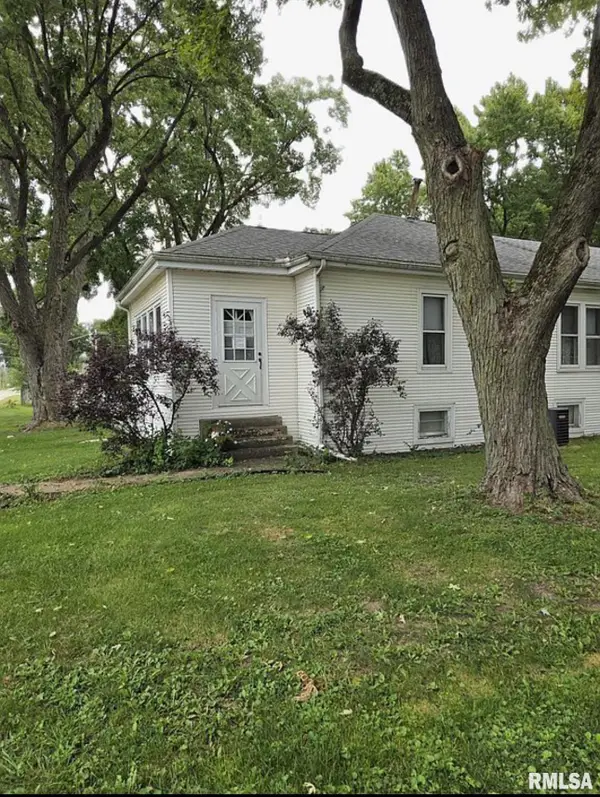 $160,000Active3 beds 2 baths1,300 sq. ft.
2800 S 13th Street, Springfield, IL 62703
MLS# CA1046238Listed by: SPRINGFIELD REAL ESTATE, LLC - New
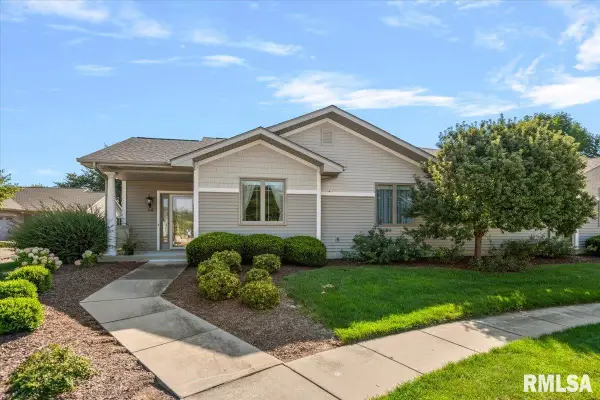 $300,000Active3 beds 3 baths1,996 sq. ft.
808 Colorado Court, Springfield, IL 62711-0000
MLS# CA1046233Listed by: RE/MAX PROFESSIONALS - New
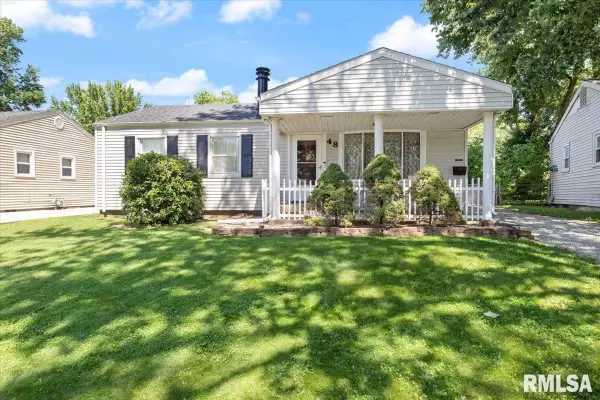 $155,000Active3 beds 1 baths1,310 sq. ft.
48 Beverly Road, Springfield, IL 62702
MLS# CA1046235Listed by: RE/MAX PROFESSIONALS - New
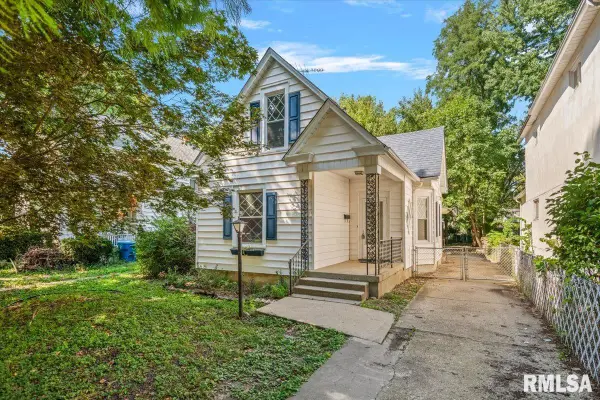 $119,500Active2 beds 2 baths1,178 sq. ft.
513 W Allen Street, Springfield, IL 62704
MLS# CA1046237Listed by: RE/MAX PROFESSIONALS - New
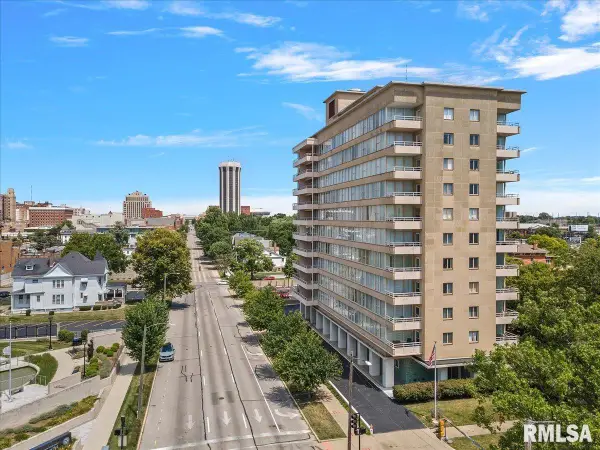 $74,900Active2 beds 2 baths1,148 sq. ft.
718 S 7th Street #302, Springfield, IL 62703
MLS# CA1046224Listed by: THE REAL ESTATE GROUP, INC. - New
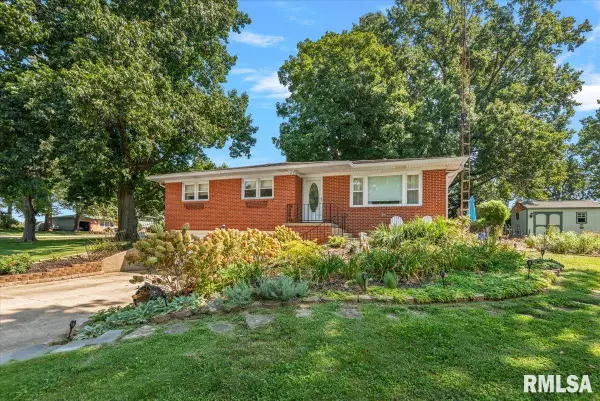 $205,000Active3 beds 2 baths1,659 sq. ft.
14 Hackney Lane, Springfield, IL 62702
MLS# CA1046230Listed by: THE REAL ESTATE GROUP, INC. - New
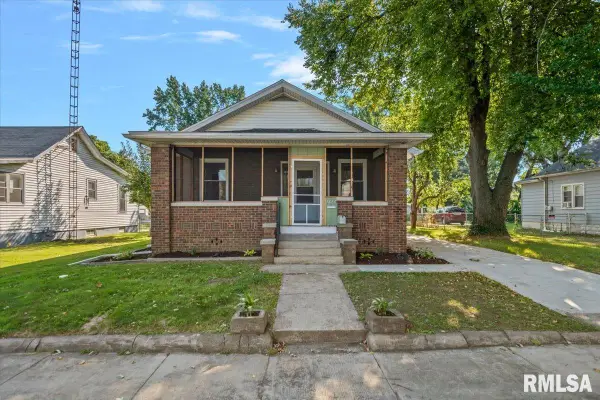 $114,000Active2 beds 1 baths1,034 sq. ft.
1824 N 9th Street, Springfield, IL 62702
MLS# CA1046220Listed by: THE REAL ESTATE GROUP, INC. 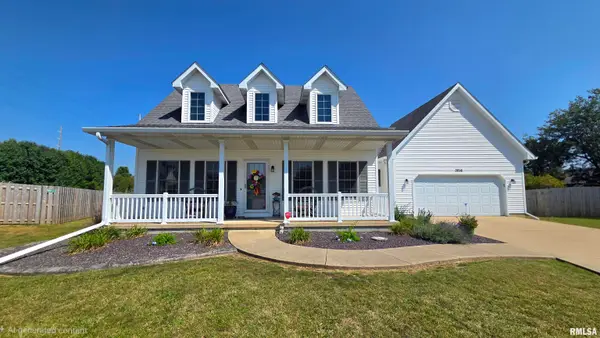 $299,900Pending3 beds 3 baths2,097 sq. ft.
3816 Bluestem Court, Springfield, IL 62707
MLS# CA1046207Listed by: THE REAL ESTATE GROUP, INC.- New
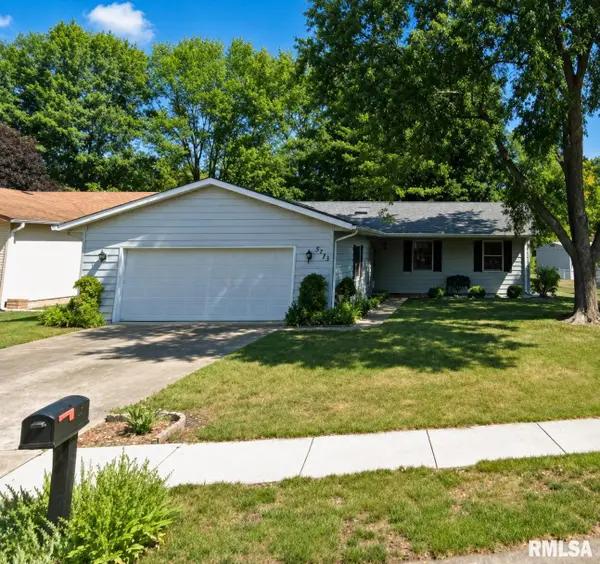 $190,000Active3 beds 2 baths1,334 sq. ft.
2633 Lemont Drive, Springfield, IL 62704
MLS# CA1046217Listed by: THE REAL ESTATE GROUP, INC. - Open Fri, 4 to 6pmNew
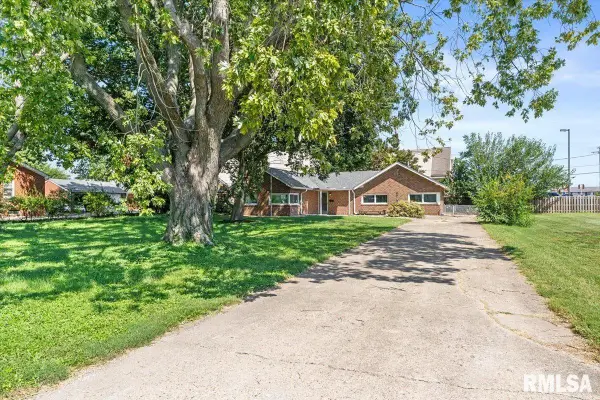 $150,000Active3 beds 2 baths1,300 sq. ft.
2952 S 5th Street, Springfield, IL 62703
MLS# CA1046218Listed by: KELLER WILLIAMS CAPITAL


Protect your home and budget from life's surprises with an Assurant Home Warranty, backed by a partner that supports you through every step of homeownership. Explore Plans.
©2026 Century 21 Real Estate LLC. All rights reserved. CENTURY 21®, the CENTURY 21 Logo and C21® are service marks owned by Century 21 Real Estate LLC. Century 21 Real Estate LLC fully supports the principles of the Fair Housing Act and the Equal Opportunity Act. Each office is independently owned and operated. Listing information is deemed reliable but not guaranteed accurate.