
30 Danbury Drive, Springfield, IL 62704
Local realty services provided by:CENTURY 21 Tucker Swanson
30 Danbury Drive,Springfield, IL 62704
$284,000
- 4 Beds
- 3 Baths
- 2,591 sq. ft.
- Single family
- Pending
Listed by: julie davis
Office: the real estate group, inc.
MLS#:CA1045641
Source:IL_CAAR
Price summary
- Price:$284,000
- Price per sq. ft.:$130.16
About this home
Imagine your family making lasting memories in this 4-bedroom, 2½-bath, two-story home that backs directly to beautiful Westchester Park. With plenty of room to grow, both inside and out, this home offers the perfect setting for everyday living and plenty of new family moments. Kids and pets will love the backyard with easy access to the park, while parents can relax on the large patio or enjoy a quiet morning on the covered front or back porch surrounded by beautiful landscaping. Inside, you’ll find a cozy family room features a warm fireplace and peaceful views of the backyard and park, making it the perfect place for spending time together. A dedicated home office, and the convenient main-level laundry room. The home has been updated with luxury vinyl plank flooring (2020), new carpet (2021), a new electrical panel and breakers (2021), a new roof (2024), and basement floor tile with a sump pump (2018). This home is truly move-in ready, great location, and this is a place where your family can settle in, grow together, and create memories that will last a lifetime. Come see why this wonderful home feels just right from the moment you walk through the door....
Contact an agent
Home facts
- Year built:1967
- Subdivision & Development:Westchester
- Listing ID #:CA1045641
- Added:27 day(s) ago
- Updated:September 03, 2026 at 07:34 AM
Rooms and interior
- Bedrooms:4
- Total bathrooms:3
- Full bathrooms:2
- Half bathrooms:1
- Kitchen Description:Dishwasher, Disposal, Microwave, Refrigerator
- Basement:Yes
- Basement Description:Partially Finished
- Living area:2,591 sq. ft.
Heating and cooling
- Cooling:Central Air
- Heating:Gas Water Heater, Heat Pump
- Central air:Yes
Structure and exterior
- Roof:Shingle
- Year built:1967
- Building area:2,591 sq. ft.
- Construction Materials:Brick, Frame, Vinyl Siding
- Exterior Features:Replacement Windows
- Foundation Description:Block
Schools
- High school:Springfield District #186
Utilities
- Water:Public
Finances and disclosures
- Price:$284,000
- Price per sq. ft.:$130.16
- Tax amount:$5,708 (2025)
Features and amenities
- Appliances:Dishwasher, Disposal, Microwave, Refrigerator
- Amenities:Ceiling Fan(s), High Speed Internet
Parking
- Parking description:Attached
- Garage:Yes
- Garage spaces:3
New listings near 30 Danbury Drive
- New
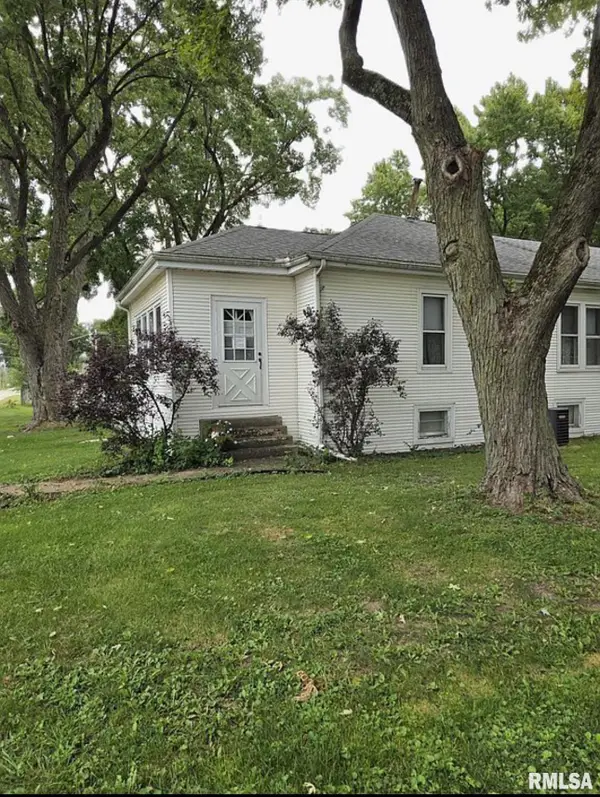 $160,000Active3 beds 2 baths1,300 sq. ft.
2800 S 13th Street, Springfield, IL 62703
MLS# CA1046238Listed by: SPRINGFIELD REAL ESTATE, LLC - New
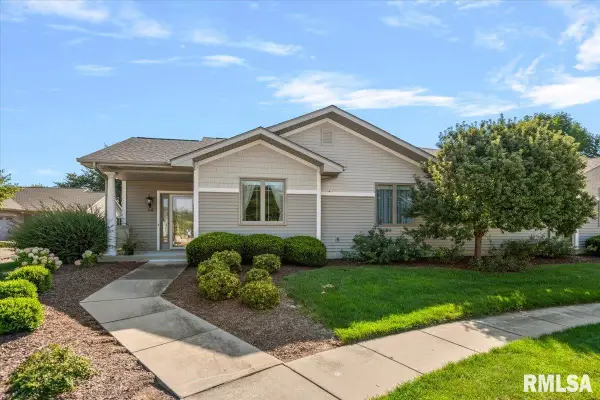 $300,000Active3 beds 3 baths1,996 sq. ft.
808 Colorado Court, Springfield, IL 62711-0000
MLS# CA1046233Listed by: RE/MAX PROFESSIONALS - New
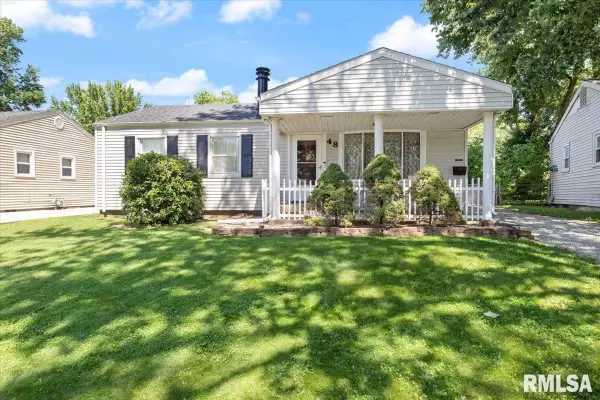 $155,000Active3 beds 1 baths1,310 sq. ft.
48 Beverly Road, Springfield, IL 62702
MLS# CA1046235Listed by: RE/MAX PROFESSIONALS - New
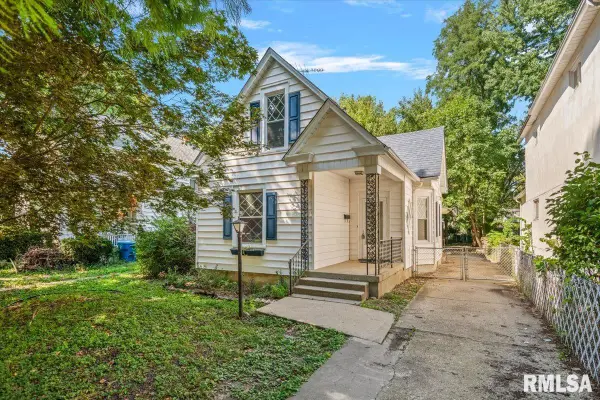 $119,500Active2 beds 2 baths1,178 sq. ft.
513 W Allen Street, Springfield, IL 62704
MLS# CA1046237Listed by: RE/MAX PROFESSIONALS - New
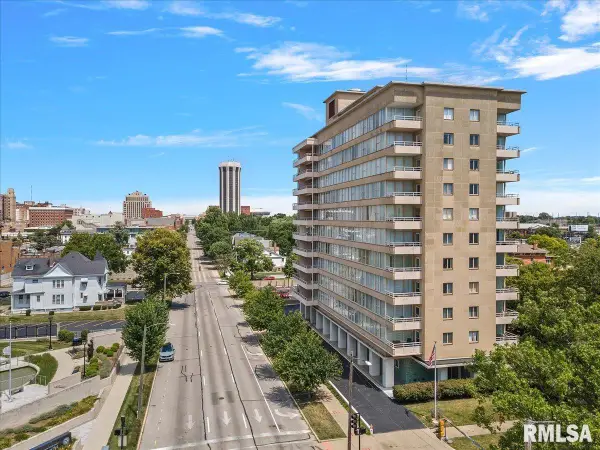 $74,900Active2 beds 2 baths1,148 sq. ft.
718 S 7th Street #302, Springfield, IL 62703
MLS# CA1046224Listed by: THE REAL ESTATE GROUP, INC. - New
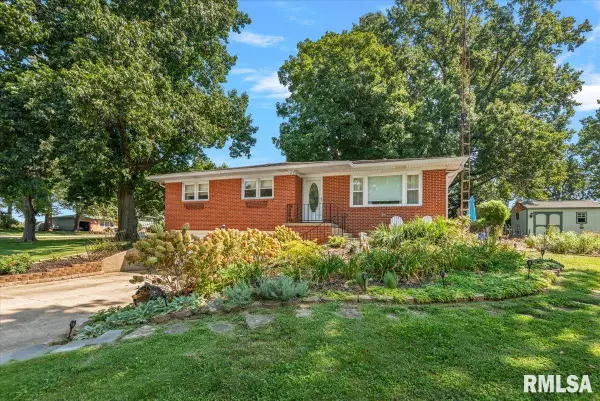 $205,000Active3 beds 2 baths1,659 sq. ft.
14 Hackney Lane, Springfield, IL 62702
MLS# CA1046230Listed by: THE REAL ESTATE GROUP, INC. - New
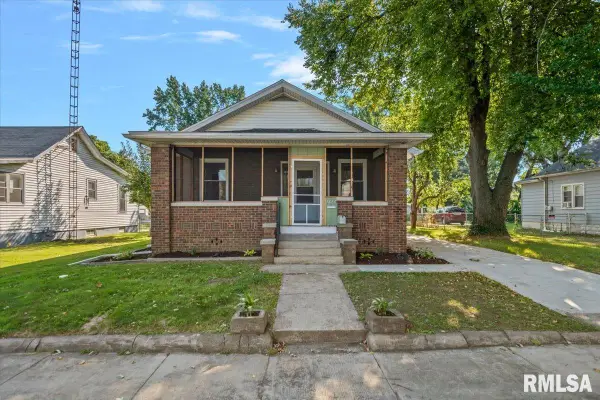 $114,000Active2 beds 1 baths1,034 sq. ft.
1824 N 9th Street, Springfield, IL 62702
MLS# CA1046220Listed by: THE REAL ESTATE GROUP, INC. 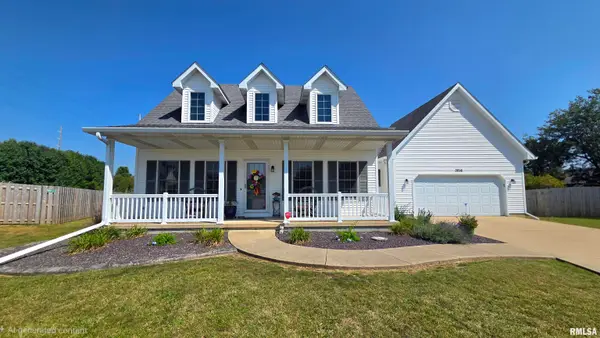 $299,900Pending3 beds 3 baths2,097 sq. ft.
3816 Bluestem Court, Springfield, IL 62707
MLS# CA1046207Listed by: THE REAL ESTATE GROUP, INC.- New
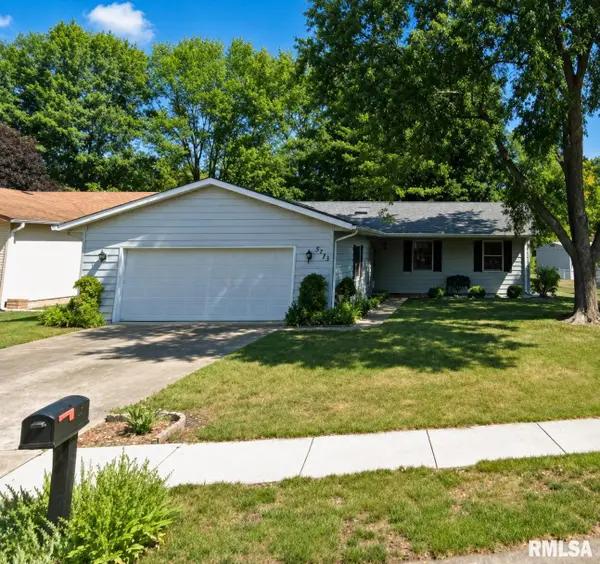 $190,000Active3 beds 2 baths1,334 sq. ft.
2633 Lemont Drive, Springfield, IL 62704
MLS# CA1046217Listed by: THE REAL ESTATE GROUP, INC. - Open Fri, 4 to 6pmNew
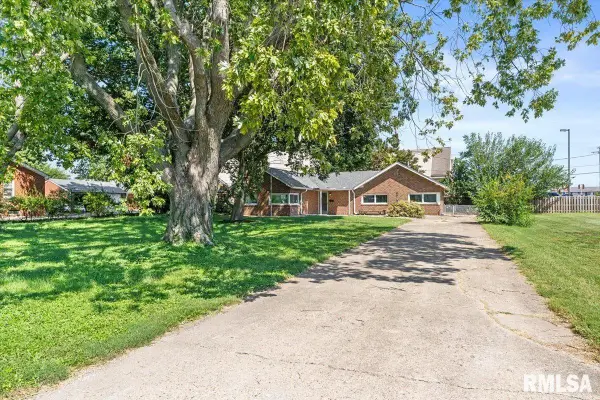 $150,000Active3 beds 2 baths1,300 sq. ft.
2952 S 5th Street, Springfield, IL 62703
MLS# CA1046218Listed by: KELLER WILLIAMS CAPITAL


Protect your home and budget from life's surprises with an Assurant Home Warranty, backed by a partner that supports you through every step of homeownership. Explore Plans.
©2026 Century 21 Real Estate LLC. All rights reserved. CENTURY 21®, the CENTURY 21 Logo and C21® are service marks owned by Century 21 Real Estate LLC. Century 21 Real Estate LLC fully supports the principles of the Fair Housing Act and the Equal Opportunity Act. Each office is independently owned and operated. Listing information is deemed reliable but not guaranteed accurate.