
3016 Sequoia Drive, Springfield, IL 62712
Local realty services provided by:CENTURY 21 House of Realty, Inc.
3016 Sequoia Drive,Springfield, IL 62712
$269,000
- 4 Beds
- 3 Baths
- 2,189 sq. ft.
- Single family
- Pending
Listed by: rebecca hendricks
Office: the real estate group, inc.
MLS#:CA1045789
Source:IL_CAAR
Price summary
- Price:$269,000
- Price per sq. ft.:$122.89
About this home
Spacious Ranch in popular Lake Forest Subdivision. FOUR BEDROOMS ON THE MAIN FLOOR! 2.5 baths. ROCHESTER SCHOOL DISTRICT.Large kitchen with lots space & dining area, island, granite countertops. Separate living room & family room. Primary suite offers large closet and private bath, with walk-in shower & separate tub. Main floor laundry room. LVP & tile throughout the house. Unfinished basement provides storage space and potential additional living space. Easy care composite deck leads to fenced backyard. 2 car attached garage provides convenience and storage. Convenient location close to Lake Springfield and I55.
Contact an agent
Home facts
- Year built:1996
- Subdivision & Development:Lake Forest
- Listing ID #:CA1045789
- Added:18 day(s) ago
- Updated:September 01, 2026 at 07:37 AM
Rooms and interior
- Bedrooms:4
- Total bathrooms:3
- Full bathrooms:2
- Half bathrooms:1
- Kitchen Description:Dishwasher, Disposal, Microwave, Refrigerator
- Basement:Yes
- Basement Description:Crawl Space, Partial, Unfinished
- Living area:2,189 sq. ft.
Heating and cooling
- Cooling:Central Air
- Heating:Forced Air, Gas Water Heater
- Central air:Yes
Structure and exterior
- Roof:Shingle
- Year built:1996
- Building area:2,189 sq. ft.
- Construction Materials:Brick, Frame, Vinyl Siding
- Foundation Description:Poured Concrete
Schools
- High school:Rochester District #3A
Utilities
- Water:Public
Finances and disclosures
- Price:$269,000
- Price per sq. ft.:$122.89
- Tax amount:$6,798 (2025)
Features and amenities
- Appliances:Dishwasher, Disposal, Microwave, Refrigerator
- Amenities:Ceiling Fan(s)
Parking
- Parking description:Attached
- Garage:Yes
- Garage spaces:2
New listings near 3016 Sequoia Drive
- New
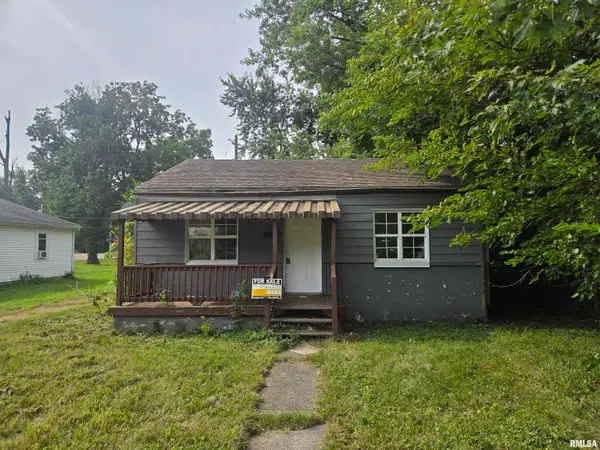 $49,999Active2 beds 1 baths700 sq. ft.
1928 E Spruce Street, Springfield, IL 62703
MLS# PA1269613Listed by: EJC REAL ESTATE SERVICES - New
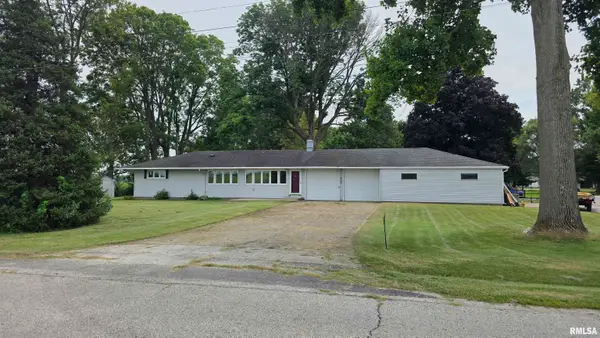 $199,000Active3 beds 2 baths1,800 sq. ft.
400 Southwind Road, Springfield, IL 62703
MLS# CA1046023Listed by: RE/MAX PROFESSIONALS - New
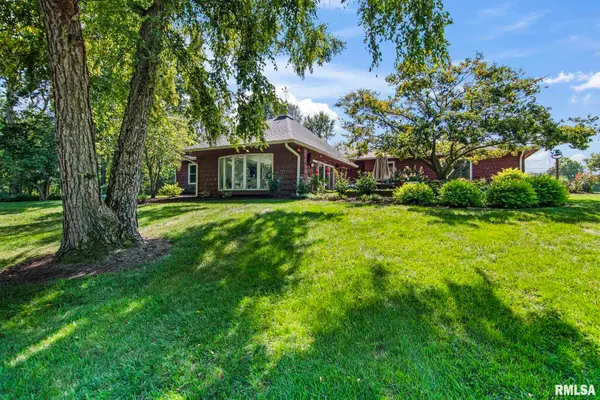 $435,000Active4 beds 3 baths3,733 sq. ft.
673 Centerwood Drive, Springfield, IL 62711
MLS# CA1046147Listed by: RE/MAX PROFESSIONALS - New
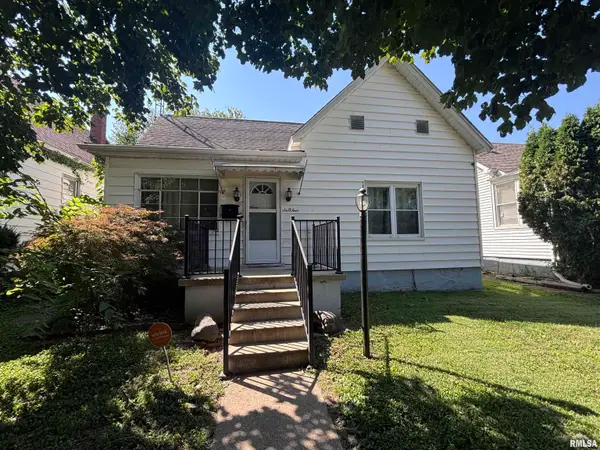 $78,000Active2 beds 1 baths1,192 sq. ft.
604 W Maple Avenue North, Springfield, IL 62702
MLS# CA1046148Listed by: THE REAL ESTATE GROUP, INC. - New
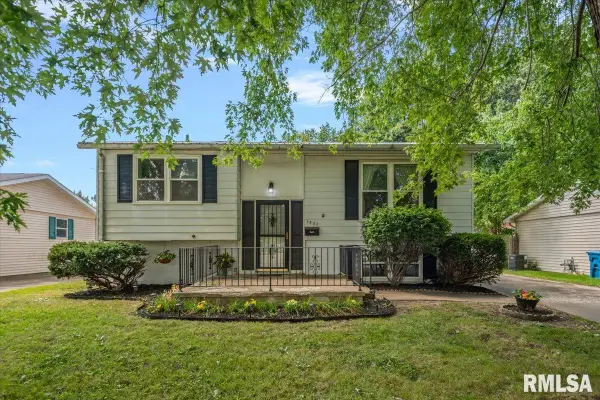 $164,900Active4 beds 1 baths1,497 sq. ft.
1821 Denton Drive, Springfield, IL 62702
MLS# CA1046150Listed by: THE REAL ESTATE GROUP, INC. - New
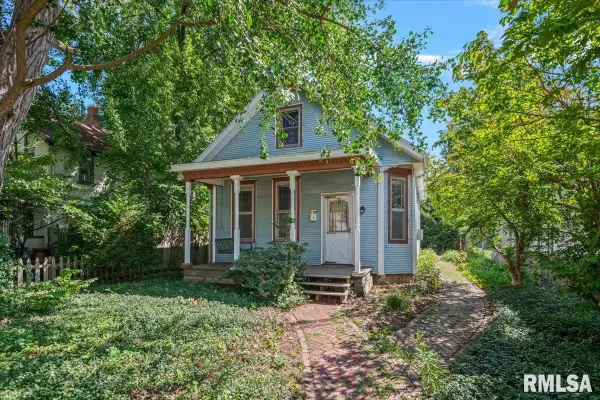 $70,000Active1 beds 1 baths1,193 sq. ft.
1304 N 3rd Street, Springfield, IL 62702
MLS# CA1046136Listed by: THE REAL ESTATE GROUP, INC. - New
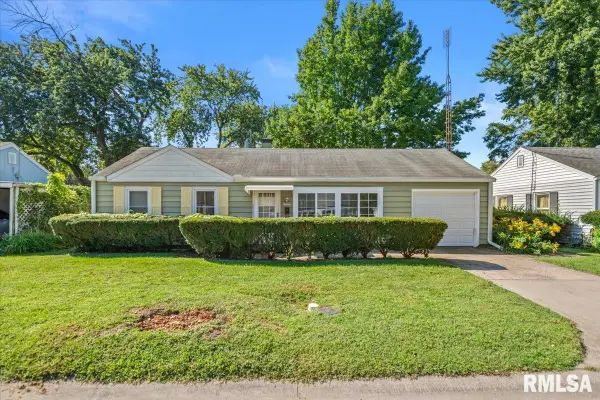 $118,000Active3 beds 1 baths1,270 sq. ft.
18 Barbara Court, Springfield, IL 62704
MLS# CA1046139Listed by: THE REAL ESTATE GROUP, INC. - New
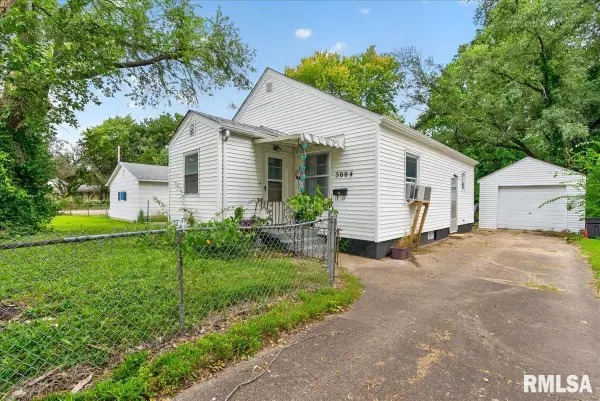 $95,900Active2 beds 1 baths916 sq. ft.
3004 S Allis Avenue, Springfield, IL 62703
MLS# CA1046140Listed by: RE/MAX PROFESSIONALS - New
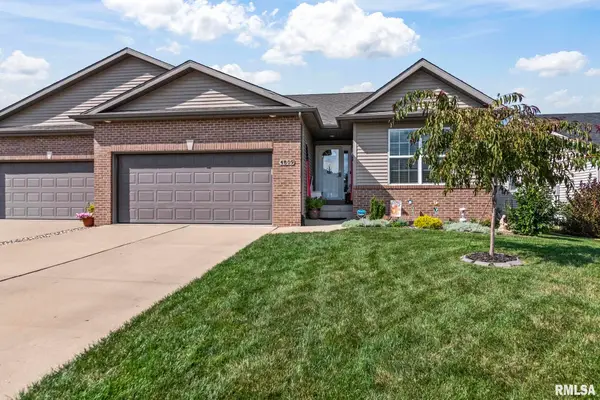 $325,000Active3 beds 2 baths2,628 sq. ft.
4809 Savoy Drive, Springfield, IL 62711
MLS# CA1046141Listed by: THE REAL ESTATE GROUP, INC. - New
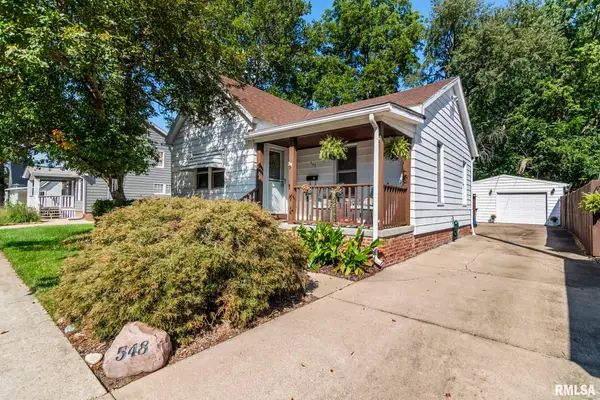 $125,000Active2 beds 1 baths950 sq. ft.
548 S Park Avenue, Springfield, IL 62704-0000
MLS# CA1046143Listed by: RE/MAX PROFESSIONALS


Protect your home and budget from life's surprises with an Assurant Home Warranty, backed by a partner that supports you through every step of homeownership. Explore Plans.
©2026 Century 21 Real Estate LLC. All rights reserved. CENTURY 21®, the CENTURY 21 Logo and C21® are service marks owned by Century 21 Real Estate LLC. Century 21 Real Estate LLC fully supports the principles of the Fair Housing Act and the Equal Opportunity Act. Each office is independently owned and operated. Listing information is deemed reliable but not guaranteed accurate.