
3029 Selkirk Road, Springfield, IL 62702
Local realty services provided by:CENTURY 21 Tucker Swanson
Upcoming open houses
- Sat, Aug 2209:00 am - 11:00 am
Listed by: jessica shaffer, bobby hawes
Office: land & home real estate
MLS#:CA1045848
Source:IL_CAAR
Price summary
- Price:$160,000
- Price per sq. ft.:$155.95
About this home
Coming Soon - 8/20/2026! Welcome to 3029 Selkirk Rd in Springfield’s sought-after Northgate subdivision! This charming ranch-style home offers the convenience of one-level living with plenty of additional space in the full basement. Featuring 3 bedrooms and 1.5 bathrooms, the half bath is privately located within one of the bedrooms, offering an added touch of convenience and flexibility. Situated on an oversized, fully fenced corner lot, there is plenty of room to enjoy the outdoors. Step out onto the back deck—perfect for relaxing, entertaining, or enjoying your morning coffee. The property also features a detached 2-car garage and a nice garden shed situated on a poured concrete pad, providing excellent storage for tools, lawn equipment, and hobbies. With its desirable Northgate location, spacious lot, full basement, detached garage, and thoughtful layout, this home offers a wonderful combination of comfort, functionality, and opportunity. Don’t miss your chance to make this Northgate gem your own! Selling as is....
Contact an agent
Home facts
- Year built:1976
- Subdivision & Development:North Gate
- Listing ID #:CA1045848
- Added:1 day(s) ago
- Updated:August 18, 2026 at 11:16 PM
Rooms and interior
- Bedrooms:3
- Total bathrooms:2
- Full bathrooms:1
- Half bathrooms:1
- Kitchen Description:Dishwasher, Microwave, Refrigerator
- Basement:Yes
- Basement Description:Full
- Living area:1,026 sq. ft.
Heating and cooling
- Heating:Electric
Structure and exterior
- Roof:Shingle
- Year built:1976
- Building area:1,026 sq. ft.
- Construction Materials:Vinyl Siding
Schools
- High school:Lanphier High School
Utilities
- Water:Public
Finances and disclosures
- Price:$160,000
- Price per sq. ft.:$155.95
- Tax amount:$3,558 (2025)
Features and amenities
- Appliances:Dishwasher, Dryer, Microwave, Refrigerator, Washer
- Laundry features:Dryer, Washer
Parking
- Parking description:Detached
- Garage:Yes
- Garage spaces:2
New listings near 3029 Selkirk Road
- New
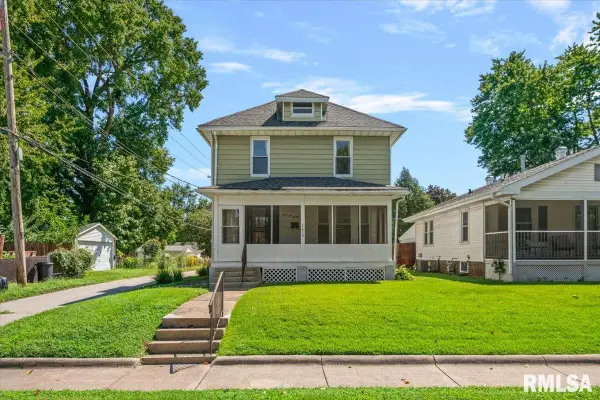 $115,000Active3 beds 2 baths1,365 sq. ft.
2620 S 9th Street, Springfield, IL 62703
MLS# CA1045887Listed by: THE REAL ESTATE GROUP, INC. - New
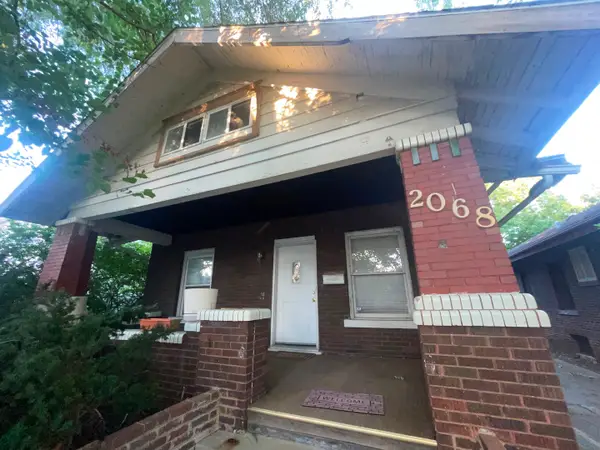 $150,000Active3 beds 3 baths1,549 sq. ft.
2068 S 05th Street, Springfield, IL 62702
MLS# 12717648Listed by: RE/MAX RISING
- New
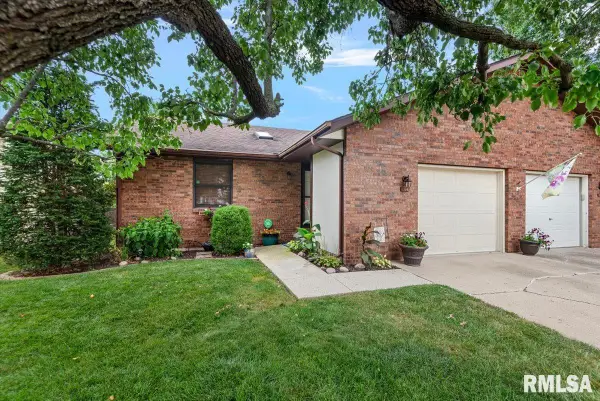 $175,000Active2 beds 2 baths1,552 sq. ft.
108 Astoria Road, Springfield, IL 62704
MLS# CA1045879Listed by: THE REAL ESTATE GROUP, INC. - New
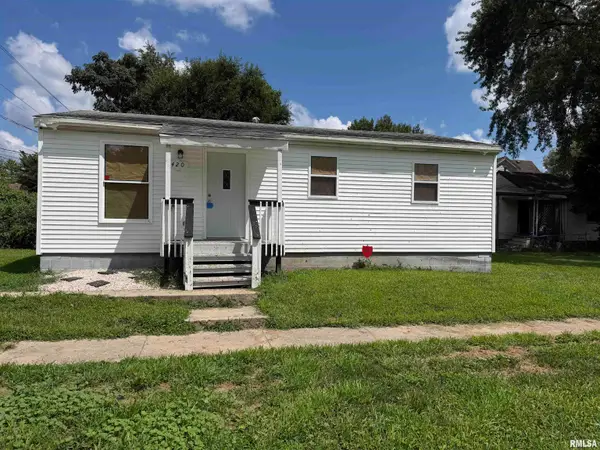 $74,900Active3 beds 1 baths792 sq. ft.
420 S 16th Street, Springfield, IL 62703
MLS# CA1045878Listed by: BEVERLY CHRISTIAN REAL ESTATE - New
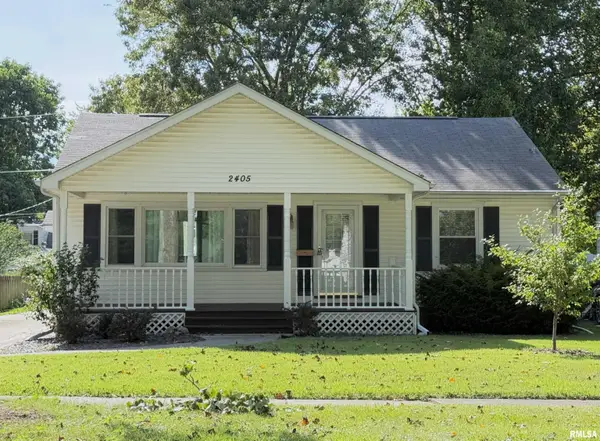 $148,000Active2 beds 1 baths1,188 sq. ft.
2405 S College Street, Springfield, IL 62704
MLS# CA1045876Listed by: THE REAL ESTATE GROUP, INC. 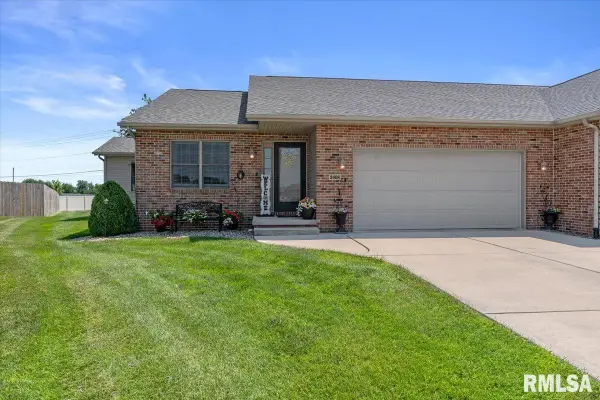 $250,000Pending2 beds 1 baths1,612 sq. ft.
2408 Asheville Drive, Springfield, IL 62711
MLS# CA1045877Listed by: THE REAL ESTATE GROUP, INC.- New
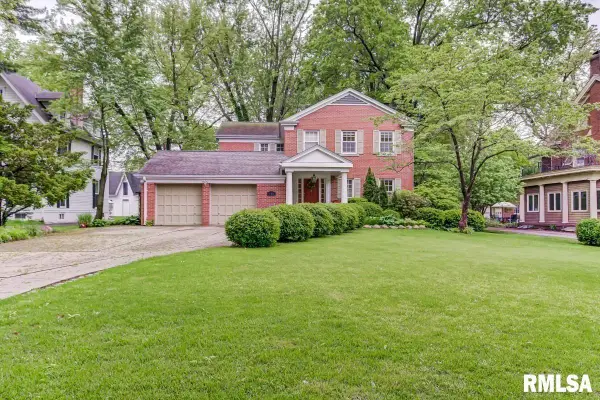 $575,000Active4 beds 4 baths3,037 sq. ft.
940 Williams Boulevard, Springfield, IL 62704
MLS# CA1045871Listed by: RE/MAX PROFESSIONALS - New
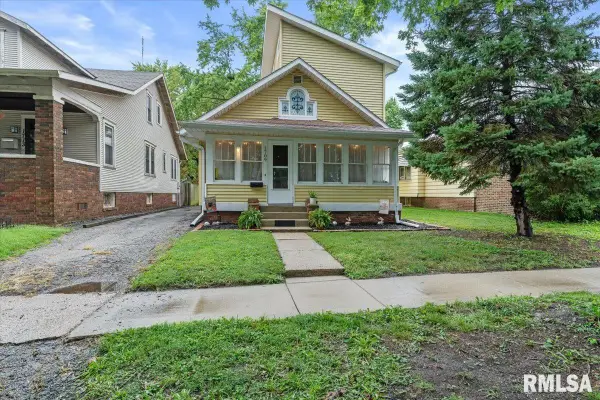 $145,000Active4 beds 2 baths1,746 sq. ft.
1709 S College Street, Springfield, IL 62704
MLS# CA1045874Listed by: THE REAL ESTATE GROUP, INC. 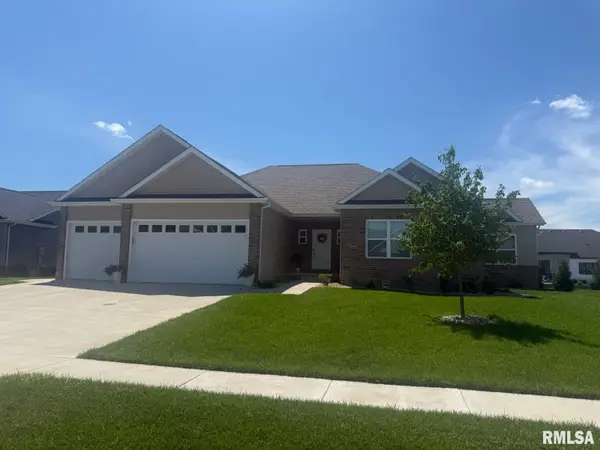 $589,900Pending5 beds 3 baths3,258 sq. ft.
3600 Peach Tree Drive, Springfield, IL 62711
MLS# CA1045863Listed by: RE/MAX PROFESSIONALS- New
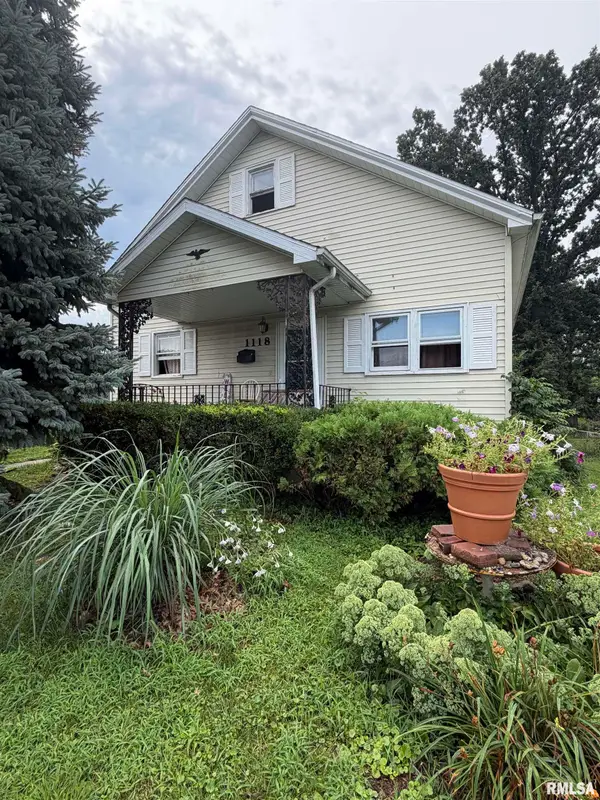 $75,000Active3 beds 2 baths1,182 sq. ft.
1118 E Percy Avenue, Springfield, IL 62702
MLS# CA1045861Listed by: THE REAL ESTATE GROUP, INC.


Protect your home and budget from life's surprises with an Assurant Home Warranty, backed by a partner that supports you through every step of homeownership. Explore Plans.
©2026 Century 21 Real Estate LLC. All rights reserved. CENTURY 21®, the CENTURY 21 Logo and C21® are service marks owned by Century 21 Real Estate LLC. Century 21 Real Estate LLC fully supports the principles of the Fair Housing Act and the Equal Opportunity Act. Each office is independently owned and operated. Listing information is deemed reliable but not guaranteed accurate.