
3205 Ivyton Drive, Springfield, IL 62704
Local realty services provided by:CENTURY 21 House of Realty, Inc.
3205 Ivyton Drive,Springfield, IL 62704
$221,000
- 3 Beds
- 2 Baths
- - sq. ft.
- Single family
- Sold
Listed by: melissa vorreyer
Office: re/max professionals
MLS#:CA1045111
Source:IL_CAAR
Sorry, we are unable to map this address
Price summary
- Price:$221,000
About this home
Well maintained 3 bedroom, 2 full bath vinyl and brick ranch on an oversized lot located on a quiet street in the desirable Westchester subdivision, offering easy access to Springfield’s west side shopping, restaurants, parks, and amenities, with a short commute to downtown and the area’s major hospitals. Designed for comfortable everyday living and effortless entertaining, this home features an open floor plan centered around a beautifully renovated kitchen, with new cook top, warm maple cabinetry, granite countertops, a large center island, and abundant workspace. The adjoining living and dining areas create an inviting gathering space for family and friends. A spacious four season room addition provides year round enjoyment and is equipped with its own mini-split heating and cooling system, making it the perfect place to relax, work from home, or enjoy your morning coffee. The private primary suite features a walk in closet and full bath, while two additional generously sized guest bedrooms share a second newly updated full bath. Convenient main-floor laundry and an attached two car garage add to the home’s functionality. This home has been pre-inspected for added peace of mind and is being sold as reported, allowing buyers to purchase with confidence. Competitively priced and located in one of Springfield’s most established and convenient neighborhoods, this move-in-ready ranch is an outstanding opportunity you won’t want to miss....
Contact an agent
Home facts
- Year built:1983
- Subdivision & Development:Westchester
- Listing ID #:CA1045111
- Added:34 day(s) ago
- Updated:August 18, 2026 at 08:57 PM
Rooms and interior
- Bedrooms:3
- Total bathrooms:2
- Full bathrooms:2
- Kitchen Description:Dishwasher, Microwave, Refrigerator
- Basement:Yes
- Basement Description:Crawl Space
Heating and cooling
- Cooling:Central Air
- Heating:Forced Air
- Central air:Yes
Structure and exterior
- Roof:Shingle
- Year built:1983
- Construction Materials:Brick, Frame, Vinyl Siding
- Exterior Features:Shed(s)
Schools
- High school:Springfield District #186
Utilities
- Water:Public
Finances and disclosures
- Price:$221,000
- Tax amount:$4,235 (2025)
Features and amenities
- Appliances:Dishwasher, Dryer, Microwave, Refrigerator, Washer
- Laundry features:Dryer, Washer
- Amenities:Ceiling Fan(s), Solid Surface Counter
Parking
- Parking description:Attached
- Garage:Yes
- Garage spaces:2
New listings near 3205 Ivyton Drive
- New
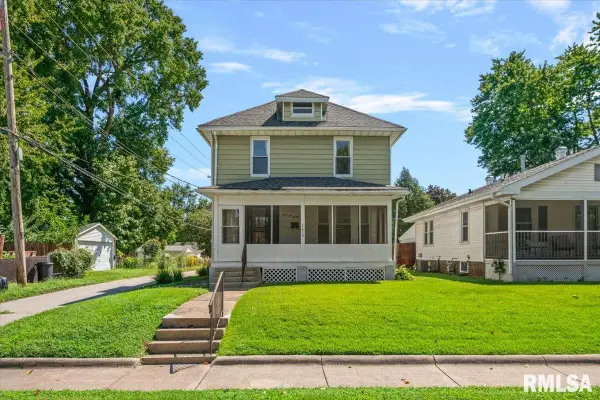 $115,000Active3 beds 2 baths1,365 sq. ft.
2620 S 9th Street, Springfield, IL 62703
MLS# CA1045887Listed by: THE REAL ESTATE GROUP, INC. - New
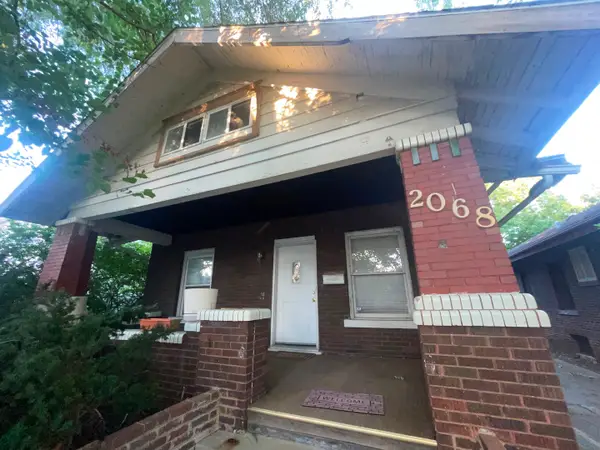 $150,000Active3 beds 3 baths1,549 sq. ft.
2068 S 05th Street, Springfield, IL 62702
MLS# 12717648Listed by: RE/MAX RISING
- New
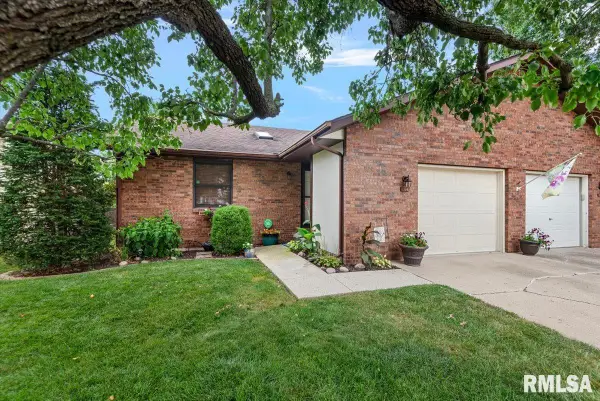 $175,000Active2 beds 2 baths1,552 sq. ft.
108 Astoria Road, Springfield, IL 62704
MLS# CA1045879Listed by: THE REAL ESTATE GROUP, INC. - New
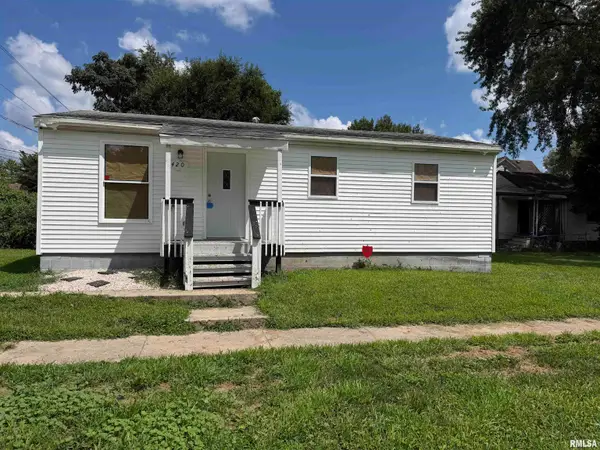 $74,900Active3 beds 1 baths792 sq. ft.
420 S 16th Street, Springfield, IL 62703
MLS# CA1045878Listed by: BEVERLY CHRISTIAN REAL ESTATE - New
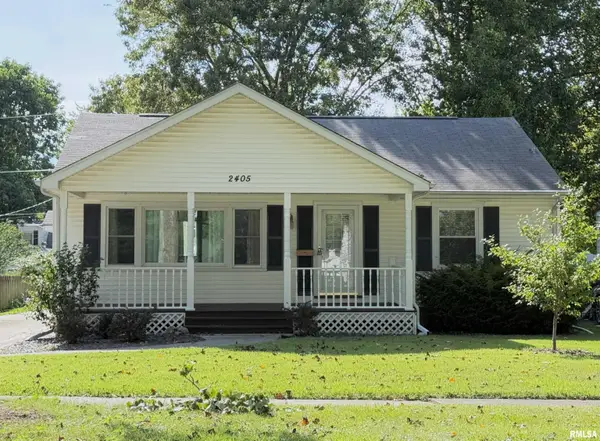 $148,000Active2 beds 1 baths1,188 sq. ft.
2405 S College Street, Springfield, IL 62704
MLS# CA1045876Listed by: THE REAL ESTATE GROUP, INC. 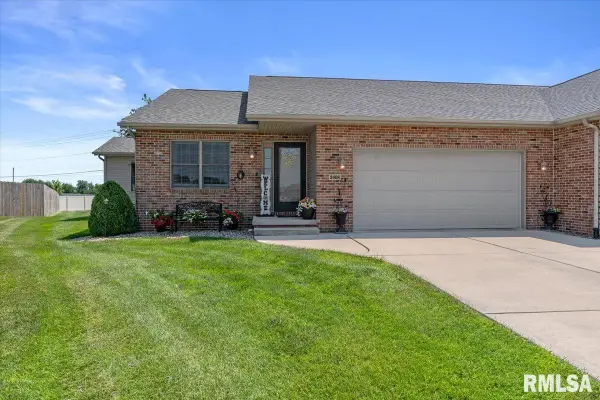 $250,000Pending2 beds 1 baths1,612 sq. ft.
2408 Asheville Drive, Springfield, IL 62711
MLS# CA1045877Listed by: THE REAL ESTATE GROUP, INC.- New
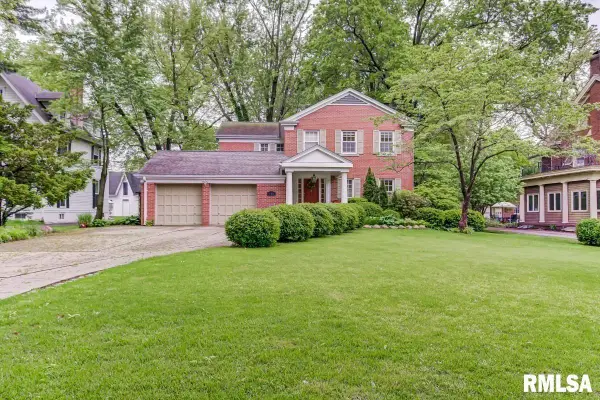 $575,000Active4 beds 4 baths3,037 sq. ft.
940 Williams Boulevard, Springfield, IL 62704
MLS# CA1045871Listed by: RE/MAX PROFESSIONALS - New
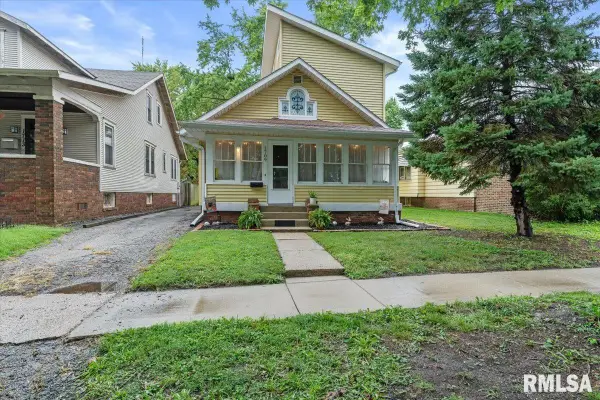 $145,000Active4 beds 2 baths1,746 sq. ft.
1709 S College Street, Springfield, IL 62704
MLS# CA1045874Listed by: THE REAL ESTATE GROUP, INC. 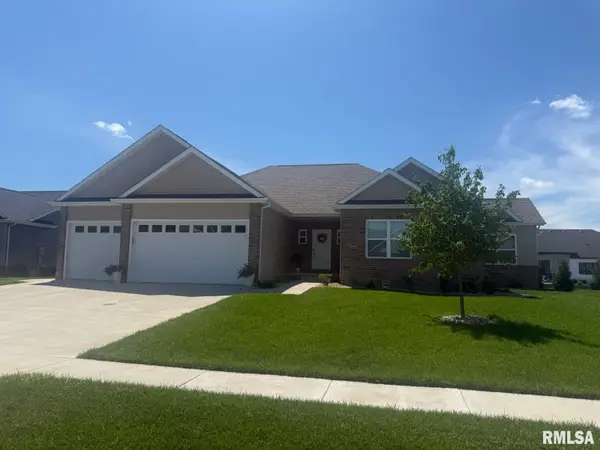 $589,900Pending5 beds 3 baths3,258 sq. ft.
3600 Peach Tree Drive, Springfield, IL 62711
MLS# CA1045863Listed by: RE/MAX PROFESSIONALS- New
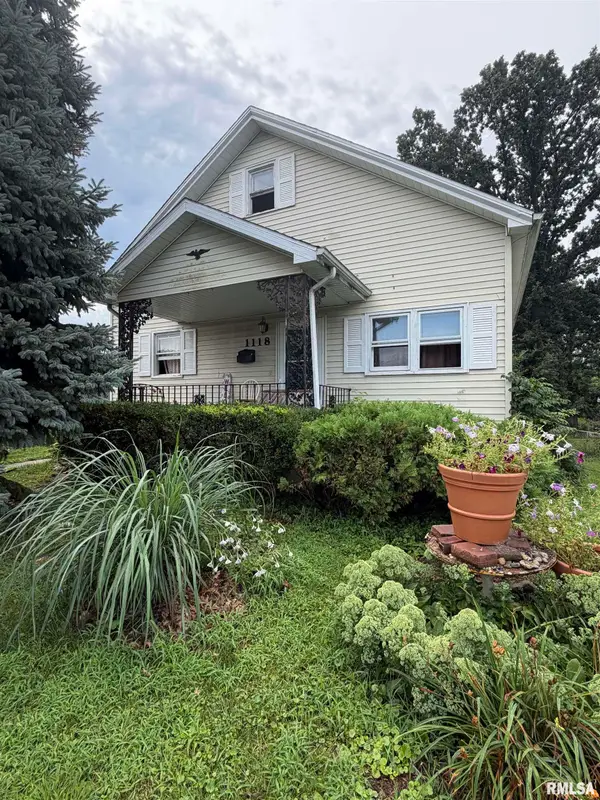 $75,000Active3 beds 2 baths1,182 sq. ft.
1118 E Percy Avenue, Springfield, IL 62702
MLS# CA1045861Listed by: THE REAL ESTATE GROUP, INC.


Protect your home and budget from life's surprises with an Assurant Home Warranty, backed by a partner that supports you through every step of homeownership. Explore Plans.
©2026 Century 21 Real Estate LLC. All rights reserved. CENTURY 21®, the CENTURY 21 Logo and C21® are service marks owned by Century 21 Real Estate LLC. Century 21 Real Estate LLC fully supports the principles of the Fair Housing Act and the Equal Opportunity Act. Each office is independently owned and operated. Listing information is deemed reliable but not guaranteed accurate.