
3404 Embassy Road, Springfield, IL 62711
Local realty services provided by:CENTURY 21 House of Realty, Inc.
Listed by: kyle killebrew
Office: the real estate group, inc.
MLS#:CA1044947
Source:IL_CAAR
Price summary
- Price:$1,549,000
- Price per sq. ft.:$257.57
About this home
Perfectly perched in The Reserve subdivision & Chatham Schools, this exceptional Moughan-built home makes an unforgettable first impression w/timeless brick architecture, beautifully updated interiors & resort-style outdoor living. Fresh, on-trend finishes blend seamlessly with the classic design, creating space that feels sophisticated & comfortable from the moment you step inside the soaring foyer. Take in the sweeping staircase, massive arched windows & fresh flooring throughout while the formal dining & dramatic family room w/fireplace create an easy flow for everyday living & elevated entertaining. The kitchen is at the heart showcasing custom cabinetry & an oversized island w/bar seating, true butler's pantry & top-notch stainless appliances, while intricate finishes assist in effortless transitions to formal dining, gathering & backyard access. Desirable main floor primary suite is pure luxury while the upper level hosts the spacious BR's 2-5, + extra flex space & 2nd laundry. A massive family/rec space, a fully functioning bar, home gym & more await downstairs with an excellent 6th BR & full bath ensemble & still more space for storage. Outside, attractive fencing & patios enclose a heated inground pool & deliver exquisite outdoor living amongst mature trees. Dual-zoned HVAC offers newer furnace & A/C, plus an updated water heater & 2yr old roof. This gem provides the perfect mix of location, layout, class & condition in 1 of our area's most exclusive neighborhoods!...
Contact an agent
Home facts
- Year built:2003
- Subdivision & Development:The Reserve
- Listing ID #:CA1044947
- Added:58 day(s) ago
- Updated:September 03, 2026 at 10:17 PM
Rooms and interior
- Bedrooms:6
- Total bathrooms:6
- Full bathrooms:4
- Half bathrooms:2
- Kitchen Description:Dishwasher, Refrigerator
- Basement:Yes
- Basement Description:Partial, Partially Finished
- Living area:8,370 sq. ft.
Heating and cooling
- Cooling:Central Air
- Heating:Forced Air, Heating Systems - 2+, Zoned
- Central air:Yes
Structure and exterior
- Roof:Shingle
- Year built:2003
- Building area:8,370 sq. ft.
- Construction Materials:Brick
- Foundation Description:Poured Concrete
Schools
- High school:Chatham District #5
Utilities
- Water:Public
Finances and disclosures
- Price:$1,549,000
- Price per sq. ft.:$257.57
- Tax amount:$21,271 (2025)
Features and amenities
- Appliances:Dishwasher, Refrigerator
- Amenities:Bar, Ceiling Fan(s), High Speed Internet, Solid Surface Counter, Wet Bar
Parking
- Parking description:Attached, Oversized
- Garage:Yes
- Garage spaces:3
New listings near 3404 Embassy Road
- New
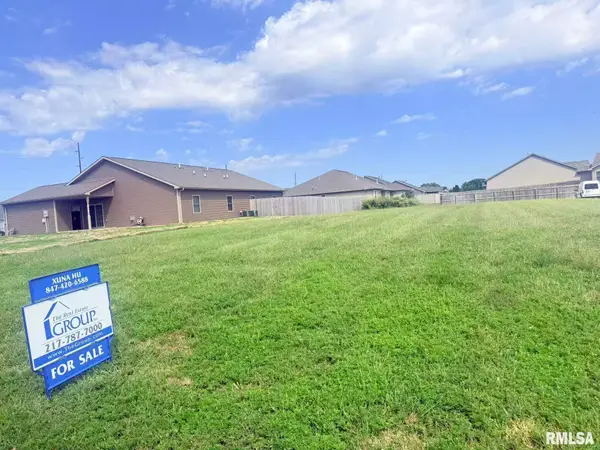 $52,900Active0 Acres
4301-4303 Westgate Drive, Springfield, IL 62711
MLS# CA1046273Listed by: THE REAL ESTATE GROUP, INC. - New
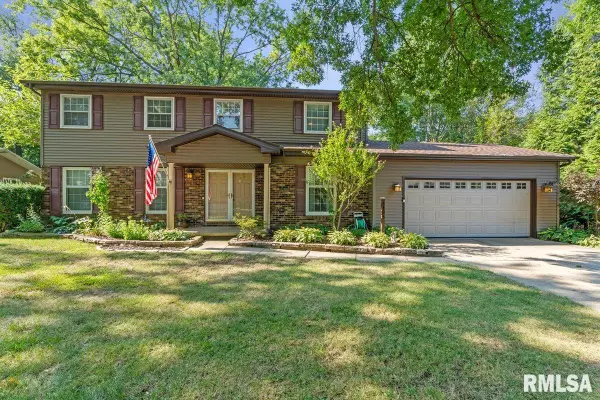 $399,900Active4 beds 3 baths2,949 sq. ft.
3108 Victoria Drive, Springfield, IL 62704
MLS# CA1046269Listed by: THE REAL ESTATE GROUP, INC. - New
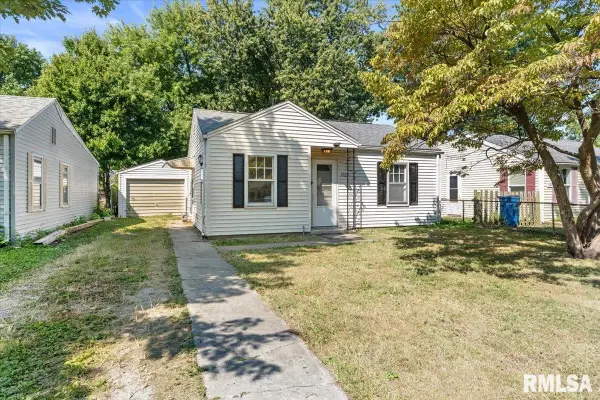 $69,900Active1 beds 1 baths538 sq. ft.
1925 N 20th Street, Springfield, IL 62702
MLS# CA1046270Listed by: THE REAL ESTATE GROUP, INC. - New
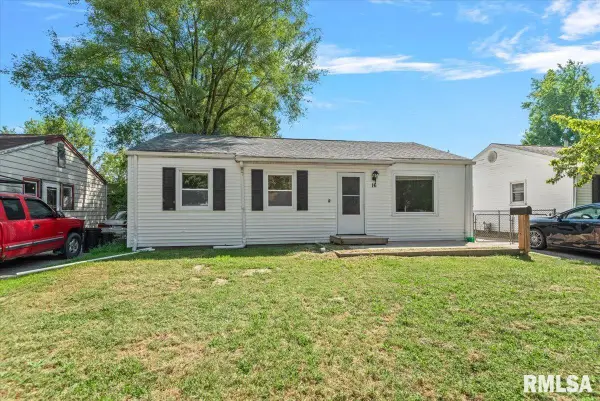 $85,000Active3 beds 1 baths1,022 sq. ft.
16 Salem Road, Springfield, IL 62702
MLS# CA1046272Listed by: REAL BROKER, LLC - New
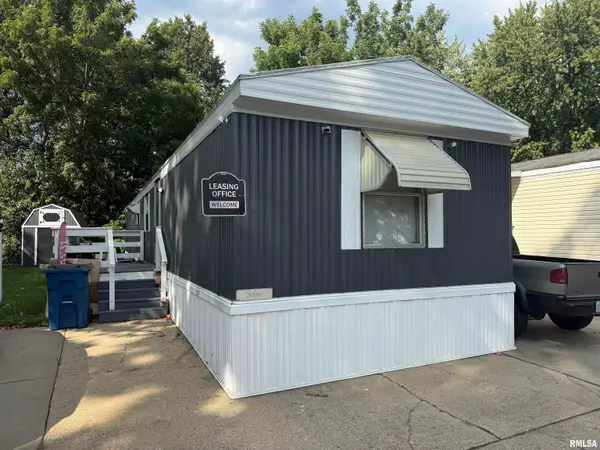 $27,500Active2 beds 2 baths
2800 Ridge Avenue #120, Springfield, IL 62702
MLS# CA1046261Listed by: KELLER WILLIAMS CAPITAL - Open Fri, 4 to 6pmNew
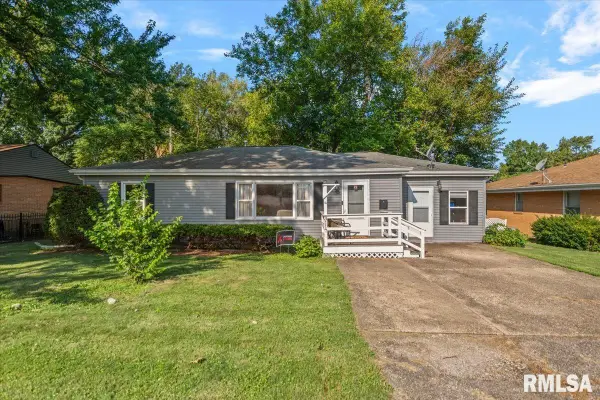 $149,900Active3 beds 1 baths1,408 sq. ft.
3117 S 1st Street #62703, Springfield, IL 62703
MLS# CA1046267Listed by: THE REAL ESTATE GROUP, INC. 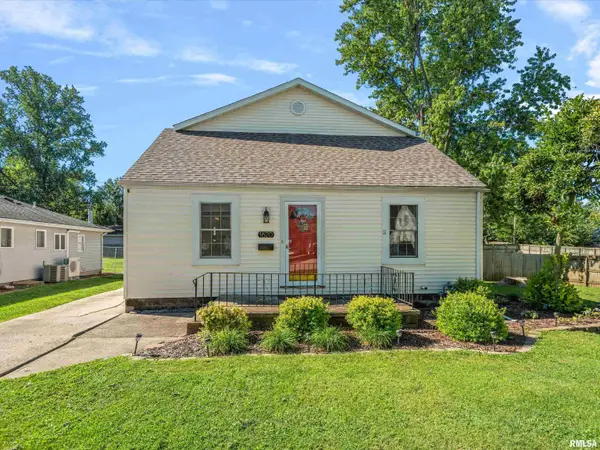 $199,900Pending3 beds 2 baths1,720 sq. ft.
1620 Reed Avenue, Springfield, IL 62704
MLS# CA1046268Listed by: THE REAL ESTATE GROUP, INC.- New
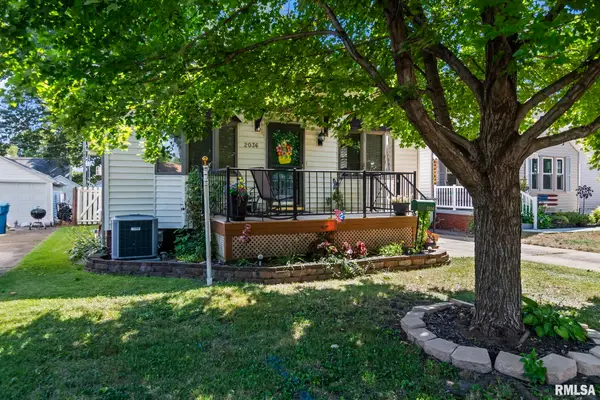 $135,000Active2 beds 2 baths1,905 sq. ft.
2036 N 7th Street, Springfield, IL 62704
MLS# CA1046101Listed by: THE REAL ESTATE GROUP, INC. - New
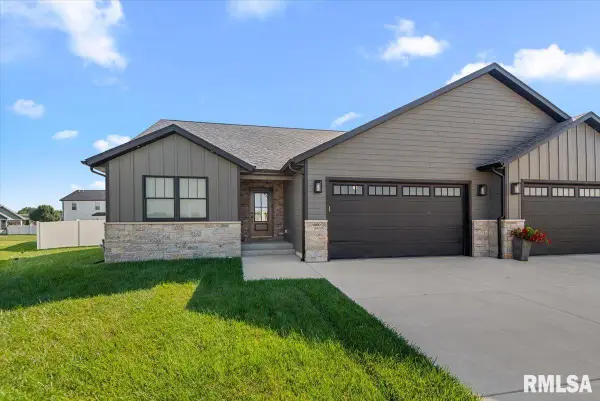 $434,900Active4 beds 3 baths2,509 sq. ft.
1600 Blenheim Drive, Springfield, IL 62711
MLS# CA1046244Listed by: THE REAL ESTATE GROUP, INC. - New
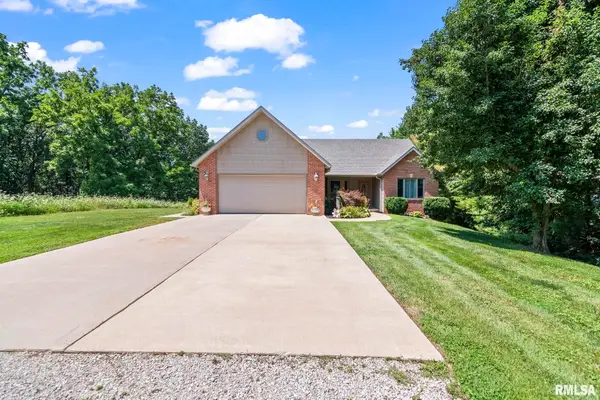 $399,900Active4 beds 3 baths3,201 sq. ft.
2450 Old Beardstown Road, Springfield, IL 62702
MLS# CA1046246Listed by: RE/MAX PROFESSIONALS


Protect your home and budget from life's surprises with an Assurant Home Warranty, backed by a partner that supports you through every step of homeownership. Explore Plans.
©2026 Century 21 Real Estate LLC. All rights reserved. CENTURY 21®, the CENTURY 21 Logo and C21® are service marks owned by Century 21 Real Estate LLC. Century 21 Real Estate LLC fully supports the principles of the Fair Housing Act and the Equal Opportunity Act. Each office is independently owned and operated. Listing information is deemed reliable but not guaranteed accurate.