
3508 Bluff Road, Springfield, IL 62711-9667
Local realty services provided by:CENTURY 21 Broughton Team
Listed by: kevin graham, bonnie cartwright
Office: century 21 real estate assoc
MLS#:CA1045623
Source:IL_CAAR
Price summary
- Price:$525,000
- Price per sq. ft.:$131.25
About this home
Located 10 minutes from Springfield's downtown and in the prestigious Pleasant Plains School District, this spectacular 5 BR, 5.5 BA home w/ a 3 car att gar has a quiet setting in The Bluffs. A large covered front porch, welcomes you to the foyer w/ an entry closet. This home is a paradise for indoor & outdoor entertaining w/ large rms, & a resort like byard. The living rm & dining rm have scenic views of the front yard. The dining rm provides seating for 12 people & could accommodate a buffet & a sideboard. The wonderful kitchen has an island/breakfast bar, granite counters & stylish cabinetry. Stainless steel appliances, a & a large butler's pantry make gourmet cooking easy. The informal dining & the food prep areas open to the stylish family room w/ an arch, a WB FP, & a wet bar w/ stunning cabinetry. Exquisite HD floors flow through most of the main level. The sunroom is a quiet retreat w/gorgeous views. The main floor laundry has cabinets, & a utility sink. The 2nd floor has 2 ensuites w/ large walk in closets (Primary closet w/ custom shelves & drawers, 3 other large BRS & another BA. The bsmt has a 40' X14' rec rm, a workout rm & a craft room & a storage area. The lush professionally landscaped, privacy fenced byard has 40' X 18' concrete, inground pool with new paint, a new heater motor, & a new motorized pool retractable cover in '26, 2 patios, & a wrought iron fence & a hot tub. In 2024 a new roof w/ a tear off, gutters, & insulation were completed....
Contact an agent
Home facts
- Year built:1982
- Subdivision & Development:Bluffs
- Listing ID #:CA1045623
- Added:28 day(s) ago
- Updated:September 03, 2026 at 07:35 AM
Rooms and interior
- Bedrooms:5
- Total bathrooms:6
- Full bathrooms:5
- Half bathrooms:1
- Kitchen Description:Dishwasher, Disposal, Microwave, Refrigerator
- Basement:Yes
- Basement Description:Partial, Partially Finished
- Living area:5,316 sq. ft.
Heating and cooling
- Cooling:Central Air
- Heating:Electric, Heating Systems - 2+, Zoned
- Central air:Yes
Structure and exterior
- Roof:Shingle
- Year built:1982
- Building area:5,316 sq. ft.
- Construction Materials:Stucco, Wood Siding
- Exterior Features:Hot Tub
- Foundation Description:Poured Concrete
Schools
- High school:Pleasant Plains District #8
Utilities
- Water:Public
Finances and disclosures
- Price:$525,000
- Price per sq. ft.:$131.25
- Tax amount:$9,175 (2025)
Features and amenities
- Appliances:Dishwasher, Disposal, Dryer, Microwave, Refrigerator, Washer
- Laundry features:Dryer, Washer
- Amenities:Attic Storage, Bar, Ceiling Fan(s), Wet Bar
- Pool features:Hot Tub
Parking
- Parking description:Attached, Tandem
- Garage:Yes
- Garage spaces:3
New listings near 3508 Bluff Road
- New
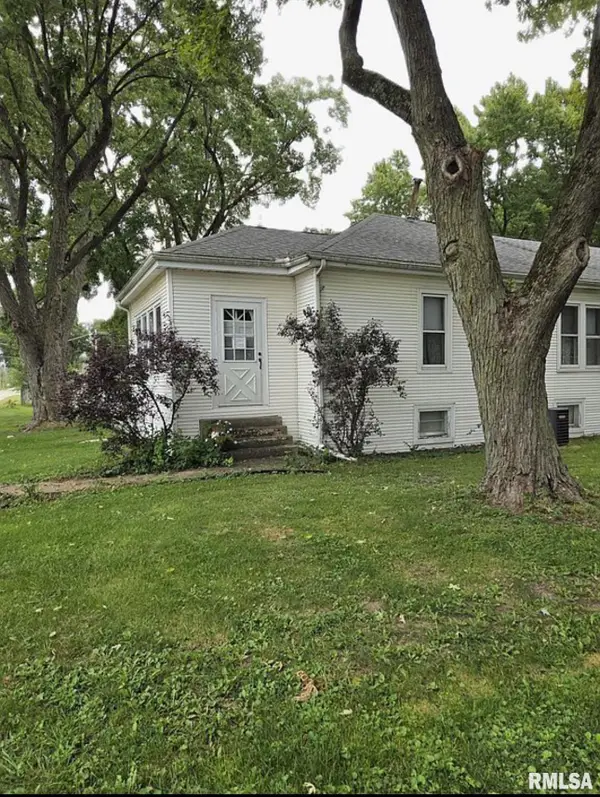 $160,000Active3 beds 2 baths1,300 sq. ft.
2800 S 13th Street, Springfield, IL 62703
MLS# CA1046238Listed by: SPRINGFIELD REAL ESTATE, LLC - New
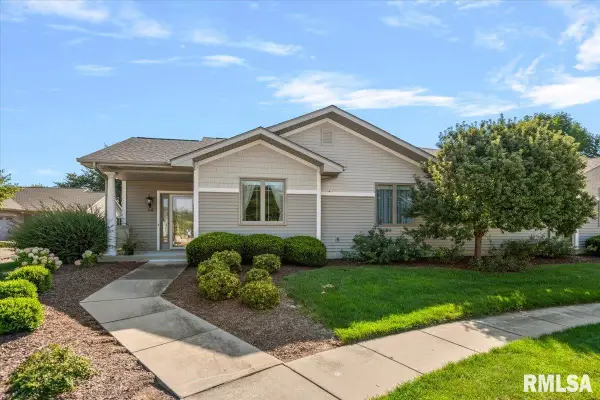 $300,000Active3 beds 3 baths1,996 sq. ft.
808 Colorado Court, Springfield, IL 62711-0000
MLS# CA1046233Listed by: RE/MAX PROFESSIONALS - New
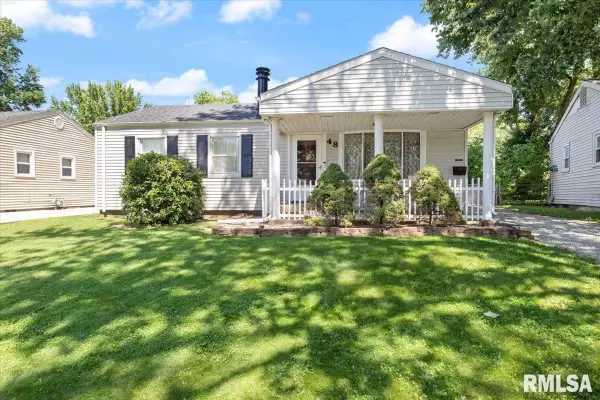 $155,000Active3 beds 1 baths1,310 sq. ft.
48 Beverly Road, Springfield, IL 62702
MLS# CA1046235Listed by: RE/MAX PROFESSIONALS - New
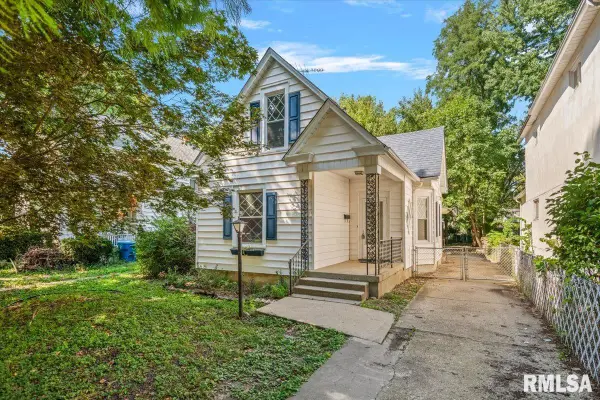 $119,500Active2 beds 2 baths1,178 sq. ft.
513 W Allen Street, Springfield, IL 62704
MLS# CA1046237Listed by: RE/MAX PROFESSIONALS - New
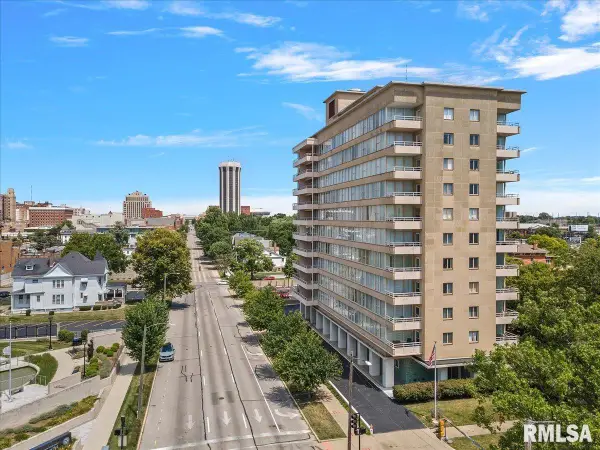 $74,900Active2 beds 2 baths1,148 sq. ft.
718 S 7th Street #302, Springfield, IL 62703
MLS# CA1046224Listed by: THE REAL ESTATE GROUP, INC. - New
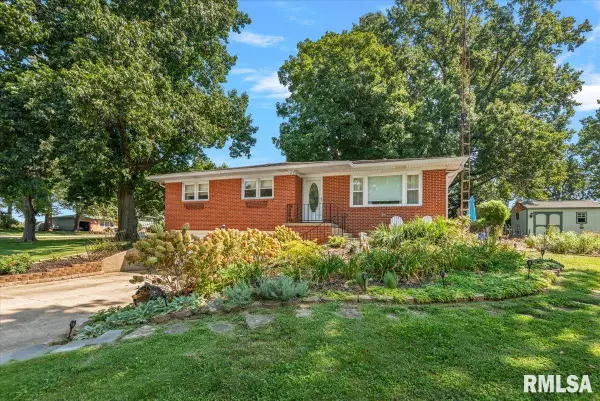 $205,000Active3 beds 2 baths1,659 sq. ft.
14 Hackney Lane, Springfield, IL 62702
MLS# CA1046230Listed by: THE REAL ESTATE GROUP, INC. - New
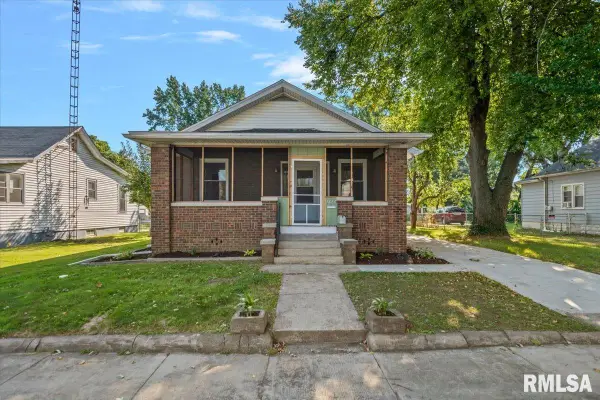 $114,000Active2 beds 1 baths1,034 sq. ft.
1824 N 9th Street, Springfield, IL 62702
MLS# CA1046220Listed by: THE REAL ESTATE GROUP, INC. 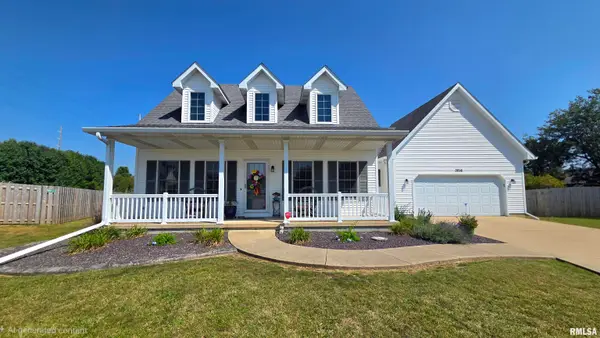 $299,900Pending3 beds 3 baths2,097 sq. ft.
3816 Bluestem Court, Springfield, IL 62707
MLS# CA1046207Listed by: THE REAL ESTATE GROUP, INC.- New
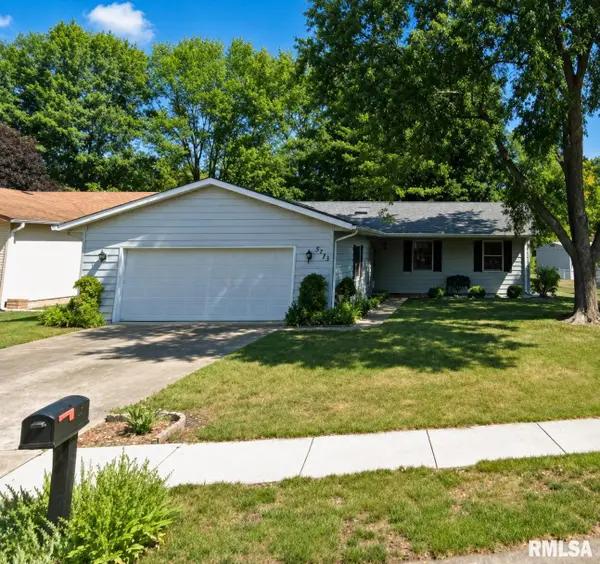 $190,000Active3 beds 2 baths1,334 sq. ft.
2633 Lemont Drive, Springfield, IL 62704
MLS# CA1046217Listed by: THE REAL ESTATE GROUP, INC. - Open Fri, 4 to 6pmNew
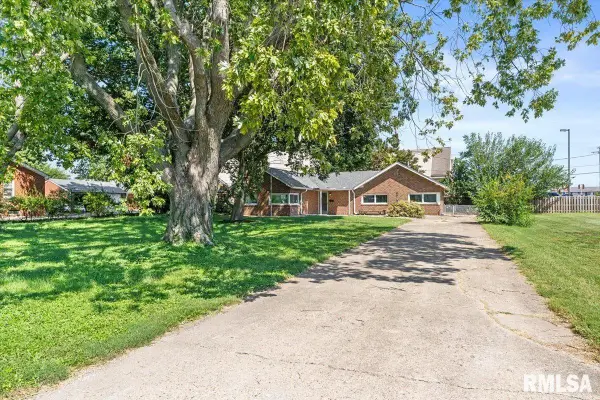 $150,000Active3 beds 2 baths1,300 sq. ft.
2952 S 5th Street, Springfield, IL 62703
MLS# CA1046218Listed by: KELLER WILLIAMS CAPITAL


Protect your home and budget from life's surprises with an Assurant Home Warranty, backed by a partner that supports you through every step of homeownership. Explore Plans.
©2026 Century 21 Real Estate LLC. All rights reserved. CENTURY 21®, the CENTURY 21 Logo and C21® are service marks owned by Century 21 Real Estate LLC. Century 21 Real Estate LLC fully supports the principles of the Fair Housing Act and the Equal Opportunity Act. Each office is independently owned and operated. Listing information is deemed reliable but not guaranteed accurate.