
3605 Crystal Spring Drive, Springfield, IL 62711-6810
Local realty services provided by:CENTURY 21 Tucker Swanson
3605 Crystal Spring Drive,Springfield, IL 62711-6810
$525,000
- 3 Beds
- 3 Baths
- 3,293 sq. ft.
- Single family
- Active
Upcoming open houses
- Tue, Jul 2105:00 pm - 06:30 pm
Listed by: megan pressnall
Office: the real estate group, inc.
MLS#:CA1045249
Source:IL_CAAR
Price summary
- Price:$525,000
- Price per sq. ft.:$218.11
About this home
Welcome to easy living in desirable Panther Creek West! This 10-year-old ranch offers a bright, open floor plan with beautiful hardwood flooring and plenty of space to gather and entertain. The impressive primary suite is a true retreat, featuring an immense bedroom, spacious private bath with walk-in shower and soaker tub, and oversized walk-in closet. Enjoy the outdoors year-round from the inviting four-season room, or step onto the patio with a built-in grill—perfect for summer cookouts! The finished basement adds even more living space with a large family room and built-in bar, guest bedroom (no egress), full bath, plus generous unfinished storage. A whole-house backup generator adds extra peace of mind. Spacious, stylish, and designed for comfortable everyday living—this home is ready to impress! Pre-inspection report available.
Contact an agent
Home facts
- Year built:2016
- Listing ID #:CA1045249
- Added:1 day(s) ago
- Updated:July 21, 2026 at 03:35 PM
Rooms and interior
- Bedrooms:3
- Total bathrooms:3
- Full bathrooms:3
- Kitchen Description:Dishwasher, Disposal, Microwave, Refrigerator
- Basement:Yes
- Basement Description:Egress Window(s), Full, Partially Finished
- Living area:3,293 sq. ft.
Heating and cooling
- Cooling:Central Air
- Heating:Forced Air, Gas Water Heater
- Central air:Yes
Structure and exterior
- Roof:Shingle
- Year built:2016
- Building area:3,293 sq. ft.
- Construction Materials:Frame, Stone, Vinyl Siding
- Foundation Description:Poured Concrete
Schools
- High school:Chatham District #5
Utilities
- Water:Public
Finances and disclosures
- Price:$525,000
- Price per sq. ft.:$218.11
- Tax amount:$9,952 (2025)
Features and amenities
- Appliances:Dishwasher, Disposal, Dryer, Microwave, Refrigerator, Washer
- Laundry features:Dryer, Washer
- Amenities:Bar, Cable Available, Ceiling Fan(s), High Speed Internet, Solid Surface Counter, Wet Bar
Parking
- Parking description:Attached
- Garage:Yes
- Garage spaces:3
New listings near 3605 Crystal Spring Drive
- New
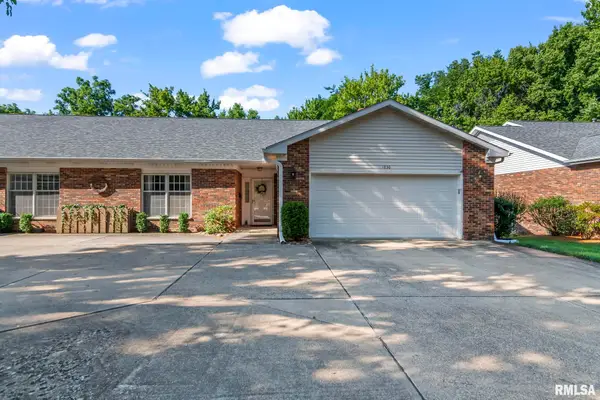 $325,000Active3 beds 3 baths3,675 sq. ft.
1830 Cherry Road, Springfield, IL 62704
MLS# CA1045273Listed by: RE/MAX PROFESSIONALS - New
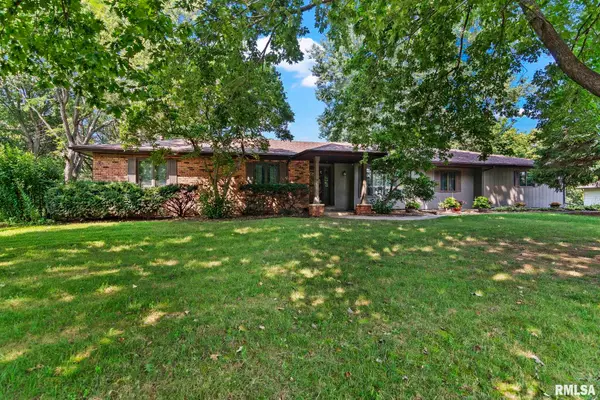 $375,000Active4 beds 3 baths3,483 sq. ft.
53 Frontier Lake Estates, Springfield, IL 62707
MLS# CA1045278Listed by: KELLER WILLIAMS CAPITAL - New
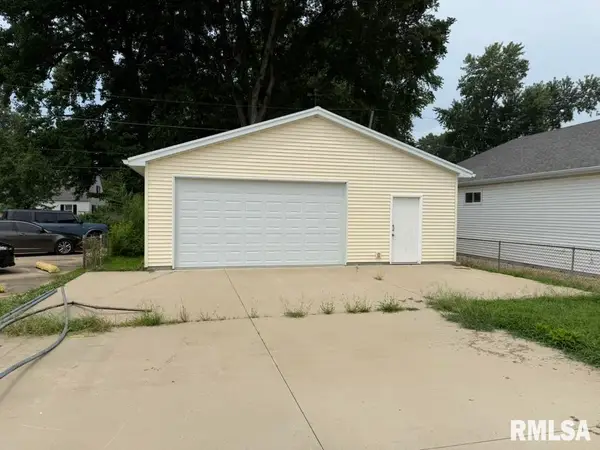 $50,000Active0 Acres
2133 E North Grand Avenue, Springfield, IL 62702
MLS# CA1045269Listed by: CAMPO REALTY, INC. - New
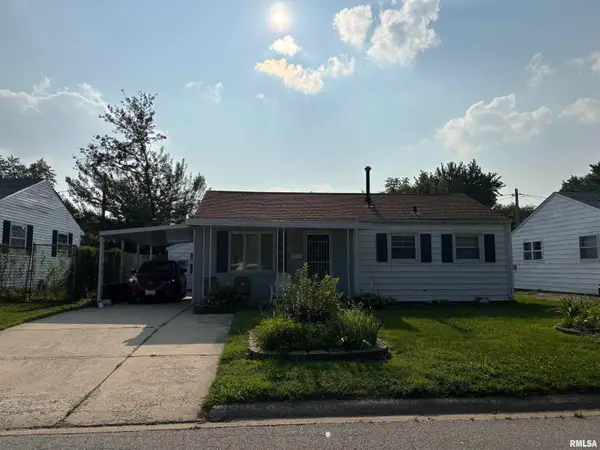 $114,900Active2 beds 1 baths1,250 sq. ft.
17 Melody Lane, Springfield, IL 62702
MLS# CA1045270Listed by: SWIPE HOME PROPERTY GROUP LLC - New
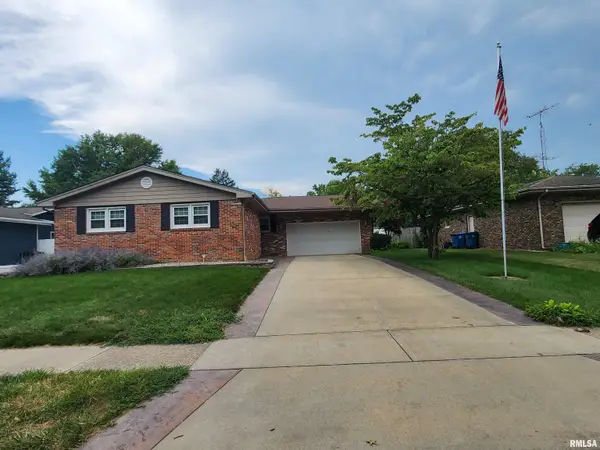 $217,500Active3 beds 3 baths2,200 sq. ft.
1225 Wickford Drive, Springfield, IL 62704
MLS# CA1045268Listed by: KELLER WILLIAMS CAPITAL - New
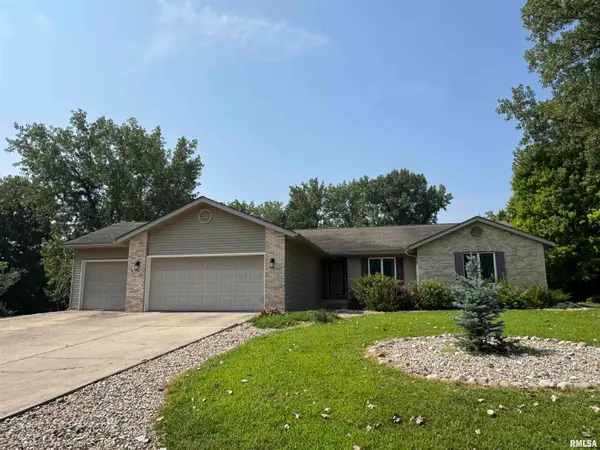 $289,900Active3 beds 2 baths1,779 sq. ft.
8050 Little Eagle Drive, Springfield, IL 62712
MLS# CA1045262Listed by: RE/MAX PROFESSIONALS - New
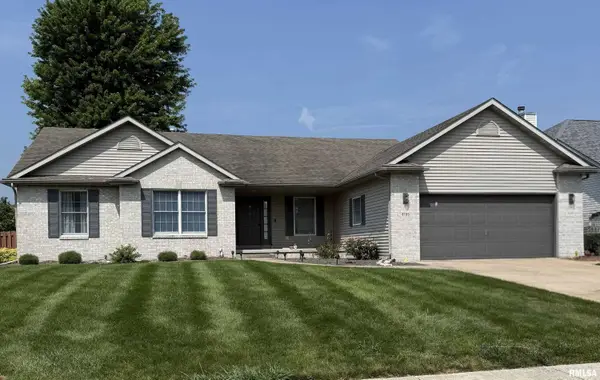 $400,000Active3 beds 3 baths3,518 sq. ft.
2725 Wordsworth Drive, Springfield, IL 62711
MLS# CA1045254Listed by: THE REAL ESTATE GROUP, INC. - New
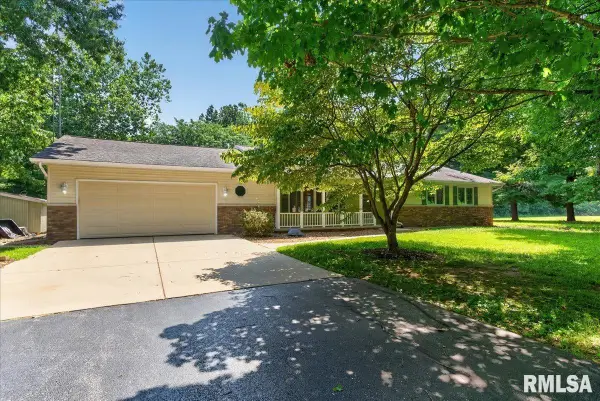 $375,000Active3 beds 3 baths2,400 sq. ft.
3850 N 8th Street, Springfield, IL 62707
MLS# CA1045255Listed by: THE REAL ESTATE GROUP, INC. - New
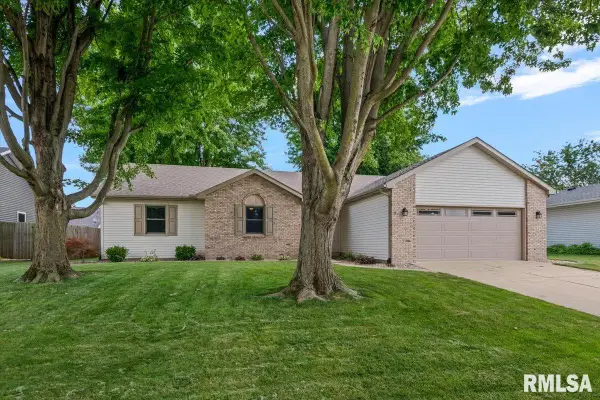 $297,000Active3 beds 2 baths1,662 sq. ft.
1500 Coralberry Court, Springfield, IL 62712
MLS# CA1045256Listed by: THE REAL ESTATE GROUP, INC. 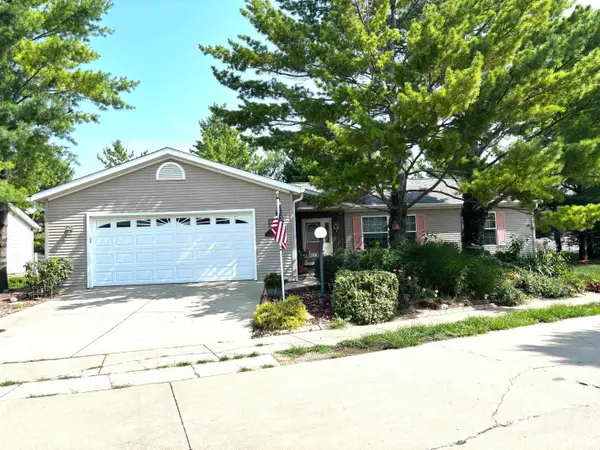 $165,000Pending3 beds 2 baths
2800 Via Rosso Street, Springfield, IL 62703
MLS# CA1045251Listed by: RE/MAX PROFESSIONALS


Protect your home and budget from life's surprises with an Assurant Home Warranty, backed by a partner that supports you through every step of homeownership. Explore Plans.
©2026 Century 21 Real Estate LLC. All rights reserved. CENTURY 21®, the CENTURY 21 Logo and C21® are service marks owned by Century 21 Real Estate LLC. Century 21 Real Estate LLC fully supports the principles of the Fair Housing Act and the Equal Opportunity Act. Each office is independently owned and operated. Listing information is deemed reliable but not guaranteed accurate.