
3908 Greenfield Drive, Springfield, IL 62704
Local realty services provided by:CENTURY 21 Broughton Team
3908 Greenfield Drive,Springfield, IL 62704
$324,900
- 4 Beds
- 4 Baths
- 3,582 sq. ft.
- Single family
- Pending
Listed by: jennifer crowder
Office: keller williams capital
MLS#:CA1045335
Source:IL_CAAR
Price summary
- Price:$324,900
- Price per sq. ft.:$163.6
About this home
NEW PRICE and motivated seller. This beautiful Lincolnshire home features fresh new paint throughout the main floor, creating a bright, welcoming atmosphere from the moment you walk in. Motivated seller and newly reduced price make this an incredible opportunity. Featuring 4 bedrooms and 4 bathrooms, this home offers generous living space in the highly desirable Chatham School District. The thoughtfully designed floor plan includes hardwood flooring, abundant cabinetry and storage, convenient main-floor laundry, and an open staircase leading to the finished lower level. The expansive basement provides a spacious recreation area plus a versatile bonus room perfect for a home office, workout room, craft studio, or playroom. Relax in the peaceful backyard overlooking open green space, offering added privacy and a serene setting to enjoy year-round.
Contact an agent
Home facts
- Year built:1995
- Subdivision & Development:Lincolnshire
- Listing ID #:CA1045335
- Added:47 day(s) ago
- Updated:September 03, 2026 at 07:33 AM
Rooms and interior
- Bedrooms:4
- Total bathrooms:4
- Full bathrooms:2
- Half bathrooms:2
- Kitchen Description:Dishwasher, Disposal, Refrigerator
- Basement:Yes
- Basement Description:Full, Partially Finished
- Living area:3,582 sq. ft.
Heating and cooling
- Cooling:Central Air
- Heating:Forced Air, Gas Water Heater
- Central air:Yes
Structure and exterior
- Roof:Shingle
- Year built:1995
- Building area:3,582 sq. ft.
- Construction Materials:Brick, Vinyl Siding
Schools
- High school:Glenwood
Utilities
- Water:Public
Finances and disclosures
- Price:$324,900
- Price per sq. ft.:$163.6
- Tax amount:$7,541 (2025)
Features and amenities
- Appliances:Dishwasher, Disposal, Refrigerator
Parking
- Parking description:Attached
- Garage:Yes
- Garage spaces:2
New listings near 3908 Greenfield Drive
- New
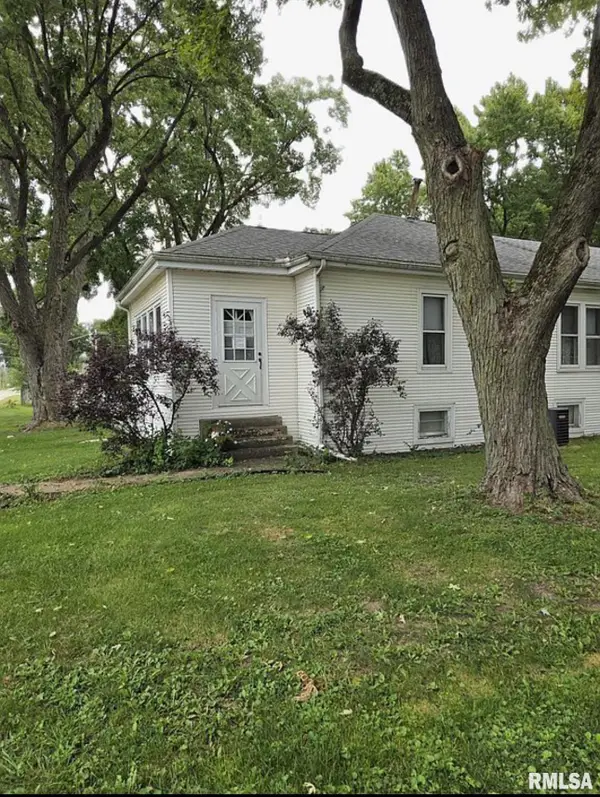 $160,000Active3 beds 2 baths1,300 sq. ft.
2800 S 13th Street, Springfield, IL 62703
MLS# CA1046238Listed by: SPRINGFIELD REAL ESTATE, LLC - New
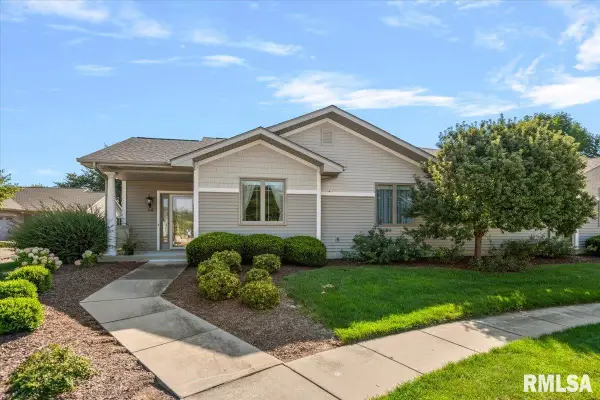 $300,000Active3 beds 3 baths1,996 sq. ft.
808 Colorado Court, Springfield, IL 62711-0000
MLS# CA1046233Listed by: RE/MAX PROFESSIONALS - New
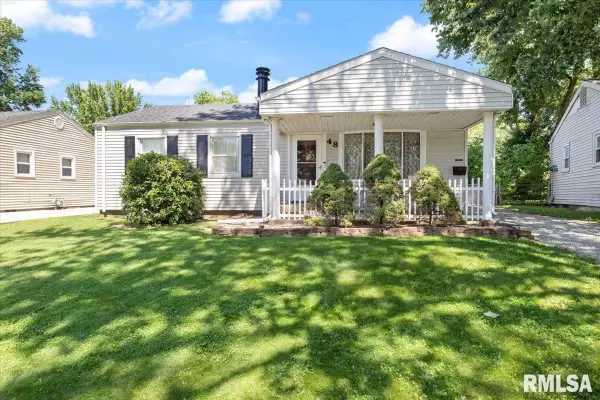 $155,000Active3 beds 1 baths1,310 sq. ft.
48 Beverly Road, Springfield, IL 62702
MLS# CA1046235Listed by: RE/MAX PROFESSIONALS - New
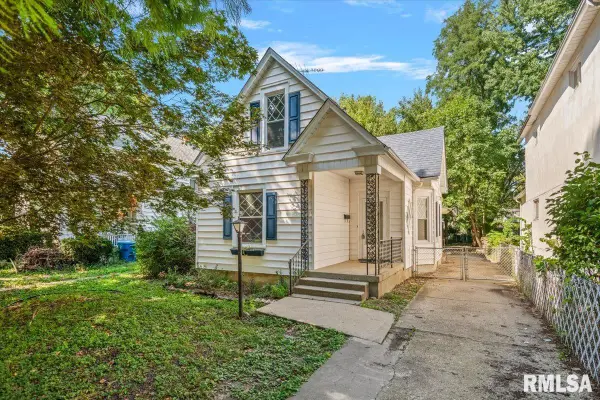 $119,500Active2 beds 2 baths1,178 sq. ft.
513 W Allen Street, Springfield, IL 62704
MLS# CA1046237Listed by: RE/MAX PROFESSIONALS - New
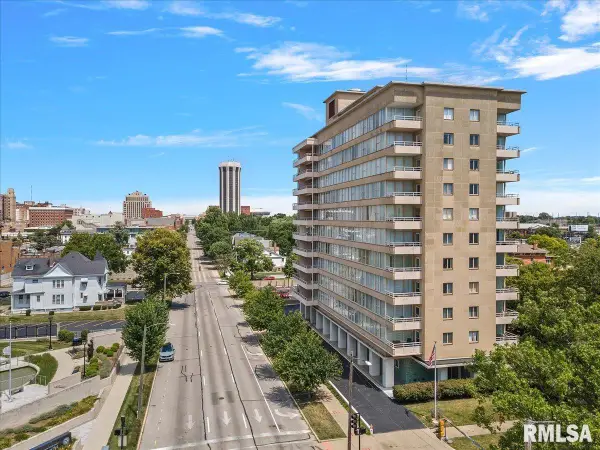 $74,900Active2 beds 2 baths1,148 sq. ft.
718 S 7th Street #302, Springfield, IL 62703
MLS# CA1046224Listed by: THE REAL ESTATE GROUP, INC. - New
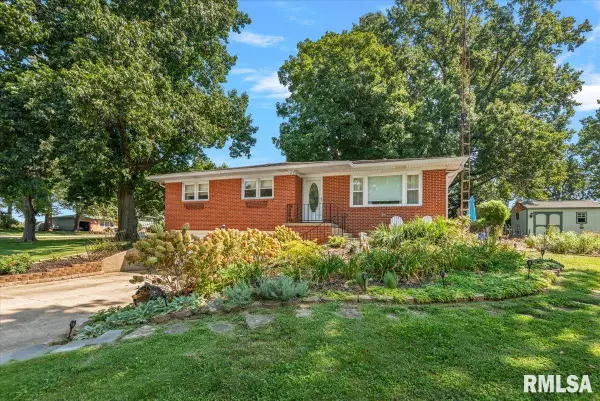 $205,000Active3 beds 2 baths1,659 sq. ft.
14 Hackney Lane, Springfield, IL 62702
MLS# CA1046230Listed by: THE REAL ESTATE GROUP, INC. - New
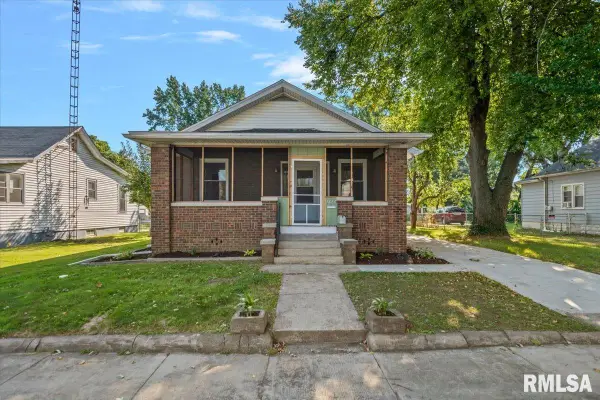 $114,000Active2 beds 1 baths1,034 sq. ft.
1824 N 9th Street, Springfield, IL 62702
MLS# CA1046220Listed by: THE REAL ESTATE GROUP, INC. 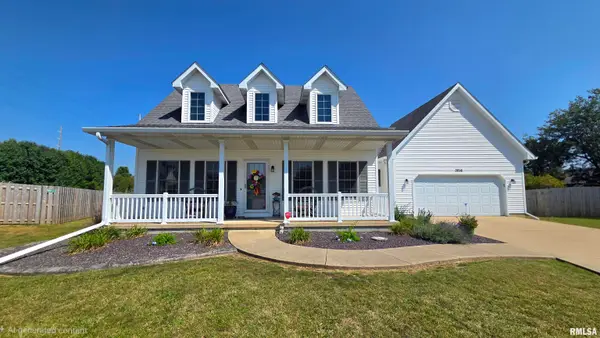 $299,900Pending3 beds 3 baths2,097 sq. ft.
3816 Bluestem Court, Springfield, IL 62707
MLS# CA1046207Listed by: THE REAL ESTATE GROUP, INC.- New
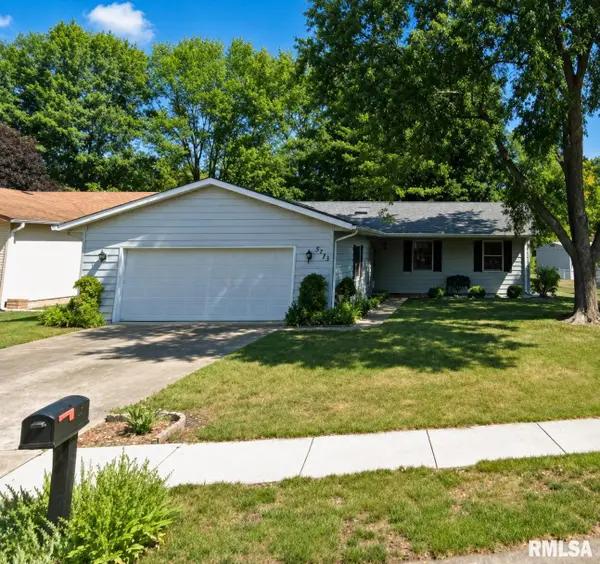 $190,000Active3 beds 2 baths1,334 sq. ft.
2633 Lemont Drive, Springfield, IL 62704
MLS# CA1046217Listed by: THE REAL ESTATE GROUP, INC. - Open Fri, 4 to 6pmNew
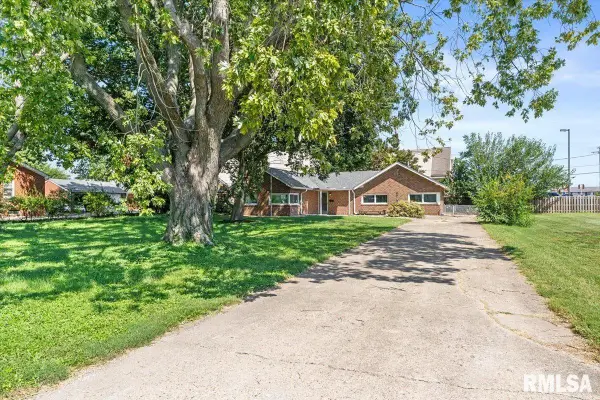 $150,000Active3 beds 2 baths1,300 sq. ft.
2952 S 5th Street, Springfield, IL 62703
MLS# CA1046218Listed by: KELLER WILLIAMS CAPITAL


Protect your home and budget from life's surprises with an Assurant Home Warranty, backed by a partner that supports you through every step of homeownership. Explore Plans.
©2026 Century 21 Real Estate LLC. All rights reserved. CENTURY 21®, the CENTURY 21 Logo and C21® are service marks owned by Century 21 Real Estate LLC. Century 21 Real Estate LLC fully supports the principles of the Fair Housing Act and the Equal Opportunity Act. Each office is independently owned and operated. Listing information is deemed reliable but not guaranteed accurate.