
5 Woods End Lane, Springfield, IL 62711
Local realty services provided by:CENTURY 21 Tucker Swanson
Listed by: jim fulgenzi
Office: re/max professionals
MLS#:CA1044934
Source:IL_CAAR
Price summary
- Price:$545,000
- Price per sq. ft.:$122.5
About this home
Nestled on a breathtaking 2.5-acre estate overlooking a picturesque valley, this stunning Tudor offers the perfect blend of privacy, space, and convenience just minutes from Springfield. Surrounded by massive, mature oak trees and beautiful landscaping, the setting is truly one of a kind. Inside, the dramatic family room features soaring ceilings, a wall of windows, and a striking fireplace, seamlessly opening to the updated kitchen with granite countertops, stainless steel appliances, and abundant cabinetry. With 6 bedrooms and 3 full baths, including a main-floor bedroom and bath, there's room for everyone. A spacious bonus room offers endless possibilities as a playroom, office, or potential in-law suite. The finished walkout lower level is designed for entertaining with a huge rec room, wet bar, full bath, fireplace, and access to an expansive patio. Enjoy three fireplaces (2 gas, 1 wood), much hardwood flooring, and generous indoor and outdoor living spaces ideal for gatherings. Pre-inspected by B-Safe and sold as reported for added peace of mind. Rarely does a property combine this much character, space and natural beaury in such an exceptional location....
Contact an agent
Home facts
- Year built:1982
- Listing ID #:CA1044934
- Added:7 day(s) ago
- Updated:July 14, 2026 at 04:16 PM
Rooms and interior
- Bedrooms:6
- Total bathrooms:4
- Full bathrooms:4
- Kitchen Description:Dishwasher, Disposal, Microwave, Refrigerator
- Basement:Yes
- Basement Description:Crawl Space, Partial, Partially Finished, Walk-Out Access
- Living area:5,975 sq. ft.
Heating and cooling
- Cooling:Central Air
- Heating:Forced Air, Zoned
- Central air:Yes
Structure and exterior
- Roof:Shingle
- Year built:1982
- Building area:5,975 sq. ft.
- Construction Materials:Brick, Frame, Stucco, Wood Siding
- Foundation Description:Poured Concrete
Schools
- High school:Pleasant Plains District #8
Utilities
- Water:Public
Finances and disclosures
- Price:$545,000
- Price per sq. ft.:$122.5
- Tax amount:$11,831 (2024)
Features and amenities
- Appliances:Dishwasher, Disposal, Dryer, Microwave, Refrigerator, Washer
- Laundry features:Dryer, Washer
- Amenities:Ceiling Fan(s), Radon Mitigation System
Parking
- Parking description:Attached, Side Load Garage
- Garage:Yes
- Garage spaces:4
New listings near 5 Woods End Lane
- New
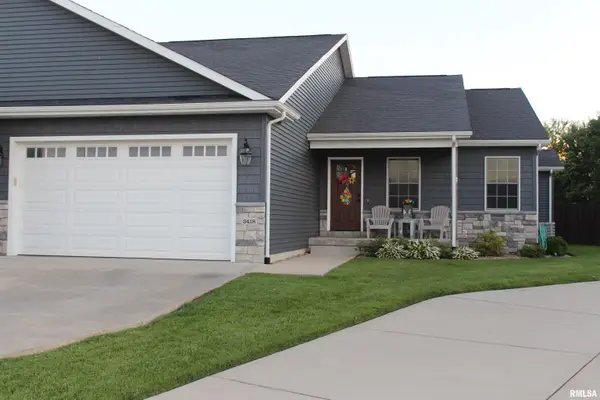 $389,000Active3 beds 3 baths2,717 sq. ft.
3418 Telford Drive, Springfield, IL 62711
MLS# CA1045096Listed by: HURWITZ ENTERPRISES - New
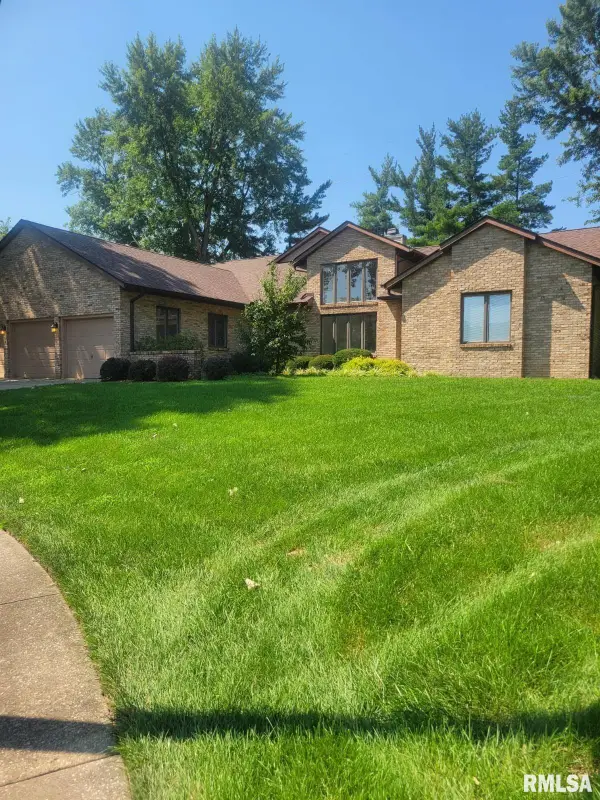 $379,900Active4 beds 3 baths4,065 sq. ft.
1304 Woods Farm Lane, Springfield, IL 62704-0000
MLS# CA1045094Listed by: RE/MAX PROFESSIONALS 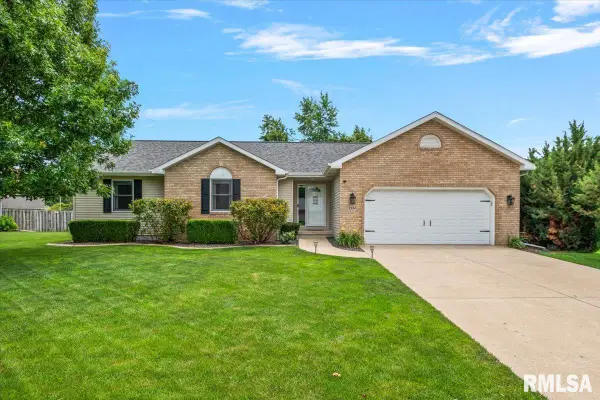 $379,900Pending3 beds 3 baths2,882 sq. ft.
2204 Finch Haven Lane, Springfield, IL 62711
MLS# CA1045092Listed by: THE REAL ESTATE GROUP, INC.- New
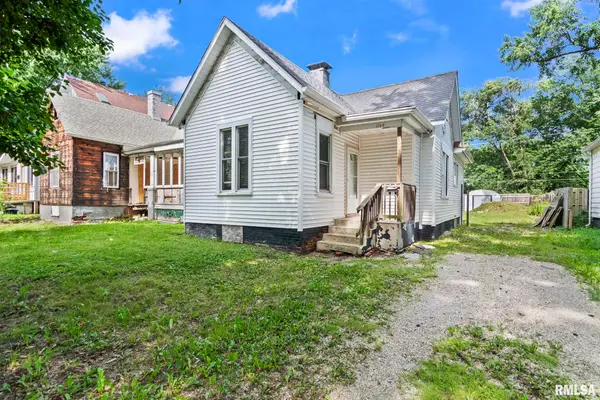 $59,700Active2 beds 1 baths812 sq. ft.
1164 N 3rd Street, Springfield, IL 62702
MLS# CA1045079Listed by: THE REAL ESTATE GROUP, INC. - New
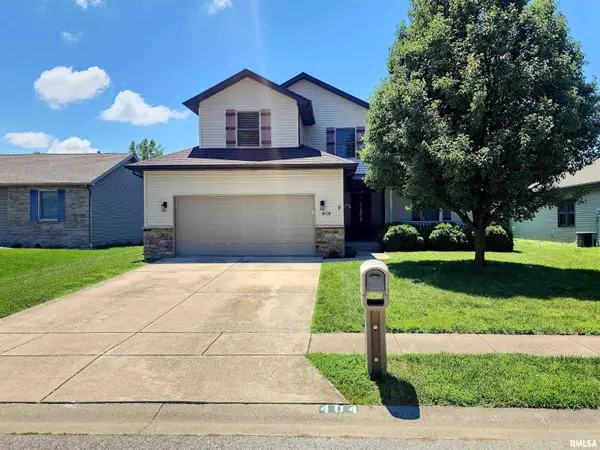 $299,900Active3 beds 3 baths1,900 sq. ft.
404 Treeline Lane, Springfield, IL 62703
MLS# CA1045073Listed by: THE ORCHID GROUP INC. - New
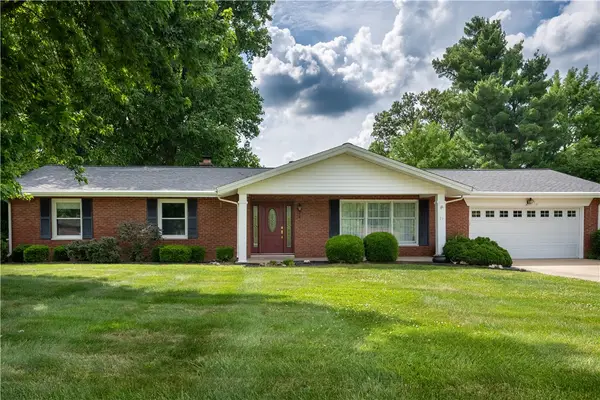 $279,900Active3 beds 2 baths1,672 sq. ft.
37 Marquette Road, Springfield, IL 62712
MLS# 6259675Listed by: THATS A WRAP REALTY - New
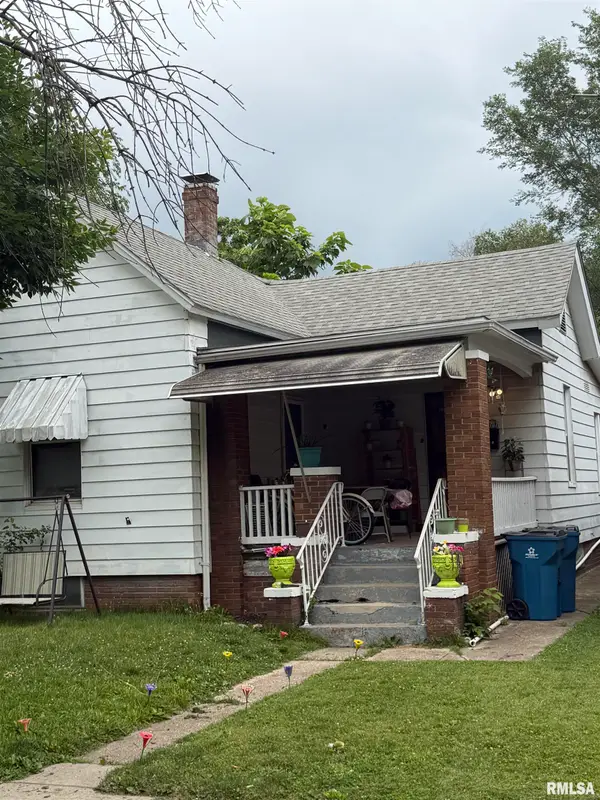 $65,000Active2 beds 1 baths880 sq. ft.
1707 E Moffat Avenue, Springfield, IL 62702
MLS# CA1045070Listed by: KELLER WILLIAMS CAPITAL 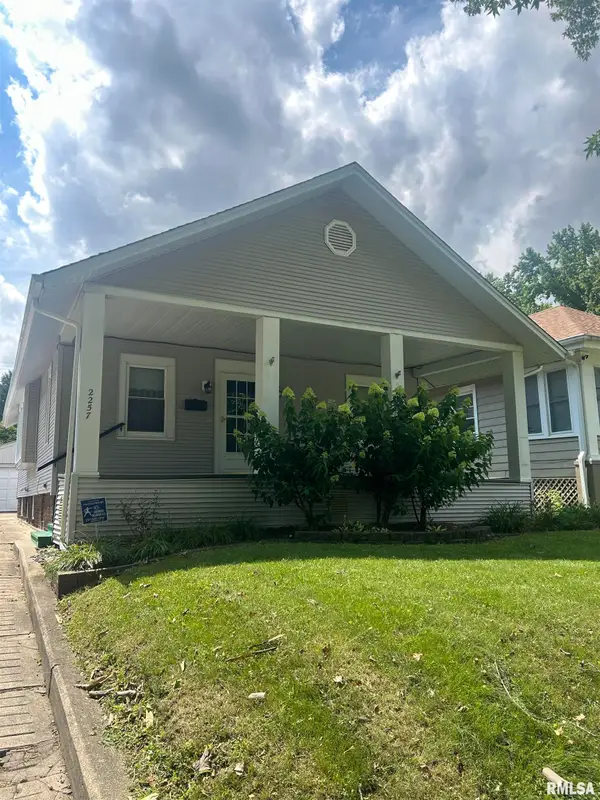 $97,800Pending3 beds 2 baths1,460 sq. ft.
Address Withheld By Seller, Springfield, IL 62703
MLS# CA1045069Listed by: KELLER WILLIAMS CAPITAL- New
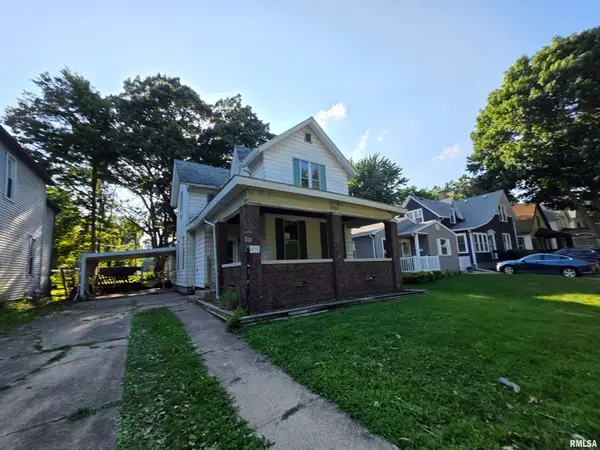 $45,000Active4 beds 2 baths1,760 sq. ft.
1035 N 6th Street, Springfield, IL 62702
MLS# CA1045065Listed by: RE/MAX PROFESSIONALS 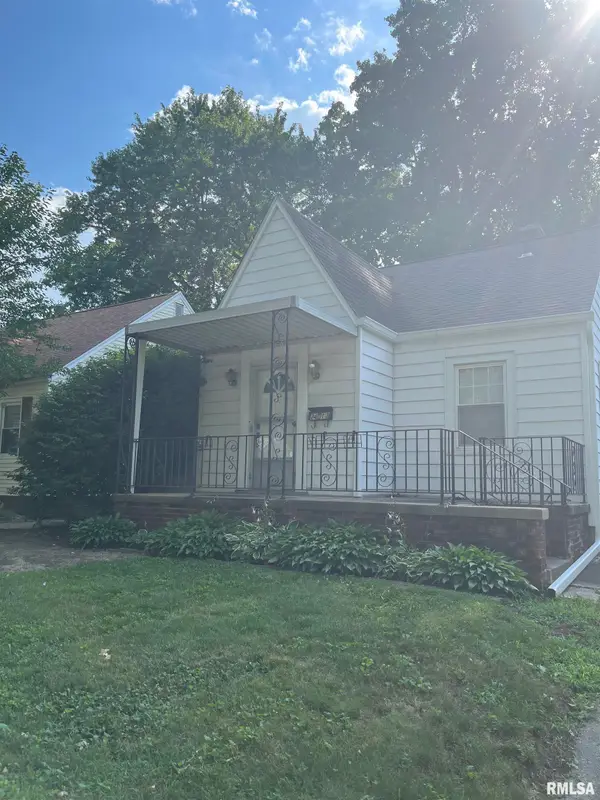 $128,000Pending2 beds 2 baths910 sq. ft.
2413 S 8th Street, Springfield, IL 62703
MLS# CA1045062Listed by: THE REAL ESTATE GROUP, INC.


Protect your home and budget from life's surprises with an Assurant Home Warranty, backed by a partner that supports you through every step of homeownership. Explore Plans.
©2026 Century 21 Real Estate LLC. All rights reserved. CENTURY 21®, the CENTURY 21 Logo and C21® are service marks owned by Century 21 Real Estate LLC. Century 21 Real Estate LLC fully supports the principles of the Fair Housing Act and the Equal Opportunity Act. Each office is independently owned and operated. Listing information is deemed reliable but not guaranteed accurate.